Welcome to this meticulously maintained 3-level townhome in the desirable Cherry Hill Crossing community, where comfort meets style. This home stands out with its unique features and upgrades, making it a must-see for discerning buyers. Key Highlights: Spacious and Elegant Design: Boasting 2 primary bedrooms on the upper level, each with its own ensuite, this home offers privacy and luxury. The bedroom-level full washer and dryer add convenience to daily living. Refined Interiors: The main level impresses with beautiful wood floors, complemented by crown molding that is not commonly found in the community. Granite countertops and a mosaic backsplash enhance the kitchen's allure, while stainless steel appliances with gas cooking make for a chef's delight. Outdoor Living: Step out onto the deck from the main living level for some fresh air, or enjoy the custom-built 14’x10’ patio accessed via the full walk-out basement. The outdoor spaces are perfect for relaxation or entertaining. Garage Perfection: The attached garage, with painted walls and an epoxy-coated floor, adds both functionality and aesthetics. It's ideal for parking and additional storage. Impeccable Maintenance: The A/C unit, including the inside condenser unit and coils, was serviced, chemically washed, and cleaned in June 2023, ensuring optimal performance. The dryer vent underwent professional cleaning in March 2023, and all plumbing, including the water heater, was inspected in 2023 with everything in excellent condition. Recent Upgrades: The dishwasher motor was replaced in 2022, adding to the home's hassle-free living. Abundant Natural Light: Experience a bright and airy atmosphere throughout all levels, thanks to the plentiful natural light. Convenient location: Easy commuting, close to commuter lots, Quantico, several VRE stops, I- 95, Stonebridge, Potomac Mills, Golfing, schools, shops, museums, and so much more. This townhome is not just a residence but a lifestyle choice, offering a blend of luxury, comfort, and peace of mind with its well-thought-out features and recent upgrades. It’s a perfect choice for those who value both style and substance in their home.
Sold for $410,000
$410,000
17006 Hoskins Way, Dumfries, VA 22026
2beds
1,380sqft
Townhouse
Built in 2015
-- sqft lot
$417,000 Zestimate®
$297/sqft
$2,411 Estimated rent
Home value
$417,000
$396,000 - $438,000
$2,411/mo
Zestimate® history
Owner options
List your home for rent
$2,411/mo
Rent Zestimate®
Find your next renter with Zillow Rental Manager. Plus, with online applications, you can quickly screen prospective tenants – for free.
$2,411/mo
Rent Zestimate®
Refinance and save
$2,495/mo
Est. payment
Refinancing to a lower rate could help reduce your monthly payments and save thousands over the life of the loan.
$2,495/mo
Est. payment
Explore your selling options
Work with a Zillow partner agent
Leverage their expertise and Zillow's premium Showcase listings to get your home seen by more buyers.
Get startedList with your own agent
Get your home in front of millions of buyers by listing it on Zillow.
Learn how to do itSell it yourself
Take full control of how buyers see your home on Zillow by listing For Sale by Owner (FSBO).
List your homeWhat's special
Fresh airAttached garageGarage perfectionRefined interiorsSpacious and elegant designGas cookingAbundant natural light
Zillow last checked:
Listing updated:
Listed by:
Jennifer Dorn 703-216-2139,
Samson Properties,
Listing Team: Agent 4 The People
Bought with:
Anthony Jones JR., 0225196651
EXP Realty, LLC
Source: Bright MLS,MLS#: VAPW2062620
Facts & features
Interior
Bedrooms & bathrooms
- Bedrooms: 2
- Bathrooms: 3
- Full bathrooms: 2
- 1/2 bathrooms: 1
Rooms
- Room types: Living Room, Dining Room, Primary Bedroom, Bedroom 2, Kitchen, Family Room, Foyer, Laundry, Other, Utility Room, Bathroom 1, Bathroom 2, Primary Bathroom
Basement
- Area: 585
Heating
- Forced Air, Natural Gas
Cooling
- Central Air, Electric
Appliances
- Included: Microwave, Dishwasher, Disposal, Dryer, Ice Maker, Refrigerator, Stainless Steel Appliance(s), Cooktop, Washer, Water Heater, Gas Water Heater
- Laundry: Dryer In Unit, Washer In Unit, Laundry Room
Features
- Family Room Off Kitchen, Open Floorplan, Kitchen - Table Space, Primary Bath(s), Recessed Lighting, Dry Wall
- Flooring: Carpet, Hardwood, Wood
- Windows: Window Treatments
- Basement: Full
- Has fireplace: No
Interior area
- Total structure area: 1,755
- Total interior livable area: 1,380 sqft
- Finished area above ground: 1,170
- Finished area below ground: 210
Property
Parking
- Total spaces: 2
- Parking features: Garage Faces Front, Garage Door Opener, Concrete, Attached, Driveway, Parking Lot
- Attached garage spaces: 1
- Uncovered spaces: 1
Accessibility
- Accessibility features: None
Features
- Levels: Three
- Stories: 3
- Exterior features: Sidewalks, Street Lights
- Pool features: None
Lot
- Features: Front Yard, Interior Lot
Details
- Additional structures: Above Grade, Below Grade
- Parcel number: 8289574029.01
- Zoning: R16
- Special conditions: Standard
Construction
Type & style
- Home type: Townhouse
- Architectural style: Colonial
- Property subtype: Townhouse
Materials
- Vinyl Siding
- Foundation: Permanent
Condition
- Excellent
- New construction: No
- Year built: 2015
Details
- Builder model: CALVERT CENTEX
Utilities & green energy
- Sewer: Public Septic, Public Sewer
- Water: Public
Community & HOA
Community
- Condo and coop fee: $188 monthly
- Subdivision: Cherry Hill Crossing Condominium
HOA
- Has HOA: No
- Amenities included: Tot Lots/Playground
- Services included: Snow Removal, Trash, Maintenance Structure, Insurance
Location
- Region: Dumfries
Financial & listing details
- Price per square foot: $297/sqft
- Tax assessed value: $346,500
- Annual tax amount: $3,681
- Date on market: 12/20/2023
- Listing agreement: Exclusive Right To Sell
- Listing terms: Cash,Conventional,FHA,VA Loan,VHDA
- Ownership: Condominium
Price history
| Date | Event | Price |
|---|---|---|
| 2/6/2024 | Sold | $410,000$297/sqft |
Source:  Bright MLS #VAPW2062620 Report a problem Bright MLS #VAPW2062620 Report a problem | ||
| 1/31/2024 | Pending sale | $410,000$297/sqft |
Source: Bright MLS #VAPW2062620 Report a problem | ||
| 12/30/2023 | Contingent | $410,000$297/sqft |
Source: Bright MLS #VAPW2062620 Report a problem | ||
| 12/20/2023 | Listed for sale | $410,000+28.1%$297/sqft |
Source: Bright MLS #VAPW2062620 Report a problem | ||
| 9/28/2020 | Sold | $320,000$232/sqft |
Source: Public Record Report a problem | ||
| 7/21/2020 | Listed for sale | $320,000+15.9%$232/sqft |
Source: Keller Williams Capital Properties #VAPW500262 Report a problem | ||
| 4/28/2015 | Sold | $276,000$200/sqft |
Source: Public Record Report a problem | ||
Public tax history
| Year | Property taxes | Tax assessment |
|---|---|---|
| 2025 | -- | $395,200 +7.1% |
| 2024 | $359 -90.1% | $369,100 +6.5% |
| 2023 | $3,605 +0.7% | $346,500 +9.6% |
| 2022 | $3,582 +0.5% | $316,200 +8.5% |
| 2021 | $3,565 +109.7% | $291,300 +5.3% |
| 2020 | $1,700 +9.2% | $276,700 +7.3% |
| 2019 | $1,556 -48.8% | $257,800 +2.4% |
| 2018 | $3,039 +97.4% | $251,700 -1.3% |
| 2017 | $1,540 | $254,900 +0.8% |
| 2016 | $1,540 | $252,800 +93.1% |
| 2015 | -- | $130,900 |
Find assessor info on the county website
Neighborhood: 22026
Nearby homes
- $400,2002 bd2 ba1.7k sqft17008 Hoskins Way, Dumfries, VA 22026Off Market
- $391,0002 bd2 ba1.1k sqft17004 Hoskins Way #75, Dumfries, VA 22026Off Market
- $498,4003 bd3 ba1.6k sqft17010 Hoskins Way #78, Dumfries, VA 22026Off Market
- $423,9003 bd4 ba1.3k sqft17002 Hoskins Way, Dumfries, VA 22026Off Market
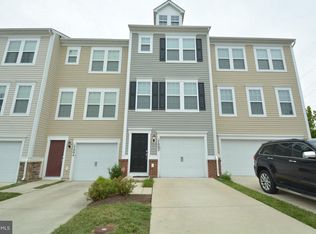
- $150,7003 bd4 ba2.1k sqft17000 Hoskins Way, Dumfries, VA 22026Off Market
- $450,0003 bd4 ba1.3k sqft17146 Gibson Mill Rd, Dumfries, VA 22026Sold
- $462,8003 bd3 ba1.8k sqft17150 Gibson Mill Rd, Dumfries, VA 22026Off Market
- $423,9003 bd3 ba1.9k sqft17148 Gibson Mill Rd, Dumfries, VA 22026Off Market
Nearby schools
GreatSchools rating
- 7/10Covington-Harper Elementary SchoolGrades: PK-5Distance: 1 mi
- 6/10Potomac Shores MiddleGrades: 6-8Distance: 1.5 mi
- 4/10Potomac High SchoolGrades: 9-12Distance: 1 mi
Schools provided by the listing agent
- Middle: Potomac
- High: Potomac
- District: Prince William County Public Schools
Source: Bright MLS. This data may not be complete. We recommend contacting the local school district to confirm school assignments for this home.
Get a cash offer in 3 minutes
Find out how much your home could sell for in as little as 3 minutes with a no-obligation cash offer.
Estimated market value
$417,000
Get a cash offer in 3 minutes
Find out how much your home could sell for in as little as 3 minutes with a no-obligation cash offer.
Estimated market value
$417,000
- Virginia
- Prince William County
- Dumfries
- 22026
- 17006 Hoskins Way
Nearby cities
Nearby zip codes
Other Dumfries Topics
