Skip main navigation
Sold for $575,100
  • $575,100

    17006 Isabella St, Bennington, NE 68007

    4beds
    2,682sqft
    Single Family Residence
    Built in 2023
    9,713.88 Square Feet Lot
    $554,800 Zestimate®
    $214/sqft
    $3,638 Estimated rent

    Home value

    $554,800

    $527,000 - $583,000

    $3,638/mo

    Zestimate® history
    Loading
    Loading...

    Owner options

    List your home for rent

    $3,638/mo

    Rent Zestimate®

    Find your next renter with Zillow Rental Manager. Plus, with online applications, you can quickly screen prospective tenants – for free.

    Learn more

    $3,638/mo

    Rent Zestimate®

    Refinance and save

    $3,246/mo

    Est. payment

    Refinancing to a lower rate could help reduce your monthly payments and save thousands over the life of the loan.

    See today's rates

    $3,246/mo

    Est. payment

    Explore your selling options

    Work with a Zillow partner agent

    Leverage their expertise and Zillow's premium Showcase listings to get your home seen by more buyers.

    Get started

    List with your own agent

    Get your home in front of millions of buyers by listing it on Zillow.

    Learn how to do it

    Sell it yourself

    Take full control of how buyers see your home on Zillow by listing For Sale by Owner (FSBO).

    List your home

    What's special

    Split vanitiesAmply-sized bedroomsMarvin windowsSolid wood shelvingEat-in kitchenMassive hidden pantryQuartz countertops
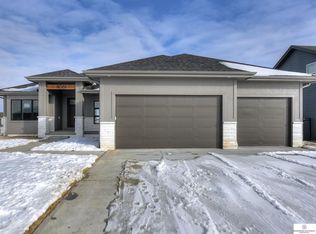
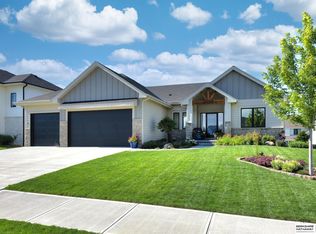
    This is the Ramm Edward two story plan – the smartly-designed home from 4th generation homebuilders, Ramm Construction. Pull into the garage & leave backpacks, groceries, & briefcases in the drop zone. Enter the eat-in kitchen featuring coffee pantry w/ roll-out shelving, quartz countertops, soft-close cabinetry, massive hidden pantry, & gas cooktop w/ wall oven and Hallmark engineered wood floors. Light pours through the Marvin windows as you walk up the 2-story entry to the amply-sized bedrooms, all w/ solid wood shelving in closets. Split vanities, walk-in shower w/ tile surround, soaking tub, & quartz countertops featured in the Primary suite. Edward asks that you please pay special attention to the details – whether it’s the locally-crafted cabinets, precision painting, or meticulous tile work. Photos of similar home. Finishes &selections will vary. Estimated completion April 2024. *PHOTOS OF SIMILAR HOME. CALL JD ERB FOR SELECTION UPDATES

    Zillow last checked:

    Listing updated:

    Listed by:

    J D Erb 402-201-7653,

    BHHS Ambassador Real Estate

    Bought with:

    Michael Maley, 20110078

    BHHS Ambassador Real Estate

    Source: GPRMLS,MLS#: 22328237MLS Logo

    Facts & features

    Interior

    Bedrooms & bathrooms
    • Bedrooms: 4
    • Bathrooms: 4
    • Full bathrooms: 2
    • 3/4 bathrooms: 1
    • 1/2 bathrooms: 1
    • Partial bathrooms: 1
    • Main level bathrooms: 1
    Primary bedroom
    • Level: Second
    Primary bathroom
    • Features: Full, Shower, Double Sinks
    Basement
    • Area: 1210
    Heating
    • Natural Gas, Forced Air
    Cooling
    • Central Air
    Appliances
    • Included: Oven, Dishwasher, Disposal, Microwave, Cooktop
    Features
    • High Ceilings, Two Story Entry, Jack and Jill Bath, Pantry
    • Flooring: Wood, Vinyl, Carpet, Ceramic Tile, Engineered Hardwood, Luxury Vinyl, Plank
    • Basement: Walk-Out Access
    • Number of fireplaces: 1
    • Fireplace features: Gas Log
    Interior area
    • Total structure area: 2,682
    • Total interior livable area: 2,682 sqft
    • Finished area above ground: 2,682
    • Finished area below ground: 0

    Property

    Parking
    • Total spaces: 3
    • Parking features: Attached, Garage Door Opener
    • Attached garage spaces: 3
    Features
    • Levels: Two
    • Patio & porch: Patio, Covered Deck
    • Exterior features: Sprinkler System
    • Fencing: None
    Lot
    • Size: 9,713 sqft
    • Dimensions: 75 x 130 x 75 x 130 x 130
    • Features: Up to 1/4 Acre., City Lot, Subdivided, Public Sidewalk, Curb Cut
    Details
    • Parcel number: 1838527984

    Construction

    Type & style
    • Home type: SingleFamily
    • Architectural style: Traditional
    • Property subtype: Single Family Residence
    Materials
    • Stone, Masonite
    • Foundation: Concrete Perimeter
    • Roof: Composition
    Condition
    • Under Construction
    • New construction: Yes
    • Year built: 2023
    Details
    • Builder name: Ramm Construction

    Utilities & green energy

    • Sewer: Public Sewer
    • Water: Public
    • Utilities for property: Electricity Available, Natural Gas Available, Water Available, Sewer Available

    Community & neighborhood

    Location
    • Region: Bennington
    • Subdivision: Newport Vista

    Other

    Other facts
    • Listing terms: Conventional,Cash
    • Ownership: Fee Simple

    Price history

    DateEventPrice
    5/10/2024Sold$575,100-0.2%$214/sqft
    Source: GPRMLS #22328237 Report a problem
    4/15/2024Pending sale$576,500$215/sqft
    Source: GPRMLS #22328237 Report a problem
    12/6/2023Listed for sale$576,500$215/sqft
    Source: GPRMLS #22328237 Report a problem

    Public tax history

    YearProperty taxesTax assessment
    2025$11,930 +104.1%$506,800 +122.8%
    2024$5,844 +405%$227,500 +432.8%
    2023$1,157 -3.6%$42,700
    2022$1,201 +58.8%$42,700 +58.7%
    2021$756 $26,900

    Find assessor info on the county website

    Neighborhood: 68007

    Nearby schools

    GreatSchools rating
    Schools provided by the listing agent
    • Elementary: Bennington
    • Middle: Bennington
    • High: Bennington
    • District: Bennington

    Source: GPRMLS. This data may not be complete. We recommend contacting the local school district to confirm school assignments for this home.

    Get pre-qualified for a loan
    At Zillow Home Loans, we can pre-qualify you in as little as 5 minutes with no impact to your credit score.

    An equal housing lender. NMLS #10287.

    Sell for more on Zillow
    Get a Zillow Showcase℠ listing at no additional cost and you could sell for .
    $554,800
    2% more
    +$11,096
    With Zillow Showcase(estimated)
    $565,896