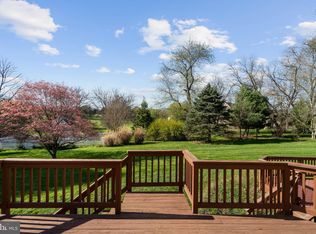
Tucked away on a peaceful cul-de-sac just minutes from downtown Purcellville and Franklin Park, this beautifully home offers the perfect blend of comfort, style, and convenience. The inviting main level is designed for both everyday living and easy entertaining, featuring a sunlit family room with a cozy fireplace, fresh carpet, and new kitchen countertops. A welcoming front porch sets the tone for relaxed evenings in this tranquil setting. Upstairs, you’ll find five generous bedrooms and two full baths, all complemented by new carpet. The second-floor laundry adds convenience, while a versatile attic space provides abundant storage or the potential for future expansion. The finished walk-out basement, bright with natural light, offers endless possibilities—whether you envision a rec room, home office, guest suite, or media room. Step outside to your private backyard retreat complete with a sparkling pool, ideal for summer relaxation and entertaining. With a two-car garage, extended driveway, and thoughtful updates throughout, this move-in-ready home combines space, function, and a prime location in one perfect package.
Sold for $1,100,000
$1,100,000
17006 Lakewood Ct, Purcellville, VA 20132
5beds
3,674sqft
Single Family Residence
Built in 1994
1.64 Acres Lot
$1,117,000 Zestimate®
$299/sqft
$4,526 Estimated rent
Home value
$1,117,000
$1.06M - $1.17M
$4,526/mo
Zestimate® history
Owner options
List your home for rent
$4,526/mo
Rent Zestimate®
Find your next renter with Zillow Rental Manager. Plus, with online applications, you can quickly screen prospective tenants – for free.
$4,526/mo
Rent Zestimate®
Refinance and save
$7,123/mo
Est. payment
Refinancing to a lower rate could help reduce your monthly payments and save thousands over the life of the loan.
$7,123/mo
Est. payment
Explore your selling options
Work with a Zillow partner agent
Leverage their expertise and Zillow's premium Showcase listings to get your home seen by more buyers.
Get startedList with your own agent
Get your home in front of millions of buyers by listing it on Zillow.
Learn how to do itSell it yourself
Take full control of how buyers see your home on Zillow by listing For Sale by Owner (FSBO).
List your homeWhat's special
Sparkling poolSunlit family roomCozy fireplaceFinished walk-out basementVersatile attic spaceTwo-car garageExtended driveway
Zillow last checked:
Listing updated:
Listed by:
Vicky Mashaw 409-381-0441,
Samson Properties
Bought with:
Unrepresented Buyer
Unrepresented Buyer Office
Source: Bright MLS,MLS#: VALO2101398
Facts & features
Interior
Bedrooms & bathrooms
- Bedrooms: 5
- Bathrooms: 4
- Full bathrooms: 2
- 1/2 bathrooms: 2
- Main level bathrooms: 1
Rooms
- Room types: Living Room, Dining Room, Primary Bedroom, Bedroom 2, Bedroom 3, Bedroom 4, Kitchen, Family Room, Study, Laundry, Other, Office
Primary bedroom
- Features: Primary Bedroom - Sitting Area
- Level: Upper
Bedroom 2
- Level: Upper
- Area: 154 Square Feet
- Dimensions: 14 X 11
Bedroom 3
- Level: Upper
- Area: 132 Square Feet
- Dimensions: 12 X 11
Bedroom 4
- Level: Upper
- Area: 120 Square Feet
- Dimensions: 12 X 10
Dining room
- Level: Main
- Area: 221 Square Feet
- Dimensions: 17 X 13
Family room
- Features: Fireplace - Wood Burning
- Level: Main
- Area: 440 Square Feet
- Dimensions: 22 X 20
Kitchen
- Level: Main
- Area: 360 Square Feet
- Dimensions: 24 X 15
Laundry
- Level: Upper
Living room
- Level: Main
- Area: 208 Square Feet
- Dimensions: 16 X 13
Office
- Level: Main
Other
- Level: Unspecified
- Area: 440 Square Feet
- Dimensions: 22 X 20
Study
- Level: Unspecified
Heating
- Heat Pump, Zoned, Electric
Cooling
- Heat Pump, Central Air, Zoned, Electric
Appliances
- Included: Cooktop, Dishwasher, Refrigerator, Oven, Washer, Disposal, Dryer, Water Heater
- Laundry: Upper Level, Laundry Room
Features
- Kitchen Island, Kitchen - Table Space, Primary Bath(s), Floor Plan - Traditional, Soaking Tub, Bathroom - Tub Shower, Breakfast Area, Ceiling Fan(s), Chair Railings, Family Room Off Kitchen, Formal/Separate Dining Room, Recessed Lighting, Walk-In Closet(s), Bathroom - Stall Shower, Crown Molding, Dining Area, Pantry, Dry Wall, 9'+ Ceilings
- Flooring: Carpet, Ceramic Tile, Hardwood, Wood
- Windows: Double Pane Windows
- Basement: Full,Finished,Rear Entrance,Walk-Out Access,Windows
- Number of fireplaces: 1
- Fireplace features: Stone
Interior area
- Total structure area: 3,674
- Total interior livable area: 3,674 sqft
- Finished area above ground: 3,024
- Finished area below ground: 650
Property
Parking
- Total spaces: 6
- Parking features: Garage Faces Side, Inside Entrance, Asphalt, Private, Off Street, Attached, Driveway
- Attached garage spaces: 2
- Uncovered spaces: 4
Accessibility
- Accessibility features: None
Features
- Levels: Three
- Stories: 3
- Patio & porch: Deck
- Exterior features: Play Area, Rain Gutters
- Has private pool: Yes
- Pool features: Fenced, In Ground, Filtered, Private
- Has view: Yes
- View description: Garden
Lot
- Size: 1.64 Acres
- Features: Cul-De-Sac
Details
- Additional structures: Above Grade, Below Grade
- Parcel number: 524374692000
- Zoning: AR1
- Special conditions: Standard
Construction
Type & style
- Home type: SingleFamily
- Architectural style: Colonial
- Property subtype: Single Family Residence
Materials
- Wood Siding
- Foundation: Slab
- Roof: Shingle
Condition
- New construction: No
- Year built: 1994
Utilities & green energy
- Sewer: Septic = # of BR
- Water: Well
- Utilities for property: Propane, Broadband
Community & HOA
Community
- Subdivision: Farmington On The Green
HOA
- Has HOA: Yes
- Services included: Common Area Maintenance, Snow Removal
- HOA fee: $480 annually
- HOA name: FARMINGTON ON THE GREEN
Location
- Region: Purcellville
Financial & listing details
- Price per square foot: $299/sqft
- Tax assessed value: $994,310
- Annual tax amount: $8,101
- Date on market: 8/9/2025
- Listing agreement: Exclusive Right To Sell
- Listing terms: Conventional,Cash,VA Loan,FHA
- Ownership: Fee Simple
Price history
| Date | Event | Price |
|---|---|---|
| 10/10/2025 | Sold | $1,100,000-4.3%$299/sqft |
Source:  Bright MLS #VALO2101398 Report a problem Bright MLS #VALO2101398 Report a problem | ||
| 9/23/2025 | Pending sale | $1,150,000$313/sqft |
Source: Bright MLS #VALO2101398 Report a problem | ||
| 9/15/2025 | Contingent | $1,150,000$313/sqft |
Source: Bright MLS #VALO2101398 Report a problem | ||
| 8/9/2025 | Listed for sale | $1,150,000+195.6%$313/sqft |
Source: Bright MLS #VALO2101398 Report a problem | ||
| 10/27/1995 | Sold | $389,000$106/sqft |
Source: Public Record Report a problem | ||
Public tax history
| Year | Property taxes | Tax assessment |
|---|---|---|
| 2026 | $8,433 +5.4% | $1,047,550 +5.4% |
| 2025 | $8,004 -1.2% | $994,310 +6.2% |
| 2024 | $8,101 +0.3% | $936,560 +1.5% |
| 2023 | $8,075 +18.1% | $922,890 +20.1% |
| 2022 | $6,839 +9.7% | $768,410 +20.8% |
| 2021 | $6,232 -1.6% | $635,930 +3.9% |
| 2020 | $6,336 +0% | $612,190 +2.5% |
| 2019 | $6,336 +0.1% | $597,050 +2.3% |
| 2018 | $6,330 +0.8% | $583,410 +4.5% |
| 2017 | $6,279 -6.1% | $558,120 +1.1% |
| 2016 | $6,685 | $552,060 +20.5% |
| 2015 | $6,685 +2.5% | $457,960 +6.2% |
| 2014 | $6,522 -4.3% | $431,240 -0.3% |
| 2013 | $6,817 | $432,340 |
| 2012 | -- | -- |
| 2011 | -- | -- |
| 2010 | -- | -- |
| 2009 | -- | $542,100 -8.5% |
| 2008 | -- | $592,300 -6.7% |
| 2007 | -- | $635,100 -11.6% |
| 2006 | -- | $718,800 +21.8% |
| 2005 | -- | $590,200 -0.3% |
| 2004 | -- | $591,900 -3% |
| 2003 | -- | $610,500 +10.6% |
| 2002 | -- | $552,200 +34.8% |
| 2001 | -- | $409,600 |
Find assessor info on the county website
Neighborhood: 20132
Nearby homes
- $1,042,8004 bd2 ba3.2k sqft17002 Lakewood Ct, Purcellville, VA 20132Off Market
- $1,098,5004 bd4 ba3.6k sqft17010 Lakewood Ct, Purcellville, VA 20132Off Market
- $945,0004 bd4 ba4.7k sqft17001 Lakewood Ct, Purcellville, VA 20132Sold
- $1,229,7004 bd5 ba3.1k sqft36680 Whispering Oaks Ct, Purcellville, VA 20132Off Market
- $1,173,1004 bd3 ba3.8k sqft17014 Lakewood Ct, Purcellville, VA 20132Off Market
- $1,088,4004 bd2 ba3.7k sqft17009 Lakewood Ct, Purcellville, VA 20132Off Market
- $1,400,0005 bd5 ba5.3k sqft36685 Whispering Oaks Ct, Purcellville, VA 20132Sold
- $1,107,9004 bd3 ba3.6k sqft17013 Lakewood Ct, Purcellville, VA 20132Off Market
Nearby schools
GreatSchools rating
- 9/10Woodgrove High SchoolGrades: PK-12Distance: 1.9 mi
- 6/10Mountain View Elementary SchoolGrades: PK-5Distance: 2 mi
- 8/10Harmony Middle SchoolGrades: 6-8Distance: 2.9 mi
Schools provided by the listing agent
- Elementary: Mountain View
- Middle: Harmony
- High: Woodgrove
- District: Loudoun County Public Schools
Source: Bright MLS. This data may not be complete. We recommend contacting the local school district to confirm school assignments for this home.
Get a cash offer in 3 minutes
Find out how much your home could sell for in as little as 3 minutes with a no-obligation cash offer.
Estimated market value
$1,117,000
Get a cash offer in 3 minutes
Find out how much your home could sell for in as little as 3 minutes with a no-obligation cash offer.
Estimated market value
$1,117,000
- Virginia
- Loudoun County
- Purcellville
- 20132
- 17006 Lakewood Ct
Nearby cities
Nearby zip codes
Other Purcellville Topics
