Skip main navigation
Closed
  • $1,399,900

    17006 Piermont St, Davidson, NC 28036

    5beds
    4,965sqft
    Single Family Residence
    Built in 2000
    0.54 Acres Lot
    $1,402,600 Zestimate®
    $282/sqft
    $5,944 Estimated rent

    Home value

    $1,402,600

    $1.30M - $1.51M

    $5,944/mo

    Zestimate® history
    Loading
    Loading...

    Owner options

    List your home for rent

    $5,944/mo

    Rent Zestimate®

    Find your next renter with Zillow Rental Manager. Plus, with online applications, you can quickly screen prospective tenants – for free.

    Learn more

    $5,944/mo

    Rent Zestimate®

    Refinance and save

    $9,101/mo

    Est. payment

    Refinancing to a lower rate could help reduce your monthly payments and save thousands over the life of the loan.

    See today's rates

    $9,101/mo

    Est. payment

    Explore your selling options

    Work with a Zillow partner agent

    Leverage their expertise and Zillow's premium Showcase listings to get your home seen by more buyers.

    Get started

    List with your own agent

    Get your home in front of millions of buyers by listing it on Zillow.

    Learn how to do it

    Sell it yourself

    Take full control of how buyers see your home on Zillow by listing For Sale by Owner (FSBO).

    List your home

    What's special

    Hot tubLush landscapingUpdated gourmet kitchenSubzero and wolf appliancesComplete gymBuilt-in miele coffee machineOpen floorplan
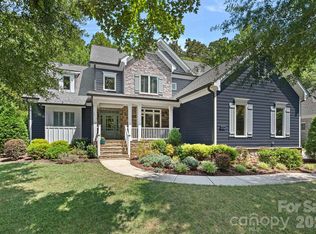
    Luxury Smart Home in River Run with Resort-Style Entertaining Spaces! Located in the highly desirable River Run neighborhood, this beautifully updated 5 BR, 4.5 BA home offers just under 5,000 sq ft on a private, wooded .53-acre lot with lush landscaping and a large grassy yard perfect for a pool. Enjoy an open floorplan with walls of windows, 2-tier outdoor terrace with hot tub, waterfall, pond, and custom basalt fountains. Smart home features include Control4 system, programmable lighting and shades, smart irrigation, and video doorbell. The renovated primary suite features a Jacuzzi tub, heated tile floors, and backlit quartz accents. The updated gourmet kitchen offers SubZero & Wolf appliances, oversized island, and built-in Miele coffee machine. Kitchen & bathroom renovations completed by luxury home builder, Simonini Homes. The entertainment-ready lower level includes a complete gym with plyometric tile flooring, a 250+ bottle wine cellar, home theatre room, a bar with 2 built-in kegerators with 4 taps, beverage refrigerator, ice maker, sink, dishwasher, and backlit honey onyx accents. New roof and driveway (2023). Enjoy top lifestyle amenities at River Run Country Club including golf, tennis, pickleball, pool, and trails with easy access to downtown Davidson, Charlotte, and Lake Norman. (Club memberships available but not included.)

    Zillow last checked:

    Listing updated:

    Listing Provided by:

    Liz Miller lizmiller@ivesterjackson.com,

    Ivester Jackson Christie's

    Bought with:

    Sandi Walsh

    Rawson Realty, LLC

    Source: Canopy MLS as distributed by MLS GRID,MLS#: 4305399MLS Logo

    Facts & features

    Interior

    Bedrooms & bathrooms
    • Bedrooms: 5
    • Bathrooms: 5
    • Full bathrooms: 4
    • 1/2 bathrooms: 1
    • Main level bedrooms: 1
    Primary bedroom
    • Level: Upper
    Bedroom s
    • Level: Main
    Bedroom s
    • Level: Upper
    Bedroom s
    • Level: Upper
    Bedroom s
    • Level: Upper
    Bathroom half
    • Level: Main
    Bathroom full
    • Level: Upper
    Bathroom full
    • Level: Upper
    Bathroom full
    • Level: Upper
    Bar entertainment
    • Level: Basement
    Basement
    • Level: Basement
    Breakfast
    • Level: Main
    Dining room
    • Level: Main
    Great room
    • Level: Main
    Kitchen
    • Level: Main
    Laundry
    • Level: Basement
    Living room
    • Level: Main
    Media room
    • Level: Basement
    Recreation room
    • Level: Basement
    Other
    • Level: Upper
    Other
    • Level: Basement
    Other
    • Level: Basement
    Heating
    • Heat Pump, Natural Gas
    Cooling
    • Central Air
    Appliances
    • Included: Dishwasher, Disposal, Double Oven, Exhaust Hood, Gas Range, Microwave, Refrigerator
    • Laundry: In Basement, Laundry Room
    Features
    • Soaking Tub, Kitchen Island, Open Floorplan, Walk-In Closet(s)
    • Basement: Finished,Walk-Out Access
    • Attic: Pull Down Stairs
    • Fireplace features: Gas, Great Room, Primary Bedroom
    Interior area
    • Total structure area: 3,524
    • Total interior livable area: 4,965 sqft
    • Finished area above ground: 3,524
    • Finished area below ground: 1,441

    Property

    Parking
    • Total spaces: 2
    • Parking features: Attached Garage, Garage on Main Level
    • Attached garage spaces: 2
    Features
    • Levels: Two
    • Stories: 2
    • Patio & porch: Deck, Enclosed, Screened, Terrace
    • Exterior features: In-Ground Irrigation
    • Has spa: Yes
    • Spa features: Heated
    Lot
    • Size: 0.54 Acres
    • Features: Wooded
    Details
    • Parcel number: 00741527
    • Zoning: C
    • Special conditions: Standard

    Construction

    Type & style
    • Home type: SingleFamily
    • Property subtype: Single Family Residence
    Materials
    • Brick Partial, Cedar Shake
    • Roof: Composition
    Condition
    • New construction: No
    • Year built: 2000

    Utilities & green energy

    • Sewer: Public Sewer
    • Water: City

    Community & neighborhood

    Location
    • Region: Davidson
    • Subdivision: River Run

    HOA & financial

    HOA
    • Has HOA: Yes
    • HOA fee: $900 annually
    • Association name: First Service Residential
    • Association phone: 704-527-2314

    Other

    Other facts
    • Listing terms: Cash,Conventional
    • Road surface type: Concrete, Paved

    Price history

    DateEventPrice
    12/16/2025Sold$1,399,900+0.1%$282/sqft
    Source: Canopy MLS as distributed by MLS GRID #4305399 Report a problem
    11/22/2025Pending sale$1,399,000$282/sqft
    Source: Canopy MLS as distributed by MLS GRID #4305399 Report a problem
    10/11/2025Listed for sale$1,399,000+120.3%$282/sqft
    Source: Canopy MLS as distributed by MLS GRID #4305399 Report a problem
    12/9/2005Sold$635,000+22.7%$128/sqft
    Source: Public Record Report a problem
    9/26/2003Sold$517,500-5.9%$104/sqft
    Source: Public Record Report a problem
    5/19/2003Sold$550,000+12.8%$111/sqft
    Source: Public Record Report a problem
    2/13/2001Sold$487,500$98/sqft
    Source: Public Record Report a problem

    Public tax history

    YearProperty taxesTax assessment
    2025$8,358 +1.3%$1,094,500
    2024$8,248 +1.4%$1,094,500
    2023$8,134 +36.3%$1,094,500 +73.8%
    2022$5,970 +0.3%$629,600
    2021$5,950 $629,600
    2020$5,950 +0.1%$629,600
    2019$5,944 -19%$629,600 +3.9%
    2018$7,335 +0.7%$605,700
    2017$7,282 $605,700
    2016$7,282 $605,700
    2015$7,282 $605,700
    2014-- --
    2013-- $651,500
    2012-- $651,500
    2011-- $651,500 +32.6%
    2010-- $491,300
    2009-- $491,300
    2008-- $491,300
    2007-- $491,300
    2006-- $491,300
    2005-- $491,300
    2004-- $491,300
    2003-- $491,300 +13.2%
    2002-- $434,120 +105.8%
    2001-- $210,980

    Find assessor info on the county website

    Neighborhood: 28036

    Nearby schools

    GreatSchools rating
    Schools provided by the listing agent
    • Elementary: Davidson
    • Middle: Bailey
    • High: William Amos Hough

    Source: Canopy MLS as distributed by MLS GRID. This data may not be complete. We recommend contacting the local school district to confirm school assignments for this home.

    Get a cash offer in 3 minutes
    Find out how much your home could sell for in as little as 3 minutes with a no-obligation cash offer.
    Estimated market value
    $1,402,600
    Get a cash offer in 3 minutes
    Find out how much your home could sell for in as little as 3 minutes with a no-obligation cash offer.
    Estimated market value
    $1,402,600