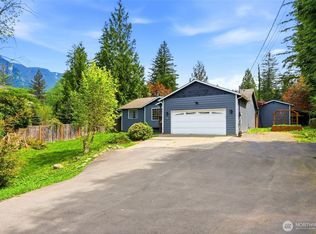
A rare opportunity in the gated Vista Estates community! This beautifully updated 3-bedroom rambler sits on just over a flat, fully fenced acre with mountain views. Inside, you'll find thoughtful updates throughout; including a newer roof, fresh interior and exterior paint, updated plumbing, new flooring, and countless improvements that make this home truly move-in ready. Step outside to your own backyard retreat. The oversized covered deck is made for year-round entertaining, morning coffee, and evenings spent taking in the mountain views. The true standout is the 1,080 sq. ft. fully finished detached shop, complete with heat and power, ready for your hobbies & toys. A pull-through RV garage and additional RV parking make it easy to bring every adventure home. The level backyard offers endless possibilities for gardening, pets, outdoor games, or simply enjoying the peace and privacy that come with acreage living. Opportunities like this are few and far between; a gated community, a beautifully updated rambler, usable acreage, breathtaking views, and a shop that's hard to find at any price. This is more than a home, it's a lifestyle built for making memories, pursuing your passions, and enjoying the best of PNW.
Active
Listed by: John L. Scott Snohomish • Nicole Cook
$750,000
17007 430th Avenue SE, Gold Bar, WA 98251
3beds
1,518sqft
Single Family Residence
Built in 2000
0.97 Acres Lot
$740,800 Zestimate®
$494/sqft
$42/mo HOA
What's special
Usable acreageLevel backyardMountain viewsBackyard retreatBreathtaking viewsUpdated plumbingNewer roof
- 12 days |
- 469 |
- 24 |
Zillow last checked:
Listing updated:
Listed by:
Nicole Cook,
John L. Scott Snohomish
Source: NWMLS as distributed by MLS GRID,MLS#: 2550439
Facts & features
Interior
Bedrooms & bathrooms
- Bedrooms: 3
- Bathrooms: 2
- Full bathrooms: 2
- Main level bathrooms: 2
- Main level bedrooms: 3
Primary bedroom
- Level: Main
Bedroom
- Level: Main
Bedroom
- Level: Main
Bathroom full
- Level: Main
Bathroom full
- Level: Main
Dining room
- Level: Main
Entry hall
- Level: Main
Family room
- Level: Main
Kitchen with eating space
- Level: Main
Living room
- Level: Main
Utility room
- Level: Main
Heating
- Fireplace, Heat Pump, Stove/Free Standing, Electric
Cooling
- Heat Pump
Appliances
- Included: Dishwasher, Dryer, Microwave, Refrigerator, Stove(s)/Range(s), Washer, Dishwasher(s), Dryer(s), Microwave(s), Refrigerator(s), Washer(s)
Features
- Bath Off Primary, Ceiling Fan(s)
- Flooring: Vinyl Plank
- Basement: None
- Number of fireplaces: 1
- Fireplace features: Wood Burning, Main Level: 1, Fireplace
Interior area
- Total structure area: 1,518
- Total interior livable area: 1,518 sqft
Property
Parking
- Total spaces: 4
- Parking features: Attached Garage, Detached Garage, RV Parking
- Has attached garage: Yes
- Covered spaces: 4
Features
- Levels: One
- Stories: 1
- Entry location: Main
- Patio & porch: Bath Off Primary, Ceiling Fan(s), Fireplace
- Has view: Yes
- View description: Mountain(s), Territorial
Lot
- Size: 0.97 Acres
- Dimensions: 42253
- Features: Paved, Secluded, Deck, Fenced-Fully, Gated Entry, Propane, RV Parking
- Topography: Level
- Residential vegetation: Garden Space, Wooded
Details
- Parcel number: 00894900000100
- Special conditions: Standard
Construction
Type & style
- Home type: SingleFamily
- Architectural style: 1 Story
- Property subtype: Single Family Residence
Materials
- Wood Products
- Foundation: Poured Concrete
- Roof: Composition
Condition
- Year built: 2000
- Major remodel year: 2000
Utilities & green energy
- Electric: Company: PUD
- Sewer: Septic Tank, Company: Septic
- Water: Shared Well, Company: Well
- Utilities for property: Xfinity
Community & HOA
Community
- Features: Gated
- Subdivision: Gold Bar
HOA
- HOA fee: $250 semi-annually
Location
- Region: Gold Bar
Financial & listing details
- Price per square foot: $494/sqft
- Tax assessed value: $567,300
- Annual tax amount: $5,052
- Date on market: 7/8/2026
- Cumulative days on market: 14 days
- Listing terms: Conventional,FHA,VA Loan
- Inclusions: Dishwasher(s), Dryer(s), Microwave(s), Refrigerator(s), Stove(s)/Range(s), Washer(s)
Estimated market value
$740,800
$704,000 - $778,000
$2,992/mo
Price history
| Date | Event | Price |
|---|---|---|
| 7/9/2026 | Listed for sale | $750,000+268.6%$494/sqft |
Source:  NWMLS as distributed by MLS GRID #2550439 Report a problem NWMLS as distributed by MLS GRID #2550439 Report a problem | ||
| 11/3/2003 | Sold | $203,500+8.3%$134/sqft |
Source: NWMLS as distributed by MLS GRID #23049404 Report a problem | ||
| 8/11/2000 | Sold | $187,955$124/sqft |
Source: NWMLS as distributed by MLS GRID #20079313 Report a problem | ||
Public tax history
| Year | Property taxes | Tax assessment |
|---|---|---|
| 2024 | $5,052 +2% | $567,300 +0.8% |
| 2023 | $4,954 +5.1% | $562,700 -5.8% |
| 2022 | $4,713 +13.1% | $597,100 +30.1% |
| 2021 | $4,169 +5.6% | $458,900 +12.1% |
| 2020 | $3,948 +4.9% | $409,500 +4.7% |
| 2019 | $3,763 | $391,300 +3.5% |
| 2018 | -- | $378,100 +39.6% |
| 2017 | $3,772 +36.4% | $270,800 +10.8% |
| 2016 | $2,766 | $244,400 +12.9% |
| 2015 | $2,766 +6.7% | $216,400 +17.2% |
| 2013 | $2,592 | $184,600 |
| 2012 | -- | -- |
| 2011 | -- | -- |
| 2010 | -- | -- |
| 2009 | -- | -- |
| 2008 | -- | -- |
| 2007 | -- | -- |
| 2002 | -- | -- |
| 2001 | $2,253 | $161,500 |
Find assessor info on the county website
Monthly payment
Est. payment
Payment breakdown
Explore the cost of this home by adjusting the details. Changes won't be saved.Climate risks
Neighborhood: 98251
Nearby schools
GreatSchools rating
- 5/10Gold Bar Elementary SchoolGrades: K-5Distance: 2.2 mi
- 6/10Sultan Middle SchoolGrades: 6-8Distance: 7.8 mi
- 5/10Sultan Senior High SchoolGrades: 9-12Distance: 7.6 mi
- $496,0003 bd3 ba1.3k sqft17001 430th Ave SE, Gold Bar, WA 98251Sold
- $236,5003 bd2 ba1k sqft43131 Reiter Rd, Gold Bar, WA 98251Off Market

- $565,0004 bd2 ba1.7k sqft42831 169th St SE, Gold Bar, WA 98251Sold
- $725,0003 bd2 ba1.5k sqft42806 169th St SE, Gold Bar, WA 98251Sold
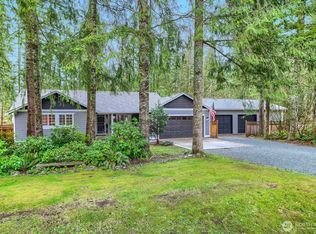
- $600,0002 bd1 ba880 sqft17529 433rd Ave SE, Gold Bar, WA 98251Sold
- $750,0003 bd2 ba1.5k sqft17006 424th Dr SE, Gold Bar, WA 98251Sold
- $1,015,0003 bd3 ba1.5k sqft17005 424th Dr SE, Gold Bar, WA 98251For Sale
- $640,0002 bd2 ba1.6k sqft17533 433rd Ave SE, Gold Bar, WA 98251Sold
A local agent can set up tours, give advice and negotiate with sellers.
Similar homes
- $629,0003 bd2 ba1.6k sqftGreen Water Meadows Division No 2, Gold Bar, WA 98251Active
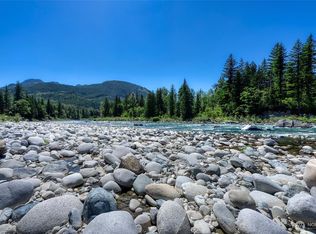 MLS ID #2542843, Dawna D. Finley. NWMLS as distributed by MLS GRID
 - $1,015,0003 bd3 ba1.5k sqftVista Estates, Gold Bar, WA 98251Active
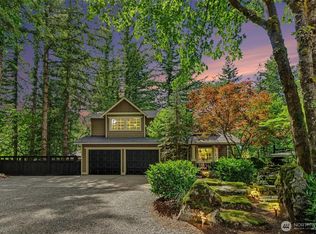 MLS ID #2540003, Chad A. Shriner. NWMLS as distributed by MLS GRID
 - $585,0003 bd2 ba1.5k sqft44132 Fir Road, Gold Bar, WA 98251Active
 MLS ID #2514116, Tate French. NWMLS as distributed by MLS GRID
 - $498,0003 bd2 ba1k sqft601 Croft Avenue W, Gold Bar, WA 98251Active
 MLS ID #2558028, Jennifer Beeler. NWMLS as distributed by MLS GRID
 - $530,0002 bd2 ba1.2k sqft44303 Pine Road, Gold Bar, WA 98251ActiveMLS ID #2553121, Megan Miller. NWMLS as distributed by MLS GRID
- $550,0003 bd2 ba1.5k sqftGarrett Add, Gold Bar, WA 98251ActiveMLS ID #2545946, Lisa Sprute. NWMLS as distributed by MLS GRID
- $525,0003 bd3 ba1.6k sqftGreen Water Meadows, Gold Bar, WA 98251ActiveMLS ID #2483211, Bruce Hoffman. NWMLS as distributed by MLS GRID
- $450,0002 bd1 ba1k sqft44207 Pine Road, Gold Bar, WA 98251ActiveMLS ID #2551150, Chad Foster. NWMLS as distributed by MLS GRID
- $775,0003 bd2 ba2.1k sqft32219 116th Street SE, Sultan, WA 98294ActiveMLS ID #2551623, Kirsten Lowry. NWMLS as distributed by MLS GRID
- $599,0003 bd2 ba1.4k sqft1523 Alder Lane, Gold Bar, WA 98251ActiveMLS ID #2524421, Vanessa Leimback. NWMLS as distributed by MLS GRID
- $725,0003 bd2 ba1.7k sqft28802 Fern Bluff Road, Monroe, WA 98272ActiveMLS ID #2533303, Sarah Luna Young. NWMLS as distributed by MLS GRID
- $510,0002 bd1 ba1.3k sqft44525 Pine Road, Gold Bar, WA 98251ActiveMLS ID #2487863, John Easterly. NWMLS as distributed by MLS GRID
- $649,0003 bd2 ba1.4k sqft64455 NE 180th Street, Baring, WA 98224ActiveMLS ID #2524185, Alena Labzhinova. NWMLS as distributed by MLS GRID
- $579,9005 bd3 ba2k sqft315 Orchard Avenue, Gold Bar, WA 98251ActiveMLS ID #2501805, Mantille Snow. NWMLS as distributed by MLS GRID
- $649,0003 bd2 ba1.4k sqft32531 138th Street SE, Sultan, WA 98294ActiveMLS ID #2509777, Kelly Russell. NWMLS as distributed by MLS GRID
- $699,9503 bd2 ba1.3k sqft13020 Robinhood Lane, Snohomish, WA 98290ActiveMLS ID #2550083, Terry Jones. NWMLS as distributed by MLS GRID
- $415,0002 bd2 ba1.3k sqft105 May Creek Rd, Gold Bar, WA 98251ActiveMLS ID #2533187, Marlene Rouleau. NWMLS as distributed by MLS GRID
- $700,0004 bd3 ba2k sqftTrombley Hill, Monroe, WA 98272ActiveMLS ID #2554942, Lucy Garcia. NWMLS as distributed by MLS GRID
- $699,0003 bd1 ba1.6k sqft341 S Lewis St, Monroe, WA 98272For Sale By OwnerFSBO-Online.com
- $850,0003 bd3 ba1.9k sqft11404 356th Avenue NE, Carnation, WA 98014ActiveMLS ID #2524829, Jeff Jaeger. NWMLS as distributed by MLS GRID
