Skip main navigation
Off market
  • $952,100

    17007 Horn Point Dr, Gaithersburg, MD 20878

    5beds
    4,130sqft
    Detached
    Built in 1987
    8,712 Square Feet Lot
    $952,100 Zestimate®
    $231/sqft
    $4,647 Estimated rent

    Home value

    $952,100

    $904,000 - $1.00M

    $4,647/mo

    Zestimate® history
    Loading
    Loading...

    Owner options

    List your home for rent

    $4,647/mo

    Rent Zestimate®

    Find your next renter with Zillow Rental Manager. Plus, with online applications, you can quickly screen prospective tenants – for free.

    Learn more

    $4,647/mo

    Rent Zestimate®

    Refinance and save

    $5,796/mo

    Est. payment

    Refinancing to a lower rate could help reduce your monthly payments and save thousands over the life of the loan.

    See today's rates

    $5,796/mo

    Est. payment

    Explore your selling options

    Work with a Zillow partner agent

    Leverage their expertise and Zillow's premium Showcase listings to get your home seen by more buyers.

    Get started

    List with your own agent

    Get your home in front of millions of buyers by listing it on Zillow.

    Learn how to do it

    Sell it yourself

    Take full control of how buyers see your home on Zillow by listing For Sale by Owner (FSBO).

    List your home

    What's special

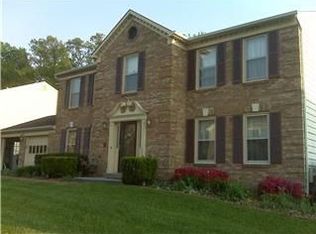
    Don~t miss this spacious, brick front colonial complete with modern updates in sought-after Quince Orchard Valley. NEW ROOF (2012), ALL NEW WINDOWS WITH LIFETIME WARRANTY (2013), NEW & REFINISHED HARDWOOD FLOORS, ENTIRE HOME FRESHLY PAINTED, ALL NEW CARPET ON UPPER LEVEL. The flagstone walkway and soaring foyer greet you as you enter this stunning home featuring dentil molding, hardwood floors and modern designer light fixtures. The gourmet eat-in kitchen boasts granite countertops, modern white cabinetry, stainless steel appliances, a butcher block island with extra storage, a pantry and table space. Step down to the relaxing family room with brick accent wall, fireplace, recessed lighting and sliding glass doors opening to a large deck and fully fenced backyard with fire pit. The elegant formal dining room is adjacent to the kitchen and opens to the living room. The main level also offers a mudroom/laundry room with separate side entrance, powder room and access to the attached 2 car garage. The expansive master suite boasts a walk-in closet and a serene sitting area with fireplace. The updated master bath features a jetted soaking tub, dual vanities, designer tile and a glass door steam shower. 4 additional bedrooms and a full hall bathroom can be found on this level. You will find a rec room and work room/extra storage in the basement level. Minutes to Seneca State Park, Clopper Lake and the Kentlands with numerous shopping, dining, entertainment & nightlife options. Perfect for commuters with easy access to I-270, Shady Grove Metro and ICC.

    This property is off market, which means it's not currently listed for sale or rent on Zillow. This may be different from what's available on other websites or public sources.

    Facts & features

    Interior

    Bedrooms & bathrooms
    • Bedrooms: 5
    • Bathrooms: 3
    • Full bathrooms: 2
    • 1/2 bathrooms: 1
    Heating
    • Forced air, Electric
    Cooling
    • Central
    Appliances
    • Included: Dryer, Refrigerator, Washer
    Features
    • Kitchen Island, Pantry, Recessed Lighting, Walk-In Closet(s), Eat-in Kitchen, Crown Molding, Wainscotting, Formal/Separate Dining Room, Master Bath(s), Kitchen - Table Space, Kitchen - Gourmet, Family Room Off Kitchen, Chair Railings
    • Flooring: Carpet, Hardwood
    • Basement: Finished
    • Has fireplace: Yes
    Interior area
    • Total interior livable area: 4,130 sqft
    • Finished area below ground: 878

    Property

    Parking
    • Total spaces: 2
    • Parking features: Garage - Attached
    Features
    • Exterior features: Vinyl, Brick
    Lot
    • Size: 8,712 Square Feet
    Details
    • Parcel number: 0602576464
    • Special conditions: Standard

    Construction

    Type & style
    • Home type: SingleFamily
    • Architectural style: Conventional
    • Property subtype: Detached
    Materials
    • Frame
    • Roof: Shake / Shingle
    Condition
    • Year built: 1987

    Community & HOA

    HOA
    • Has HOA: Yes
    • HOA fee: $30 monthly
    Location
    • Region: Gaithersburg

    Financial & listing details

    • Price per square foot: $231/sqft
    • Tax assessed value: $804,933
    • Annual tax amount: $9,069

    Price history

    DateEventPrice
    4/29/2020Sold$639,000-0.9%$155/sqft
    Source: Public Record Report a problem
    2/20/2020Pending sale$645,000$156/sqft
    Source: RE/MAX Elite Services #MDMC695774 Report a problem
    2/13/2020Listed for sale$645,000+35.8%$156/sqft
    Source: RE/MAX Elite Services #MDMC695774 Report a problem
    6/23/2003Sold$475,000$115/sqft
    Source: Public Record Report a problem

    Public tax history

    YearProperty taxesTax assessment
    2025$9,069 +8.1%$804,933 +10.5%
    2024$8,388 +3.3%$728,600 +3.4%
    2023$8,122 +8%$704,933 +3.5%
    2022$7,518 +3.7%$681,267 +3.6%
    2021$7,250 +2.3%$657,600 +2.4%
    2020$7,087 +5%$642,433 +5%
    2019$6,750 -0.2%$612,100
    2018$6,762 -1%$612,100 +1.7%
    2017$6,829 +31.7%$601,767 +1.7%
    2016$5,185 $591,433 +1.8%
    2015$5,185 $581,100 +3.5%
    2014$5,185 $561,467 +3.6%
    2013-- $541,833 +3.8%
    2012-- $522,200
    2011-- $522,200
    2010-- $522,200 -24.3%
    2009-- $689,380 +10.7%
    2008-- $622,730 +12%
    2007-- $556,080 +13.6%
    2006-- $489,430 +14.9%
    2005-- $425,862 +17.5%
    2004-- $362,296 +21.3%
    2003-- $298,730 +0.2%
    2002-- $298,162
    2001-- $298,162
    Find assessor info on the county website

    Neighborhood: 20878

    Nearby schools

    GreatSchools rating
    Schools provided by the listing agent
    • Elementary: THURGOOD MARSHALL
    • Middle: RIDGEVIEW
    • High: QUINCE ORCHARD
    • District: MONTGOMERY COUNTY PUBLIC SCHOOLS

    Source: The MLS. This data may not be complete. We recommend contacting the local school district to confirm school assignments for this home.

    Get a cash offer in 3 minutes
    Find out how much your home could sell for in as little as 3 minutes with a no-obligation cash offer.
    Estimated market value
    $952,100
    Get a cash offer in 3 minutes
    Find out how much your home could sell for in as little as 3 minutes with a no-obligation cash offer.
    Estimated market value
    $952,100