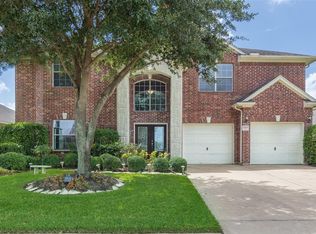
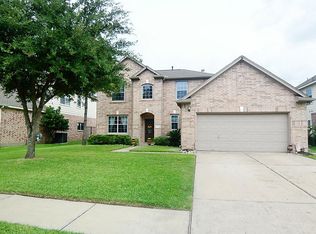
Wake up to breathtaking lake views in this beautifully maintained home, where peaceful waterfront scenery can be enjoyed from the main living areas and backyard. Designed with an open-concept layout, the home is filled with natural light and offers seamless flow between the spacious living room, dining area, and kitchen—perfect for both everyday living and entertaining. The private primary suite provides a relaxing retreat, while the additional bedrooms offer flexibility for family, guests, or a home office. The second story offers a flex space conveniently equipped with a half bath! Step outside to a fully fenced backyard overlooking the lake, creating the perfect setting for morning coffee! Complete with an attached two-car garage and conveniently located near shopping, dining, and major highways, this home offers the perfect blend of comfort, convenience, and scenic beauty. All appliances will also be included making this the perfect home for a quick move in!
For sale
Price cut: $10K (9/4)
$410,000
17007 Locust Springs Dr, Houston, TX 77095
4beds
3,110sqft
Single Family Residence
Built in 2007
8,311 Square Feet Lot
$405,300 Zestimate®
$132/sqft
$124/mo HOA
What's special
Attached two-car garageFilled with natural lightBreathtaking lake viewsPrivate primary suiteOpen-concept layoutPeaceful waterfront scenery
- 64 days
- 190
- 17
Zillow last checked:
Listing updated:
Listed by:
Yasmin Matari TREC #0809297 832-922-7758,
5X REALTY
Source: HAR,MLS#: 7863201
Facts & features
Interior
Bedrooms & bathrooms
- Bedrooms: 4
- Bathrooms: 4
- Full bathrooms: 2
- 1/2 bathrooms: 2
Primary bedroom
- Level: First
- Area: 300
- Dimensions: 20x15
Bedroom
- Level: First
- Area: 210
- Dimensions: 15x14
Bedroom
- Level: First
- Area: 121
- Dimensions: 11x11
Bedroom
- Level: First
- Area: 110
- Dimensions: 11x10
Other
- Level: First
Other
- Level: Second
Other
- Level: First
- Area: 60
- Dimensions: 10x6
Dining room
- Level: First
Other
- Level: Second
- Area: 306
- Dimensions: 18x17
Kitchen
- Level: First
Living room
- Level: First
Primary bath
- Level: First
- Area: 210
- Dimensions: 15x14
Heating
- Natural Gas
Cooling
- Gas
Appliances
- Included: Disposal, Microwave, Dishwasher
Features
- Number of fireplaces: 1
- Fireplace features: Wood Burning
Interior area
- Total structure area: 3,110
- Total interior livable area: 3,110 sqft
Property
Parking
- Total spaces: 2
- Parking features: Attached
- Attached garage spaces: 2
Features
- Stories: 2
- Has view: Yes
- View description: Lake, Water
- Has water view: Yes
- Water view: Lake,Water
Lot
- Size: 8,311 Square Feet
- Features: 0 Up To 1/4 Acre
Details
- Parcel number: 1252750010025
Construction
Type & style
- Home type: SingleFamily
- Architectural style: Traditional
- Property subtype: Single Family Residence
Materials
- Brick
- Foundation: Slab
- Roof: Composition
Condition
- New construction: No
- Year built: 2007
Utilities & green energy
- Water: Water District
Community & HOA
Community
- Subdivision: Canyon Lks/Stonegate
HOA
- Has HOA: Yes
- HOA fee: $1,490 annually
Location
- Region: Houston
Financial & listing details
- Price per square foot: $132/sqft
- Tax assessed value: $420,657
- Annual tax amount: $9,299
- Date on market: 7/20/2026
Estimated market value
$405,300
$385,000 - $426,000
$2,795/mo
Price history
| Date | Event | Price |
|---|---|---|
| 9/4/2026 | Price change | $410,000-2.4%$132/sqft |
Source: | ||
| 8/5/2026 | Price change | $420,000-3.3%$135/sqft |
Source: | ||
| 7/20/2026 | Listed for sale | $434,489+3.9%$140/sqft |
Source: | ||
| 7/3/2024 | Listing removed | -- |
Source: | ||
| 5/24/2024 | Listed for rent | $2,850+2.2%$1/sqft |
Source: | ||
| 10/26/2023 | Listing removed | -- |
Source: | ||
| 9/2/2023 | Listed for rent | $2,790$1/sqft |
Source: | ||
| 8/18/2023 | Listing removed | -- |
Source: | ||
| 7/18/2023 | Pending sale | $418,000$134/sqft |
Source: | ||
| 7/7/2023 | Listed for sale | $418,000$134/sqft |
Source: | ||
Public tax history
| Year | Property taxes | Tax assessment |
|---|---|---|
| 2025 | $2,964 -12.3% | $420,657 -5.9% |
| 2024 | $3,382 | $447,119 -2.9% |
| 2023 | -- | $460,326 +14.8% |
| 2022 | $1,978 | $401,000 +29.8% |
| 2021 | -- | $309,000 +2.4% |
| 2020 | $1,883 +8.3% | $301,630 +7.3% |
| 2019 | $1,739 -66.4% | $281,000 +16.6% |
| 2018 | $5,173 | $241,000 |
| 2017 | $5,173 +2% | $241,000 -13.1% |
| 2016 | $5,071 -7.6% | $277,271 +2.2% |
| 2015 | $5,487 | $271,334 +39.1% |
| 2014 | $5,487 | $195,000 +6.8% |
| 2013 | -- | $182,500 |
| 2012 | -- | $182,500 |
| 2011 | -- | $182,500 -5.6% |
| 2010 | -- | $193,359 -20% |
| 2009 | -- | $241,812 |
Find assessor info on the county website
Monthly payment
Est. payment
Payment breakdown
Explore the cost of this home by adjusting the details. Changes won't be saved.Climate risks
Neighborhood: 77095
Nearby schools
Schools provided by the listing agent
- Elementary: Birkes Elementary School
- Middle: Aragon Middle School
- High: Langham Creek High School
Source: HAR. This data may not be complete. We recommend contacting the local school district to confirm school assignments for this home.