This is it! New construction featuring 3 bedrooms, 2.5 baths. Tall ceiling with an open concept floorpan. Kitchen featuring a large island with a built-in drawer microwave. Luxury finishes throughout. Extra windows throughout making the house full of natural light. Cut de sac lot with plenty of space for parking. Cozy living room perfect for entertaining with a floor to ceiling Tiled electric fireplace. Luxury Vinyl plank flooring throughout home. Stainless steel appliances. Home comes with all appliances including Refrigerator, Washer and dryer. Warm and inviting throughout with modern finishes and touches. Master bedroom features custom brown oak cabinets with double vanity, tub surround with extra shelving and big closet. The location of this Home offers convenience and accessibility to nearby amenities, parks, schools, and commuter routes, ensuring a well-rounded lifestyle for you and your family. No HOA. Ask about builder incentives. Very convenient location off of Padden Parkway. Builder Home Warranty included. See video tour and 3D scan
Active
$559,000
17007 NE 95th Cir, Vancouver, WA 98682
3beds
1,493sqft
Residential, Single Family Residence
Built in 2026
6,969 Square Feet Lot
$-- Zestimate®
$374/sqft
$-- HOA
What's special
- 37 days
- 773
- 49
Zillow last checked:
Listing updated:
Listed by:
Maksim Lopatin teamwa@rogprestige.com,
Realty One Group Prestige
Source: RMLS (OR),MLS#: 484374498
Facts & features
Interior
Bedrooms & bathrooms
- Bedrooms: 3
- Bathrooms: 2
- Full bathrooms: 2
- Main level bathrooms: 2
Rooms
- Room types: Bedroom 2, Bedroom 3, Dining Room, Family Room, Kitchen, Living Room, Primary Bedroom
Primary bedroom
- Level: Main
Bedroom 2
- Level: Main
Bedroom 3
- Level: Main
Dining room
- Level: Main
Kitchen
- Level: Main
Living room
- Level: Main
Heating
- Forced Air
Cooling
- Central Air
Appliances
- Included: Dishwasher, Disposal, ENERGY STAR Qualified Appliances, Free-Standing Range, Free-Standing Refrigerator, Microwave, Stainless Steel Appliance(s), Washer/Dryer, Electric Water Heater, Tank Water Heater
- Laundry: Laundry Room
Features
- Kitchen Island, Pantry, Quartz
- Flooring: Luxury Vinyl Plank
- Windows: Double Pane Windows
- Basement: Crawl Space
- Number of fireplaces: 1
- Fireplace features: Electric
Interior area
- Total structure area: 1,493
- Total interior livable area: 1,493 sqft
Property
Parking
- Total spaces: 2
- Parking features: Driveway, Garage Door Opener, Attached, Converted Garage
- Attached garage spaces: 2
- Has uncovered spaces: Yes
Accessibility
- Accessibility features: Garage On Main, Ground Level, Main Floor Bedroom Bath, Minimal Steps, One Level, Parking, Accessibility
Features
- Levels: One
- Stories: 1
- Patio & porch: Covered Patio
- Exterior features: Fire Pit, Yard
- Has view: Yes
- View description: Territorial
Lot
- Size: 6,969 Square Feet
- Features: SqFt 7000 to 9999
Details
- Parcel number: 986058729
- Zoning: R1-6
Construction
Type & style
- Home type: SingleFamily
- Architectural style: Ranch
- Property subtype: Residential, Single Family Residence
Materials
- Lap Siding, Stone
- Foundation: Concrete Perimeter
- Roof: Shingle
Condition
- New Construction
- New construction: Yes
- Year built: 2026
Utilities & green energy
- Sewer: Public Sewer
- Water: Public
- Utilities for property: Cable Connected
Community & HOA
Community
- Security: Fire Sprinkler System
HOA
- Has HOA: No
Location
- Region: Vancouver
Financial & listing details
- Price per square foot: $374/sqft
- Tax assessed value: $168,656
- Annual tax amount: $1,471
- Date on market: 7/30/2026
- Listing terms: Cash,Conventional,FHA,VA Loan
- Road surface type: Concrete, Paved
Estimated market value
Not available
Estimated sales range
Not available
Not available
Price history
| Date | Event | Price |
|---|---|---|
| 7/30/2026 | Listed for sale | $559,000+36.3%$374/sqft |
Source:  RMLS (OR) #484374498 Report a problem RMLS (OR) #484374498 Report a problem | ||
| 6/13/2025 | Sold | $410,000$275/sqft |
Source: Public Record Report a problem | ||
Public tax history
| Year | Property taxes | Tax assessment |
|---|---|---|
| 2025 | $1,472 -4% | $168,656 +5.4% |
| 2024 | $1,533 +12.5% | $160,000 +10.3% |
| 2023 | $1,363 +12.4% | $145,000 +2.1% |
| 2022 | $1,212 | $142,000 +23.5% |
| 2021 | -- | $115,000 |
Find assessor info on the county website
Monthly payment
Est. payment
Payment breakdown
Explore the cost of this home by adjusting the details. Changes won't be saved.Climate risks
Neighborhood: Orchards
Nearby schools
Schools provided by the listing agent
- Elementary: Hockinson
- Middle: Hockinson
- High: Hockinson
Source: RMLS (OR). This data may not be complete. We recommend contacting the local school district to confirm school assignments for this home.
Similar homes
- $659,5003 bd3 ba1.8k sqft16811 NE 93rd Way, Vancouver, WA 98682Active
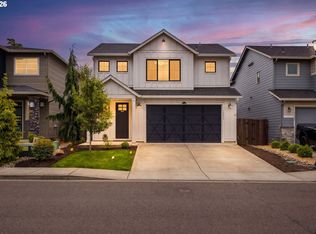
 MLS ID #775770543, Amy Asivido, Keller Williams Realty. RMLS (OR)
 - $559,9003 bd3 ba1.6k sqft1321 SE 159th Ave, Vancouver, WA 98683Active
 MLS ID #343531282, Anthony Pham, Call It Closed International Realty. RMLS (OR)
 - $520,0003 bd3 ba1.7k sqft13307 NE 84th St, Vancouver, WA 98682Active
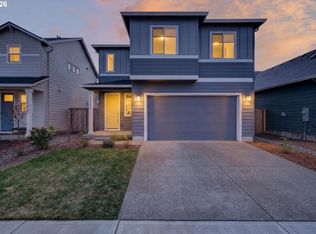 MLS ID #353872103, Xi Lu, The Agency Vancouver. RMLS (OR)
 - $499,9003 bd2 ba1.3k sqft7109 NE 60th Ave, Vancouver, WA 98661Active
 MLS ID #748325708, Lynnette Russell, Call It Closed International Realty. RMLS (OR)
 - $579,9004 bd3 ba2.1k sqft13201 NE 84th St, Vancouver, WA 98682ActiveMLS ID #139389904, Xi Lu, The Agency Vancouver. RMLS (OR)
- $639,9003 bd3 ba2.1k sqft12408 NE 102nd Way, Vancouver, WA 98682ActiveMLS ID #252173339, Jeff Halstead, MORE Realty. RMLS (OR)
- $499,0003 bd3 ba1.9k sqft1927 SE 113th Ct, Vancouver, WA 98664ActiveMLS ID #257093644, Nate Lampert, Works Real Estate. RMLS (OR)
- $489,9003 bd2 ba1.3k sqft2116 E 39th St, Vancouver, WA 98663ActiveMLS ID #608299280, Lynnette Russell, Call It Closed International Realty. RMLS (OR)
- $584,9003 bd3 ba1.6k sqft3343 NW 31st Cir, Camas, WA 98607ActiveMLS ID #575904868, Brandon Roberts, Windermere/Crest Realty Co. RMLS (OR)
- $460,0003 bd3 ba1.6k sqft11533 NE 71st St, Vancouver, WA 98662ActiveMLS ID #346312498, Olesya Stepanyuk, Knipe Realty ERA Powered. RMLS (OR)
- $697,0003 bd2 ba2.1k sqft6806 NE 69th Cir, Vancouver, WA 98661ActiveMLS ID #335322653, Timothy Tkachenko, MORE Realty. RMLS (OR)
- $539,9003 bd3 ba1.5k sqft17917 NE 35th Ave, Ridgefield, WA 98642ActiveRMLS (OR)
- $534,9003 bd3 ba1.5k sqft18009 NE 35th Ave, Ridgefield, WA 98642ActiveRMLS (OR)
- $469,9003 bd3 ba1.9k sqft11917 NE 109th St, Vancouver, WA 98662ActiveMLS ID #432342902, Heidi Gowing, Knipe Realty ERA Powered. RMLS (OR)
- $534,9003 bd3 ba1.5k sqft17909 NE 35th Ave, Ridgefield, WA 98642ActiveRMLS (OR)
- $435,9002 bd2 ba1.2k sqft5107 NE 113th Loop, Vancouver, WA 98686ActiveMLS ID #453407759, Kat Tarr, Windermere Northwest Living. RMLS (OR)
- $749,9004 bd3 ba2.1k sqft12517 NE 49th Ct, Vancouver, WA 98686ActiveMLS ID #739981819, Jacqueline Smith, Keller Williams Realty. RMLS (OR)
