This Watson plan by Estridge Homes is a stunning English Farmhouse-style home in the Midland community of Westfield, Indiana, offering 6 bedrooms, 5.5 bathrooms, a 3-car garage, and 5,197 square feet of total finished living space across three levels. The exterior features classic brick veneer, smooth horizontal siding accents, a standing seam metal roof over the front porch, and 10x10 solid rough sawn cedar posts. Inside, the main level showcases a two-story Great Room with a 42" direct vent fireplace and custom ceiling beams, a gourmet kitchen with large island, a Harvest Room with shiplap and custom shelving, a main-level primary suite with freestanding soaking tub and dual vanities, a Study with wall paneling, a second bedroom, laundry, and a covered Lanai with a brick-wrapped fireplace. The upper level features three additional bedrooms, two full baths - including a customized Jack-n-Jill, and a loft, while the finished lower level adds a game area, sixth bedroom, full bath, wet bar, and dedicated 'fun' zone. The home is equipped with a high-efficiency 2-stage variable speed furnace and 2 tankless water heaters. There is also a grilling pad with direct hook up natural gas for grilling.
Sold
$1,359,762
17007 Tractive Dr, Westfield, IN 46074
6beds
5,742sqft
Residential, Single Family Residence
Built in 2026
0.3 Acres Lot
$1,373,300 Zestimate®
$237/sqft
$4,729 Estimated rent
Home value
$1,373,300
$1.30M - $1.44M
$4,729/mo
Zestimate® history
Owner options
List your home for rent
$4,729/mo
Rent Zestimate®
Find your next renter with Zillow Rental Manager. Plus, with online applications, you can quickly screen prospective tenants – for free.
$4,729/mo
Rent Zestimate®
Refinance and save
$7,993/mo
Est. payment
Refinancing to a lower rate could help reduce your monthly payments and save thousands over the life of the loan.
$7,993/mo
Est. payment
Explore your selling options
Work with a Zillow partner agent
Leverage their expertise and Zillow's premium Showcase listings to get your home seen by more buyers.
Get startedList with your own agent
Get your home in front of millions of buyers by listing it on Zillow.
Learn how to do itSell it yourself
Take full control of how buyers see your home on Zillow by listing For Sale by Owner (FSBO).
List your homeWhat's special
Zillow last checked:
Listing updated:
Listed by:
Non-BLC Member 317-956-1912,
MIBOR REALTOR® Association
Bought with:
Christopher Fahy
Berkshire Hathaway Home
Julie Getty-Downham
Berkshire Hathaway Home
Source: MIBOR as distributed by MLS GRID,MLS#: 22103824
Facts & features
Interior
Bedrooms & bathrooms
- Bedrooms: 6
- Bathrooms: 6
- Full bathrooms: 5
- 1/2 bathrooms: 1
- Main level bathrooms: 3
- Main level bedrooms: 2
Bedroom 2
- Level: Main
- Area: 144 Square Feet
- Dimensions: 12x12
Bedroom 3
- Level: Upper
- Area: 143 Square Feet
- Dimensions: 13x11
Bedroom 4
- Level: Upper
- Area: 143 Square Feet
- Dimensions: 13x11
Bedroom 5
- Level: Upper
- Area: 154 Square Feet
- Dimensions: 14x11
Bedroom 6
- Level: Basement
- Area: 144 Square Feet
- Dimensions: 12x12
Utility room
- Features: Other
- Level: Basement
- Area: 80 Square Feet
- Dimensions: 10x8
Heating
- Forced Air, Natural Gas, High Efficiency (90%+ AFUE )
Cooling
- Central Air
Appliances
- Included: Dishwasher, Disposal, Gas Water Heater, Exhaust Fan, Microwave, Oven, Convection Oven, Gas Oven, Tankless Water Heater, Water Purifier, Other
- Laundry: Main Level, Sink, Other
Features
- Attic Access, Double Vanity, Breakfast Bar, High Ceilings, Tray Ceiling(s), Kitchen Island, Entrance Foyer, Ceiling Fan(s), High Speed Internet, Pantry, Smart Thermostat, Supplemental Storage, Walk-In Closet(s), Wet Bar
- Windows: Wood Work Painted
- Basement: Ceiling - 9+ feet,Daylight,Egress Window(s),Finished,Full
- Attic: Access Only
- Number of fireplaces: 2
- Fireplace features: Gas Log, Great Room, Outside
Interior area
- Total structure area: 5,742
- Total interior livable area: 5,742 sqft
- Finished area below ground: 2,244
Property
Parking
- Total spaces: 3
- Parking features: Attached, Concrete, Garage Door Opener, Other
- Attached garage spaces: 3
- Details: Garage Parking Other(Courtyard Load Garage, Finished Garage, Garage Door Opener, Keyless Entry, Other)
Features
- Levels: Two
- Stories: 2
- Patio & porch: Covered, Porch
- Exterior features: Planned Not Completed, Sprinkler System
- Fencing: Fenced,Full,Wrought Iron
- Has view: Yes
- View description: Pond, Water
- Has water view: Yes
- Water view: Pond,Water
- Waterfront features: Pond
Lot
- Size: 0.3 Acres
- Features: Cul-De-Sac, Curbs, Irregular Lot, On Trail, Sidewalks, Storm Sewer, Street Lights, Trees-Small (Under 20 Ft), Other
Details
- Parcel number: 290904015044000015
- Horse amenities: None
Construction
Type & style
- Home type: SingleFamily
- Architectural style: Traditional
- Property subtype: Residential, Single Family Residence
Materials
- Brick, Cement Siding
- Foundation: Concrete Perimeter, Full
Condition
- New Construction
- New construction: Yes
- Year built: 2026
Details
- Builder name: Estridge Homes
Utilities & green energy
- Electric: 200+ Amp Service
- Water: Public
- Utilities for property: Electricity Connected, Sewer Connected, Water Connected
Community & HOA
Community
- Security: Smoke Detector(s)
- Subdivision: Midland
HOA
- Has HOA: Yes
- Amenities included: Insurance, Maintenance, Park, Playground, Management, Snow Removal, Trail(s)
- Services included: Entrance Common, Insurance, Maintenance, Nature Area, ParkPlayground, Management, Snow Removal, Walking Trails, Other
- HOA fee: $1,225 annually
Location
- Region: Westfield
Financial & listing details
- Price per square foot: $237/sqft
- Tax assessed value: $600
- Annual tax amount: $70
- Date on market: 5/22/2026
- Cumulative days on market: 1 day
- Electric utility on property: Yes
Price history
| Date | Event | Price |
|---|---|---|
| 5/19/2026 | Sold | $1,359,762$237/sqft |
Source:  MIBOR as distributed by MLS GRID #22103824 Report a problem MIBOR as distributed by MLS GRID #22103824 Report a problem | ||
Public tax history
| Year | Property taxes | Tax assessment |
|---|---|---|
| 2025 | -- | $600 |
Find assessor info on the county website
Neighborhood: 46074
Nearby homes
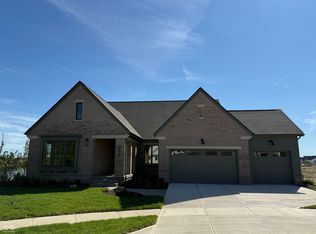
- $1,025,0513 bd3 ba4.3k sqft17021 Tractive Dr, Westfield, IN 46074Sold
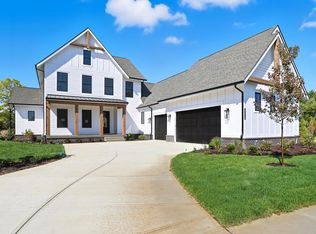
- $1,167,7256 bd5 ba4.9k sqft17020 Tractive Dr, Westfield, IN 46074Sold
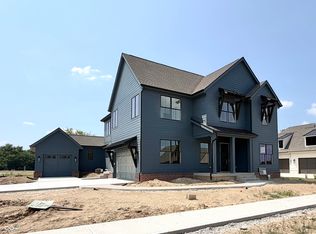
- $1,161,9005 bd5 ba4.8k sqft16990 Tractive Dr, Westfield, IN 46074New Construction
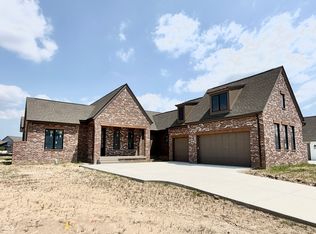
- $1,112,9004 bd4 ba3.9k sqft16941 Tractive Dr, Westfield, IN 46074New Construction
- $1,098,9005 bd5 ba4.6k sqft16956 Tractive Dr, Westfield, IN 46074Sold
- $1,040,0004 bd4 ba4.4k sqft16942 Tractive Dr, Westfield, IN 46074Sold
- $1,128,9005 bd6 ba4.6k sqft16927 Tractive Dr, Westfield, IN 46074Sold
- $1,110,9005 bd6 ba4.9k sqft16928 Tractive Dr, Westfield, IN 46074Sold
Nearby schools
GreatSchools rating
- 8/10Maple Glen ElementaryGrades: PK-4Distance: 0.4 mi
- 9/10Westfield Middle SchoolGrades: 7-8Distance: 3.1 mi
- 10/10Westfield High SchoolGrades: 9-12Distance: 3.3 mi
Schools provided by the listing agent
- Elementary: Maple Glen Elementary
- Middle: Westfield Middle School
- High: Westfield High School
Source: MIBOR as distributed by MLS GRID. This data may not be complete. We recommend contacting the local school district to confirm school assignments for this home.
Get a cash offer in 3 minutes
Find out how much your home could sell for in as little as 3 minutes with a no-obligation cash offer.
Estimated market value
$1,373,300
Get a cash offer in 3 minutes
Find out how much your home could sell for in as little as 3 minutes with a no-obligation cash offer.
Estimated market value
$1,373,300
- Indiana
- Hamilton County
- Westfield
- 46074
- 17007 Tractive Dr
Nearby cities
Nearby zip codes
Other Westfield Topics
