NO CDD taxes & LOW HOA fees. This beautiful Hawthorne model home with over 2500 sq ft has 3BD, 3 1/2 baths plus a Study/Den with a custom queen size Murphy Bed for plenty of room for all. The sought-after community of Rye Wilderness Estates has earned its reputation for its large 1/2 ACRE LOTS, TILE ROOFS, PAVER DRIVEWAYS and magnificent homes throughout. This premium lot has a lake in the backyard for privacy and views. Features a large fenced in area for dogs to play, since it's to the side, it won't block the gorgeous lake view. Features include upgraded 20" ceramic tile, new carpet in bedrooms, crown molding, tray ceiling, custom window treatments and ceiling fans throughout. Chef's GOURMET KITCHEN featuring built-in wall oven and microwave, walk-in pantry, center island with breakfast bar, stainless sink and dishwasher. Master Suite has tray ceilings, crown molding and 2 walk-in closets. The private Master Bath has dual sinks, granite countertop, soaking tub and separate walk-in shower. The extended screened lanai has pavers, seating area, solar heated pool, waterfall fountain and its separate outside bath with granite and A/C. Professionally landscaped with mature trees and plants, reclaimed water irrigation system. Laundry room has cabinets and an extra large closet for plenty of storage. Garage is 2 car wide but has room for 4 cars parked tandem style. New water softener installed. Community Park has playground, basketball court, pavilion and a dog park. Call today for your private showing. Check out our virtual tour attached.
Sold for $825,000
$825,000
17008 2ND AVENUE E, BRADENTON, FL 34212
3beds
2,548sqft
Single Family Residence
Built in 2014
0.55 Acres Lot
$811,200 Zestimate®
$324/sqft
$4,601 Estimated rent
Home value
$811,200
$771,000 - $860,000
$4,601/mo
Zestimate® history
Owner options
List your home for rent
$4,601/mo
Rent Zestimate®
Find your next renter with Zillow Rental Manager. Plus, with online applications, you can quickly screen prospective tenants – for free.
$4,601/mo
Rent Zestimate®
Refinance and save
$5,551/mo
Est. payment
Refinancing to a lower rate could help reduce your monthly payments and save thousands over the life of the loan.
$5,551/mo
Est. payment
Explore your selling options
Work with a Zillow partner agent
Leverage their expertise and Zillow's premium Showcase listings to get your home seen by more buyers.
Get startedList with your own agent
Get your home in front of millions of buyers by listing it on Zillow.
Learn how to do itSell it yourself
Take full control of how buyers see your home on Zillow by listing For Sale by Owner (FSBO).
List your homeWhat's special
Solar heated poolCenter islandBasketball courtCustom window treatmentsMature treesExtended screened lanaiTray ceilings
Zillow last checked:
Listing updated:
Listed by:
Kelly Anderson 941-320-6115,
RE/MAX ALLIANCE GROUP 941-349-5200,
Robert T Anderson 941-350-8671,
RE/MAX ALLIANCE GROUP
Bought with:
Karianne Rose, 3527230
PREFERRED SHORE LLC
Source: Stellar MLS,MLS#: A4570435 Originating MLS: Sarasota - Manatee
Originating MLS: Sarasota - Manatee
Facts & features
Interior
Bedrooms & bathrooms
- Bedrooms: 3
- Bathrooms: 4
- Full bathrooms: 3
- 1/2 bathrooms: 1
Rooms
- Room types: Den/Library/Office, Great Room
Primary bedroom
- Features: Walk-In Closet(s)
- Level: First
- Dimensions: 17x14
Bedroom 2
- Features: En Suite Bathroom
- Level: First
- Dimensions: 12x12
Bedroom 3
- Level: First
- Dimensions: 13x12
Primary bathroom
- Features: Dual Sinks
- Level: First
- Dimensions: 14x10
Den
- Level: First
- Dimensions: 14x11.5
Dinette
- Level: First
- Dimensions: 13x12
Foyer
- Level: First
- Dimensions: 9x4
Great room
- Level: First
- Dimensions: 26x19
Kitchen
- Features: Kitchen Island
- Level: First
Heating
- Central, Electric
Cooling
- Central Air
Appliances
- Included: Cooktop, Dishwasher, Disposal, Electric Water Heater, Ice Maker, Microwave, Range Hood, Refrigerator, Water Softener
- Laundry: Inside, Laundry Room
Features
- Ceiling Fan(s), Eating Space In Kitchen, High Ceilings, Kitchen/Family Room Combo, Open Floorplan, Split Bedroom
- Flooring: Carpet, Ceramic Tile
- Doors: Sliding Doors
- Windows: Blinds, Window Treatments, Hurricane Shutters
- Has fireplace: No
Interior area
- Total structure area: 3,673
- Total interior livable area: 2,548 sqft
Property
Parking
- Total spaces: 4
- Parking features: Garage - Attached
- Attached garage spaces: 4
- Details: Garage Dimensions: 21x30
Features
- Levels: One
- Stories: 1
- Patio & porch: Covered, Enclosed, Patio, Screened
- Exterior features: Dog Run, Irrigation System, Rain Gutters, Sidewalk
- Has private pool: Yes
- Pool features: Gunite, Heated, In Ground, Screen Enclosure, Solar Heat, Tile
- Has view: Yes
- View description: Water, Lake
- Has water view: Yes
- Water view: Water,Lake
- Waterfront features: Lake
Lot
- Size: 0.55 Acres
- Features: Oversized Lot
Details
- Parcel number: 556934319
- Zoning: PDR
- Special conditions: None
Construction
Type & style
- Home type: SingleFamily
- Property subtype: Single Family Residence
Materials
- Block
- Foundation: Slab
- Roof: Tile
Condition
- New construction: No
- Year built: 2014
Details
- Builder name: DR Horton
Utilities & green energy
- Sewer: Public Sewer
- Water: Public
- Utilities for property: Cable Connected, Electricity Connected, Fiber Optics, Fire Hydrant
Community & HOA
Community
- Features: Lake, Deed Restrictions, Irrigation-Reclaimed Water, Park, Playground, Sidewalks
- Pet fee: $0 monthly
- Subdivision: RYE WILDERNESS ESTATES PH III
HOA
- Has HOA: Yes
- Amenities included: Park, Playground
- HOA fee: $67 monthly
- HOA name: Justin Patterson
- HOA phone: 941-921-5393
Location
- Region: Bradenton
Financial & listing details
- Price per square foot: $324/sqft
- Tax assessed value: $676,911
- Annual tax amount: $5,674
- Date on market: 5/13/2023
- Cumulative days on market: 69 days
- Ownership: Fee Simple
- Total actual rent: 0
- Electric utility on property: Yes
- Road surface type: Paved
Price history
| Date | Event | Price |
|---|---|---|
| 9/1/2023 | Sold | $825,000-2.9%$324/sqft |
Source:  Stellar MLS #A4570435 Report a problem Stellar MLS #A4570435 Report a problem | ||
| 7/22/2023 | Pending sale | $850,000$334/sqft |
Source: Stellar MLS #A4570435 Report a problem | ||
| 6/23/2023 | Price change | $850,000-1%$334/sqft |
Source: Stellar MLS #A4570435 Report a problem | ||
| 5/13/2023 | Listed for sale | $859,000+75.7%$337/sqft |
Source: Stellar MLS #A4570435 Report a problem | ||
| 8/21/2020 | Sold | $489,000-1%$192/sqft |
Source: Public Record Report a problem | ||
| 6/26/2020 | Pending sale | $494,000$194/sqft |
Source: RE/MAX ALLIANCE GROUP #A4469979 Report a problem | ||
| 6/22/2020 | Listed for sale | $494,000+25.7%$194/sqft |
Source: RE/MAX ALLIANCE GROUP #A4469979 Report a problem | ||
| 6/23/2014 | Sold | $392,990-1.8%$154/sqft |
Source: Public Record Report a problem | ||
| 6/7/2014 | Listed for sale | $399,990-3.6%$157/sqft |
Source: D R HORTON REALTY #T2608124 Report a problem | ||
| 4/30/2014 | Listing removed | $414,990$163/sqft |
Source: D.R. Horton Report a problem | ||
| 3/25/2014 | Price change | $414,990-3.5%$163/sqft |
Source: D.R. Horton Report a problem | ||
| 1/14/2014 | Price change | $429,990-0.7%$169/sqft |
Source: D.R. Horton Report a problem | ||
| 1/8/2014 | Listed for sale | $432,989$170/sqft |
Source: D R HORTON REALTY #T2608124 Report a problem | ||
Public tax history
| Year | Property taxes | Tax assessment |
|---|---|---|
| 2025 | $9,310 -1.3% | $676,911 -1% |
| 2024 | $9,433 +61.9% | $683,635 +62.1% |
| 2023 | $5,825 +2.6% | $421,657 +3% |
| 2022 | $5,675 -0.3% | $409,376 +3% |
| 2021 | $5,694 +16.7% | $397,452 +16.5% |
| 2020 | $4,878 +1.3% | $341,209 +2.3% |
| 2019 | $4,815 | $333,538 +1.9% |
| 2018 | $4,815 +0.7% | $327,319 +2.1% |
| 2017 | $4,783 +504.6% | $320,587 +2.1% |
| 2016 | $791 | $313,993 -2% |
| 2015 | $791 | $320,528 +766.3% |
| 2014 | $791 +70.8% | $37,000 +29.8% |
| 2013 | $463 +46206% | $28,500 +5% |
| 2012 | $1 | $27,150 -5% |
| 2011 | $1 | $28,580 -10% |
| 2010 | -- | $31,750 -32.1% |
| 2009 | $758 -43.4% | $46,750 -44.7% |
| 2008 | $1,340 | $84,500 |
Find assessor info on the county website
Neighborhood: 34212
Nearby homes
- $801,0004 bd4 ba3.1k sqft17002 2nd Ave E, Bradenton, FL 34212Off Market

- $878,0004 bd3 ba3.1k sqft211 170th St E, Bradenton, FL 34212Off Market

- $475,6884 bd4 ba3.9k sqft17014 2nd Ave E, Bradenton, FL 34212Off Market
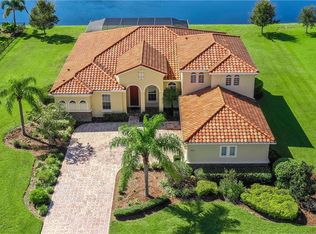
- $1,023,3004 bd3 ba3.4k sqft17007 2nd Ave E, Bradenton, FL 34212Off Market

- $1,100,0005 bd4 ba3.8k sqft17003 2nd Ave E, Bradenton, FL 34212Sold
- $790,6004 bd4 ba2.6k sqft17013 2nd Ave E, Bradenton, FL 34212Off Market
- $873,0004 bd3 ba3.1k sqft17102 2nd Ave E, Bradenton, FL 34212Off Market
- $1,052,6005 bd5 ba4.3k sqft215 170th St E, Bradenton, FL 34212Off Market
Nearby schools
GreatSchools rating
- 8/10Gene Witt Elementary SchoolGrades: PK-5Distance: 1.2 mi
- 8/10Carlos E. Haile Middle SchoolGrades: 6-8Distance: 5 mi
- 5/10Parrish Community High SchoolGrades: 9-12Distance: 7.4 mi
Schools provided by the listing agent
- Elementary: Gene Witt Elementary
- Middle: Carlos E. Haile Middle
- High: Parrish Community High
Source: Stellar MLS. This data may not be complete. We recommend contacting the local school district to confirm school assignments for this home.
Get a cash offer in 3 minutes
Find out how much your home could sell for in as little as 3 minutes with a no-obligation cash offer.
Estimated market value
$811,200
Get a cash offer in 3 minutes
Find out how much your home could sell for in as little as 3 minutes with a no-obligation cash offer.
Estimated market value
$811,200
- Florida
- Manatee County
- Bradenton
- 34212
- 17008 2ND AVENUE E
Nearby cities
Nearby neighborhoods
Nearby zip codes
Other Bradenton Topics
