Tour this delightful single-story home that combines modern design with low-maintenance living. As you step inside, you will find two bedrooms and a versatile den situated just off the foyer. This thoughtful layout seamlessly flows into an open-concept floorplan, providing convenient access to a covered patio, perfect for entertaining. Dining boasts cathedral ceilings and enough room for a formal dining set. The luxurious owner's suite is a true retreat, tucked away in a private rear corner of the home. This suite offers direct access to a beautifully designed en-suite bathroom and a spacious walk-in closet, ensuring a serene and comfortable living experience. Photos provided are for illustrative purposes only. HS #7 Move in Ready!
Sold
Listed by: Lennar Sales Corp. • Melinda Shoote
Bought with: Lennar Sales Corp.
$799,900
17008 NE 38th Avenue, Vancouver, WA 98686
3beds
2,332sqft
Single Family Residence
Built in 2025
9,073 Square Feet Lot
$797,200 Zestimate®
$343/sqft
$3,554 Estimated rent
Home value
$797,200
$749,000 - $853,000
$3,554/mo
Zestimate® history
Owner options
List your home for rent
$3,554/mo
Rent Zestimate®
Find your next renter with Zillow Rental Manager. Plus, with online applications, you can quickly screen prospective tenants – for free.
$3,554/mo
Rent Zestimate®
Refinance and save
$4,978/mo
Est. payment
Refinancing to a lower rate could help reduce your monthly payments and save thousands over the life of the loan.
$4,978/mo
Est. payment
Explore your selling options
Work with a Zillow partner agent
Leverage their expertise and Zillow's premium Showcase listings to get your home seen by more buyers.
Get startedList with your own agent
Get your home in front of millions of buyers by listing it on Zillow.
Learn how to do itSell it yourself
Take full control of how buyers see your home on Zillow by listing For Sale by Owner (FSBO).
List your homeWhat's special
Covered patioModern designPrivate rear cornerCathedral ceilingsOpen-concept floorplanBeautifully designed en-suite bathroomSpacious walk-in closet
Zillow last checked:
Listing updated:
Listed by:
Melinda Shoote,
Lennar Sales Corp.
Bought with:
Melinda Shoote, 14586
Lennar Sales Corp.
Source: NWMLS as distributed by MLS GRID,MLS#: 2316822
Facts & features
Interior
Bedrooms & bathrooms
- Bedrooms: 3
- Bathrooms: 3
- Full bathrooms: 2
- 1/2 bathrooms: 1
- Main level bathrooms: 3
- Main level bedrooms: 3
Primary bedroom
- Description: Walk In Closet
- Level: Main
Bedroom
- Level: Main
Bedroom
- Level: Main
Bathroom full
- Description: Quartz Counters
- Level: Main
Bathroom full
- Description: Soaking tub and tiled shower
- Level: Main
Other
- Description: Powder
- Level: Main
Den office
- Description: Clear French Dbl Doors
- Level: Main
Dining room
- Description: Cathedral Ceilings and Spacious
- Level: Main
Great room
- Description: Gas Fireplace and Large Windows
- Level: Main
Kitchen with eating space
- Description: Expansive Island w/Bar
- Level: Main
Utility room
- Description: Enormous w/shelves for linen room attached
- Level: Main
Heating
- Forced Air, Heat Pump, Electric
Cooling
- Forced Air, Heat Pump
Appliances
- Included: Dishwasher(s), Disposal, Dryer(s), Microwave(s), Refrigerator(s), Stove(s)/Range(s), Washer(s), Garbage Disposal
Features
- Flooring: Vinyl Plank, Carpet
- Basement: None
- Has fireplace: No
Interior area
- Total structure area: 2,332
- Total interior livable area: 2,332 sqft
Property
Parking
- Total spaces: 3
- Parking features: Attached Garage
- Attached garage spaces: 3
Features
- Levels: One
- Stories: 1
Lot
- Size: 9,073 Square Feet
- Dimensions: 84 x 108
Details
- Parcel number: 986067572
- Zoning description: Jurisdiction: City
- Special conditions: Standard
Construction
Type & style
- Home type: SingleFamily
- Architectural style: 1 Story
- Property subtype: Single Family Residence
Materials
- Stone, Wood Products
- Roof: Composition
Condition
- New construction: Yes
- Year built: 2025
- Major remodel year: 2025
Utilities & green energy
- Sewer: Sewer Connected
- Water: Public
Community & HOA
Community
- Features: CCRs, Trail(s)
- Subdivision: Salmon Creek
HOA
- HOA fee: $81 monthly
- HOA phone: 360-258-7900
Location
- Region: Vancouver
Financial & listing details
- Price per square foot: $343/sqft
- Annual tax amount: $6,000
- Date on market: 2/19/2025
- Cumulative days on market: 518 days
- Listing terms: Conventional,FHA,VA Loan
- Inclusions: Dishwasher(s), Dryer(s), Garbage Disposal, Microwave(s), Refrigerator(s), Stove(s)/Range(s), Washer(s)
Price history
| Date | Event | Price |
|---|---|---|
| 5/23/2025 | Sold | $799,900$343/sqft |
Source:  NWMLS as distributed by MLS GRID #2316822 Report a problem NWMLS as distributed by MLS GRID #2316822 Report a problem | ||
| 4/18/2025 | Pending sale | $799,900$343/sqft |
Source: NWMLS as distributed by MLS GRID #2316822 Report a problem | ||
| 4/15/2025 | Price change | $799,900-1.7%$343/sqft |
Source:  RMLS (OR) #24221741 Report a problem RMLS (OR) #24221741 Report a problem | ||
| 1/13/2025 | Price change | $813,400+0.4%$349/sqft |
Source: RMLS (OR) #24221741 Report a problem | ||
| 1/6/2025 | Price change | $809,900+0.6%$347/sqft |
Source: RMLS (OR) #24221741 Report a problem | ||
| 12/4/2024 | Listed for sale | $804,900$345/sqft |
Source:  Lennar Homes Report a problem Lennar Homes Report a problem | ||
Public tax history
Tax history is unavailable.
Neighborhood: Mount Vista
Nearby homes
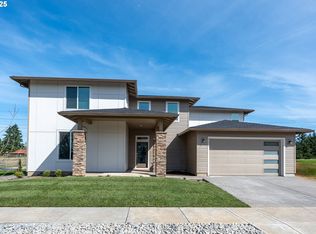
- $741,4004 bd3 ba3k sqft17011 NE 38th Ave, Vancouver, WA 98686Sold
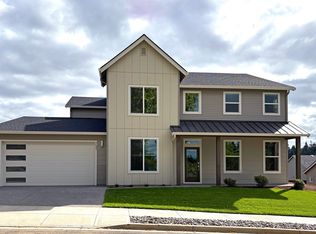
- $844,9004 bd3 ba3.4k sqft3623 NE 171st Way, Vancouver, WA 98686Sold
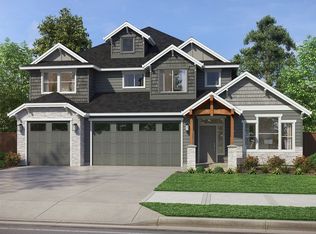
- $1,204,4054 bd3 ba3.2k sqft3625 NE 168th St, Vancouver, WA 98686Sold
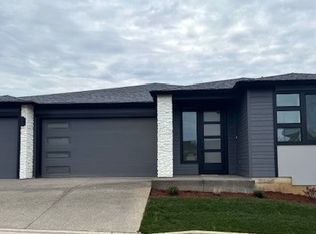
- $979,7883 bd2 ba2k sqft3621 NE 168th St, Vancouver, WA 98686Sold
- $1,096,6973 bd3 ba2.9k sqft3617 NE 168th St, Vancouver, WA 98686Sold
- $1,302,4595 bd4 ba4.9k sqft3613 NE 168th St, Vancouver, WA 98686Sold
- $1,328,5405 bd5 ba3.7k sqft3605 NE 168th St, Vancouver, WA 98686Sold
- $1,095,9244 bd2 ba2.8k sqft3617 NE 170th St, Vancouver, WA 98686Sold
Nearby schools
GreatSchools rating
- 5/10Pleasant Valley Primary SchoolGrades: PK-4Distance: 1.3 mi
- 7/10Pleasant Valley Middle SchoolGrades: 5-8Distance: 1.3 mi
- 5/10Prairie High SchoolGrades: 9-12Distance: 4.6 mi
Schools provided by the listing agent
- Elementary: Maple Grove Primary
- Middle: Pleasant Valley Middle
- High: Prairie High
Source: NWMLS as distributed by MLS GRID. This data may not be complete. We recommend contacting the local school district to confirm school assignments for this home.
Get a cash offer in 3 minutes
Find out how much your home could sell for in as little as 3 minutes with a no-obligation cash offer.
Estimated market value
$797,200
Get a cash offer in 3 minutes
Find out how much your home could sell for in as little as 3 minutes with a no-obligation cash offer.
Estimated market value
$797,200
- Washington
- Clark County
- Vancouver
- 98686
- Mount Vista
- 17008 NE 38th Avenue
Nearby cities
Nearby neighborhoods
Nearby zip codes
Other Vancouver Topics
