Discover the perfect blend of location, comfort, & functionality with this beautifully maintained Cape Cod style home. The rare main-floor primary suite features a private bath & walk-in closet, providing convenient single-level living. Gorgeous hardwood floors extend throughout the open living spaces, creating warmth & character. Work from home in the dedicated office that offers peaceful views of Liberty Bay. The spacious garage provides ample room for parking & more. Enjoy being within walking distance to downtown Poulsbo’s shops, restaurants, & scenic waterfront parks. Commuters will appreciate easy access to the ferry for a stress-free trip to Seattle or the Olympic Peninsula. This is the Poulsbo lifestyle you’ve been waiting for!
Sold
Listed by: Windermere RE West Sound Inc. • Alyssa Ahern
Bought with: COMPASS
$790,000
17008 Peterson Way NE, Poulsbo, WA 98370
3beds
2,360sqft
Single Family Residence
Built in 2009
0.33 Acres Lot
$794,800 Zestimate®
$335/sqft
$3,633 Estimated rent
Home value
$794,800
$755,000 - $835,000
$3,633/mo
Zestimate® history
Owner options
List your home for rent
$3,633/mo
Rent Zestimate®
Find your next renter with Zillow Rental Manager. Plus, with online applications, you can quickly screen prospective tenants – for free.
$3,633/mo
Rent Zestimate®
Refinance and save
$4,754/mo
Est. payment
Refinancing to a lower rate could help reduce your monthly payments and save thousands over the life of the loan.
$4,754/mo
Est. payment
Explore your selling options
Work with a Zillow partner agent
Leverage their expertise and Zillow's premium Showcase listings to get your home seen by more buyers.
Get startedList with your own agent
Get your home in front of millions of buyers by listing it on Zillow.
Learn how to do itSell it yourself
Take full control of how buyers see your home on Zillow by listing For Sale by Owner (FSBO).
List your homeWhat's special
Dedicated officeGorgeous hardwood floorsMain-floor primary suiteWalk-in closetPrivate bathOpen living spaces
Zillow last checked:
Listing updated:
Listed by:
Alyssa Ahern,
Windermere RE West Sound Inc.,
Scott Ahern,
Windermere RE West Sound Inc.
Bought with:
Jack McLaughlin, 123172
COMPASS
Kimberly H McLaughlin, 83422
COMPASS
Source: NWMLS as distributed by MLS GRID,MLS#: 2397543
Facts & features
Interior
Bedrooms & bathrooms
- Bedrooms: 3
- Bathrooms: 3
- Full bathrooms: 2
- 1/2 bathrooms: 1
- Main level bathrooms: 2
- Main level bedrooms: 1
Heating
- Fireplace, Forced Air, Heat Pump, Electric, Propane
Cooling
- Forced Air, Heat Pump
Appliances
- Included: Dishwasher, Disposal, Dryer, Microwave, Refrigerator, Stove(s)/Range(s), Washer, Dishwasher(s), Dryer(s), Garbage Disposal, Microwave(s), Refrigerator(s), Washer(s), Water Heater: Electric
Features
- Bath Off Primary, Ceiling Fan(s), Dining Room, Pantry
- Flooring: Ceramic Tile, Hardwood, Carpet
- Doors: French Doors
- Windows: Dbl Pane/Storm Window
- Basement: None
- Number of fireplaces: 1
- Fireplace features: Gas, Main Level: 1, Fireplace
Interior area
- Total structure area: 2,360
- Total interior livable area: 2,360 sqft
Property
Parking
- Total spaces: 2
- Parking features: Detached Garage, RV Parking
- Has garage: Yes
- Covered spaces: 2
Features
- Levels: Two
- Stories: 2
- Entry location: Main
- Patio & porch: Bath Off Primary, Ceiling Fan(s), Dbl Pane/Storm Window, Dining Room, Fireplace, French Doors, Pantry, Security System, Vaulted Ceiling(s), Walk-In Closet(s), Water Heater, Wired for Generator
- Has view: Yes
- View description: Bay, Mountain(s), Territorial
- Has water view: Yes
- Water view: Bay
Lot
- Size: 0.33 Acres
- Features: Dead End Street, Deck, Outbuildings, Propane, RV Parking
- Topography: Level,Partial Slope
- Residential vegetation: Brush, Fruit Trees, Garden Space
Details
- Parcel number: 25260120252003
- Zoning description: Jurisdiction: County
- Special conditions: Standard
- Other equipment: Wired for Generator
Construction
Type & style
- Home type: SingleFamily
- Architectural style: 2 Story
- Property subtype: Single Family Residence
Materials
- Cement Planked, Cement Plank
- Foundation: Poured Concrete
- Roof: Composition
Condition
- Very Good
- Year built: 2009
Utilities & green energy
- Electric: Company: PSE
- Sewer: Sewer Connected, Company: City of Poulsbo
- Water: Shared Well, Company: Shared Well
Community & HOA
Community
- Security: Security System
- Subdivision: Poulsbo
Location
- Region: Poulsbo
Financial & listing details
- Price per square foot: $335/sqft
- Tax assessed value: $705,930
- Annual tax amount: $6,258
- Date on market: 8/17/2025
- Cumulative days on market: 339 days
- Listing terms: Conventional,VA Loan
- Inclusions: Dishwasher(s), Dryer(s), Garbage Disposal, Microwave(s), Refrigerator(s), Stove(s)/Range(s), Washer(s)
Price history
| Date | Event | Price |
|---|---|---|
| 2/10/2026 | Sold | $790,000+1.9%$335/sqft |
Source:  NWMLS as distributed by MLS GRID #2397543 Report a problem NWMLS as distributed by MLS GRID #2397543 Report a problem | ||
| 1/18/2026 | Pending sale | $775,000$328/sqft |
Source: NWMLS as distributed by MLS GRID #2397543 Report a problem | ||
| 12/10/2025 | Price change | $775,000-3%$328/sqft |
Source: NWMLS as distributed by MLS GRID #2397543 Report a problem | ||
| 9/26/2025 | Price change | $799,000-3.2%$339/sqft |
Source: NWMLS as distributed by MLS GRID #2397543 Report a problem | ||
| 7/31/2025 | Price change | $825,000-2.7%$350/sqft |
Source: NWMLS as distributed by MLS GRID #2397543 Report a problem | ||
| 6/25/2025 | Listed for sale | $848,000-2%$359/sqft |
Source: NWMLS as distributed by MLS GRID #2397543 Report a problem | ||
| 8/24/2023 | Sold | $865,000-3.9%$367/sqft |
Source: NWMLS as distributed by MLS GRID #2071666 Report a problem | ||
| 7/19/2023 | Pending sale | $900,000$381/sqft |
Source: NWMLS as distributed by MLS GRID #NWM2071666 Report a problem | ||
| 6/19/2023 | Listed for sale | $900,000$381/sqft |
Source: NWMLS as distributed by MLS GRID #NWM2071666 Report a problem | ||
| 6/14/2023 | Pending sale | $900,000$381/sqft |
Source: Realogics Sothebys International Realty #207166 Report a problem | ||
| 6/12/2023 | Listed for sale | $900,000+7.8%$381/sqft |
Source: NWMLS as distributed by MLS GRID #NWM2071666 Report a problem | ||
| 6/8/2022 | Sold | $835,000$354/sqft |
Source: NWMLS as distributed by MLS GRID #1926636 Report a problem | ||
| 5/10/2022 | Pending sale | $835,000$354/sqft |
Source: NWMLS as distributed by MLS GRID #1926636 Report a problem | ||
| 5/4/2022 | Listed for sale | $835,000+540.9%$354/sqft |
Source: NWMLS as distributed by MLS GRID #1926636 Report a problem | ||
| 10/8/2008 | Sold | $130,280+551.4%$55/sqft |
Source: Public Record Report a problem | ||
| 3/31/1999 | Sold | $20,000$8/sqft |
Source: Public Record Report a problem | ||
Public tax history
| Year | Property taxes | Tax assessment |
|---|---|---|
| 2025 | $6,261 +2.3% | $705,930 |
| 2024 | $6,120 +13.2% | $705,930 +9.5% |
| 2023 | $5,408 -1.7% | $644,670 |
| 2022 | $5,501 +14.6% | $644,670 +20.5% |
| 2021 | $4,802 +4.5% | $534,810 +13.1% |
| 2020 | $4,596 +13.7% | $472,690 +15.7% |
| 2019 | $4,043 -1.4% | $408,380 +20.3% |
| 2018 | $4,102 | $339,390 |
| 2017 | $4,102 +6.1% | $339,390 +9.1% |
| 2016 | $3,865 +0.5% | $311,010 +8.6% |
| 2015 | $3,847 | $286,410 +4.1% |
| 2014 | $3,847 +9.1% | $275,060 |
| 2013 | $3,525 +10% | $275,060 -0.2% |
| 2012 | $3,206 +2.5% | $275,700 -3.2% |
| 2011 | $3,128 +215.1% | $284,730 +208.2% |
| 2010 | $993 +49.8% | $92,380 +83.9% |
| 2005 | $663 | $50,240 +5% |
| 2002 | -- | $47,850 -23% |
| 2001 | $821 +12.4% | $62,130 +22.9% |
| 2000 | $730 | $50,540 |
Find assessor info on the county website
Neighborhood: 98370
Nearby homes
- $2,098,0003 bd2 ba2.4k sqft17011 Lemolo Shore Dr NE, Poulsbo, WA 98370Pending

- $764,9905 bd3 ba2.4k sqft2072 NE Norseman Way, Poulsbo, WA 98370Sold

- $753,3003 bd3 ba2.2k sqft17578 NE Midnight Sun Loop, Poulsbo, WA 98370Off Market
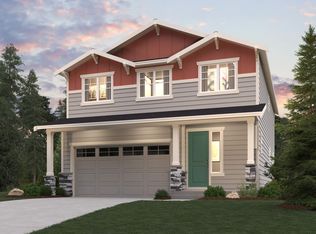
- $674,9903 bd3 ba2.2k sqft17578 NE Midnight Sun Loop #15, Poulsbo, WA 98370Sold

- $795,0004 bd4 ba2.7k sqft17566 NE Midnight Sun Loop #17, Poulsbo, WA 98370Sold
- $665,0005 bd3 ba2.4k sqft17584 NE Midnight Sun Loop, Poulsbo, WA 98370Sold
- $799,9904 bd4 ba2.5k sqft17572 NE Midnight Sun Loop, Poulsbo, WA 98370Sold
- $795,0004 bd3 ba2.7k sqft17566 NE Midnight Sun Loop, Poulsbo, WA 98370Sold
Nearby schools
GreatSchools rating
- 9/10Poulsbo Elementary SchoolGrades: PK-5Distance: 0.8 mi
- 8/10Poulsbo Junior High SchoolGrades: 6-8Distance: 1 mi
- 10/10North Kitsap High SchoolGrades: 9-12Distance: 1.1 mi
Schools provided by the listing agent
- Elementary: Poulsbo Elem
- Middle: Poulsbo Middle
- High: North Kitsap High
Source: NWMLS as distributed by MLS GRID. This data may not be complete. We recommend contacting the local school district to confirm school assignments for this home.
Get a cash offer in 3 minutes
Find out how much your home could sell for in as little as 3 minutes with a no-obligation cash offer.
Estimated market value
$794,800
Get a cash offer in 3 minutes
Find out how much your home could sell for in as little as 3 minutes with a no-obligation cash offer.
Estimated market value
$794,800
- Washington
- Kitsap County
- Poulsbo
- 98370
- 17008 Peterson Way NE
Nearby cities
Nearby neighborhoods
Nearby zip codes
Other Poulsbo Topics
