Skip main navigation
Sold for $760,000
  • Listed by: Circa Properties, Inc. • James Bobbett • Contact: 714-203-6814
    Bought with: COMPASS
    Tax assessed value
    $760,000

    17008 Red Tail Ln, Fontana, CA 92336

    4beds
    2,703sqft
    Single Family Residence
    Built in 2020
    5,049 Square Feet Lot
    $765,100 Zestimate®
    $281/sqft
    $3,866 Estimated rent

    Home value

    $765,100

    $727,000 - $803,000

    $3,866/mo

    Zestimate® history
    Loading
    Loading...

    Owner options

    List your home for rent

    $3,866/mo

    Rent Zestimate®

    Find your next renter with Zillow Rental Manager. Plus, with online applications, you can quickly screen prospective tenants – for free.

    Learn more

    $3,866/mo

    Rent Zestimate®

    Refinance and save

    $4,822/mo

    Est. payment

    Refinancing to a lower rate could help reduce your monthly payments and save thousands over the life of the loan.

    See today's rates

    $4,822/mo

    Est. payment

    Explore your selling options

    Work with a Zillow partner agent

    Leverage their expertise and Zillow's premium Showcase listings to get your home seen by more buyers.

    Get started

    List with your own agent

    Get your home in front of millions of buyers by listing it on Zillow.

    Learn how to do it

    Sell it yourself

    Take full control of how buyers see your home on Zillow by listing For Sale by Owner (FSBO).

    List your home

    What's special


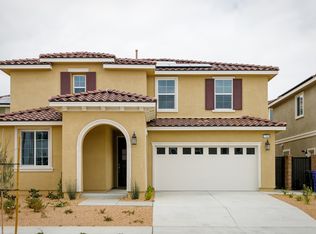
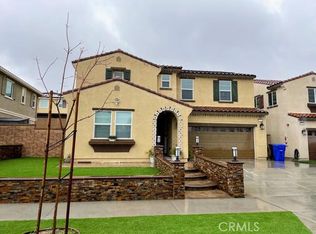
    Welcome home to Sierra Crest, nestled in the foothills of North Fontana, this highly regarded community has become known for its ideal proximity to schools and fwys yet enjoying a quiet, family friendly community. 17008 Red Tail Lane is genuinely a move in ready, beautifully upgraded residence. Highlights of this fine home include; FULLY PAID OFF TESLA SOLAR plus a POWER WALL! Plantation shutters throughout, stylish ceramic tile plank flooring throughout the entire lower level, upgraded kitchen appliances including SS vent hood, 5 burner gas cooktop and SS smart oven and built in microwave. Granite counters are beautifully complimented by a custom mosaic tile backsplash. Custom hardscaping is fully finished in both the front and backyards, a paver walkway and large front patio compliment the brick accented exterior of the home and the backyard features a stamped concrete patio, artificial turf lawn and a raised patio area. The freestanding pergola has louvered panels that open and close, creating a perfect place for outdoor dining. 3 Bedrooms are found upstairs plus a large loft in addition to a DOWNSTAIRS home office, which also serves as Bedroom 4 with closet and custom shelving. The primary suite is a retreat from it all with coffered ceiling detail and a spa like en-suite bathroom with dual sink vanity and an amazing walk in closet with custom closet built ins. Upstairs is completed by a convenient laundry room just finished off with custom cabinetry. The two car garage is equally impeccable with ample storage space including the included ceiling mounted storage racks and finished off with epoxy flooring. Enjoy an easy walk to Kordyak Elementary School and a great community park just around the corner from the home.

    Zillow last checked:

    Listing updated:

    Listed by:

    James Bobbett DRE #01272441 714-203-6814,

    Circa Properties, Inc.,

    Martina Bobbett DRE #01189723,

    Circa Properties, Inc.

    Bought with:

    Brandon Valle, DRE #02193370

    COMPASS

    Source: CRMLS,MLS#: PW24145460MLS LogoOriginating MLS: California Regional MLS

    Facts & features

    Interior

    Bedrooms & bathrooms
    • Bedrooms: 4
    • Bathrooms: 3
    • Full bathrooms: 2
    • 1/2 bathrooms: 1
    • Main level bathrooms: 1
    • Main level bedrooms: 1
    Rooms
    • Room types: Bedroom, Entry/Foyer, Kitchen, Laundry, Living Room, Dining Room
    Bedroom
    • Features: Bedroom on Main Level
    Bathroom
    • Features: Bathtub, Dual Sinks, Separate Shower
    Kitchen
    • Features: Granite Counters, Kitchen Island
    Heating
    • Central
    Cooling
    • Central Air
    Appliances
    • Included: Dishwasher, Electric Oven, Gas Cooktop, Disposal, Microwave, Tankless Water Heater
    • Laundry: Inside, Laundry Room, Upper Level
    Features
    • Breakfast Bar, Separate/Formal Dining Room, Granite Counters, Recessed Lighting, Bedroom on Main Level
    • Flooring: Carpet, Tile
    • Doors: Panel Doors, Sliding Doors
    • Windows: Plantation Shutters
    • Has fireplace: No
    • Fireplace features: None
    • Common walls with other units/homes: No Common Walls
    Interior area
    • Total interior livable area: 2,703 sqft

    Property

    Parking
    • Total spaces: 4
    • Parking features: Direct Access, Driveway, Garage
    • Attached garage spaces: 2
    • Uncovered spaces: 2
    Accessibility
    • Accessibility features: None
    Features
    • Levels: Two
    • Stories: 2
    • Entry location: 1
    • Patio & porch: Concrete, Covered, Front Porch
    • Pool features: None
    • Spa features: None
    • Fencing: Block
    • Has view: Yes
    • View description: None
    Lot
    • Size: 5,049 Square Feet
    • Features: Front Yard, Landscaped
    Details
    • Parcel number: 0239903100000
    • Special conditions: Standard

    Construction

    Type & style
    • Home type: SingleFamily
    • Architectural style: Spanish
    • Property subtype: Single Family Residence
    Materials
    • Brick, Stucco
    • Foundation: Slab
    • Roof: Spanish Tile
    Condition
    • Turnkey
    • New construction: No
    • Year built: 2020

    Utilities & green energy

    • Electric: Photovoltaics Seller Owned
    • Sewer: Public Sewer
    • Water: Public

    Community & HOA

    Community
    • Features: Suburban
    • Security: Carbon Monoxide Detector(s), Smoke Detector(s)
    Location
    • Region: Fontana

    Financial & listing details

    • Price per square foot: $281/sqft
    • Tax assessed value: $760,000
    • Annual tax amount: $13,891
    • Date on market: 7/18/2024
    • Cumulative days on market: 6 days
    • Listing terms: Cash,Cash to New Loan,Conventional
    • Inclusions: Tesla solar panels and power wall. Kitchen fridge. Metal pergola in backyard. Racks in garage on ceiling.
    • Exclusions: Washer and dryer. Dining room curtains. Shelf and scones on entry wall.

    Price history

    DateEventPrice
    8/29/2024Sold$760,000+3.4%$281/sqft
    Source: CRMLS #PW24145460 Report a problem
    8/9/2024Pending sale$735,000$272/sqft
    Source: CRMLS #PW24145460 Report a problem
    7/25/2024Contingent$735,000$272/sqft
    Source: CRMLS #PW24145460 Report a problem
    7/18/2024Listed for sale$735,000+41.1%$272/sqft
    Source: CRMLS #PW24145460 Report a problem
    3/27/2020Sold$521,000$193/sqft
    Source: Public Record Report a problem

    Public tax history

    YearProperty taxesTax assessment
    2025$13,891 +23.6%$760,000 +36.1%
    2024$11,234 +0.5%$558,285 +2%
    2023$11,184 +5.2%$547,338 +2%
    2022$10,627 +2.5%$536,606 +2%
    2021$10,366 +81.7%$526,084 +247.9%
    2020$5,704 +536%$151,206 +645.7%
    2019$897 $20,277
    Find assessor info on the county website

    Neighborhood: 92336

    Nearby schools

    GreatSchools rating
    Get a cash offer in 3 minutes
    Find out how much your home could sell for in as little as 3 minutes with a no-obligation cash offer.
    Estimated market value
    $765,100
    Get a cash offer in 3 minutes
    Find out how much your home could sell for in as little as 3 minutes with a no-obligation cash offer.
    Estimated market value
    $765,100