Tucked in a peaceful and established neighborhood, this charming 3-bedroom, 2-bath residence offers the perfect blend of comfort and location. Situated in the highly sought-after Central Community School District, this home sits on an expansive lot with plenty of space for outdoor enjoyment and future possibilities. From the moment you arrive, you'll notice the thoughtful landscaping, complete with low-voltage lighting that brings the yard to life in the evening. A full gutter system with underground drainage helps keep the exterior well-maintained, and a private driveway leads to a carport with a large storage room featuring a roll-up door. Step inside to an inviting open layout where the kitchen, dining area, and living room all flow seamlessly together, creating the perfect space for entertaining or everyday living. The kitchen is a standout with its granite countertops, stainless steel appliances, generous island with raised bar seating, corner pantry, under-cabinet lighting, and abundant cabinetry. The adjacent dining area provides a cozy spot for meals. Beautiful wood-look ceramic tile flooring runs throughout the main areas and bedrooms, complemented by striking millwork around the windows that adds a touch of elegance and architectural charm. The living room features custom built-in shelving and large windows that overlook the backyard. Just outside, the newly added patio awning extends your outdoor living space, offering a generous covered area perfect for relaxing, grilling, or hosting gatherings—rain or shine. The fully fenced backyard provides plenty of room for all your hobbies. The primary suite serves as a peaceful retreat, featuring a sliding barn door that opens to a spa-like bathroom with double vanities, a jetted soaking tub, a separate walk-in custom shower, and a spacious walk-in closet with built-in shelving. Modern conveniences like smart WiFi light switches and a security camera system bring added peace of mind. Schedule your showing today!
Sold
Price Unknown
17008 Teneiya Ave, Greenwell Springs, LA 70739
3beds
1,502sqft
Single Family Residence, Residential
Built in 2015
0.44 Acres Lot
$290,800 Zestimate®
$--/sqft
$2,023 Estimated rent
Home value
$290,800
$268,000 - $314,000
$2,023/mo
Zestimate® history
Owner options
List your home for rent
$2,023/mo
Rent Zestimate®
Find your next renter with Zillow Rental Manager. Plus, with online applications, you can quickly screen prospective tenants – for free.
$2,023/mo
Rent Zestimate®
Refinance and save
Refinancing to a lower rate could help reduce your monthly payments and save thousands over the life of the loan.
Explore your selling options
Work with a Zillow partner agent
Leverage their expertise and Zillow's premium Showcase listings to get your home seen by more buyers.
Get startedList with your own agent
Get your home in front of millions of buyers by listing it on Zillow.
Learn how to do itSell it yourself
Take full control of how buyers see your home on Zillow by listing For Sale by Owner (FSBO).
List your homeWhat's special
Inviting open layoutFully fenced backyardCustom built-in shelvingExpansive lotThoughtful landscapingPrivate drivewayPeaceful and established neighborhood
Zillow last checked:
Listing updated:
Listed by:
Nikki Calmes,
CHT Group Real Estate, LLC
Bought with:
Danni Downing, 0995698341
1 Percent Lists Premier
Source: ROAM MLS,MLS#: 2025008913
Facts & features
Interior
Bedrooms & bathrooms
- Bedrooms: 3
- Bathrooms: 2
- Full bathrooms: 2
Rooms
- Room types: Bedroom, Primary Bedroom, Kitchen, Living Room
Primary bedroom
- Features: En Suite Bath, Ceiling Fan(s)
- Level: First
- Area: 205.92
- Width: 14.3
Bedroom 1
- Level: First
- Area: 134.52
- Width: 11.8
Bedroom 2
- Level: First
- Area: 127.65
- Width: 11.5
Primary bathroom
- Features: Double Vanity
Kitchen
- Features: Granite Counters, Kitchen Island, Pantry
- Level: First
- Area: 194.99
Living room
- Level: First
- Area: 272.24
Heating
- Central
Cooling
- Central Air, Ceiling Fan(s)
Appliances
- Included: Elec Stove Con, Electric Cooktop, Dishwasher, Disposal, Range/Oven, Stainless Steel Appliance(s)
- Laundry: Electric Dryer Hookup, Washer Hookup, Inside, Washer/Dryer Hookups
Features
- Built-in Features, Crown Molding
- Flooring: Ceramic Tile, Wood
Interior area
- Total structure area: 2,149
- Total interior livable area: 1,502 sqft
Property
Parking
- Total spaces: 2
- Parking features: 2 Cars Park, Carport, Driveway
- Has carport: Yes
Features
- Stories: 1
- Patio & porch: Covered, Patio
- Exterior features: Lighting
- Fencing: Wood,Wrought Iron
Lot
- Size: 0.44 Acres
- Dimensions: 105 x 183.77 x 105.02 x 181.82
- Features: Landscaped
Details
- Parcel number: 01142550
- Special conditions: Standard
Construction
Type & style
- Home type: SingleFamily
- Architectural style: Traditional
- Property subtype: Single Family Residence, Residential
Materials
- Brick Siding, Frame
- Foundation: Slab
- Roof: Shingle
Condition
- New construction: No
- Year built: 2015
Utilities & green energy
- Gas: None
- Sewer: Public Sewer
- Water: Public
Community & HOA
Community
- Security: Smoke Detector(s)
- Subdivision: Indian Mound
HOA
- Has HOA: Yes
Location
- Region: Greenwell Springs
Financial & listing details
- Tax assessed value: $258,600
- Annual tax amount: $2,407
- Date on market: 5/14/2025
- Listing terms: Cash,Conventional,FHA,FMHA/Rural Dev,VA Loan
Price history
| Date | Event | Price |
|---|---|---|
| 7/22/2025 | Sold | -- |
Source:  ROAM MLS #2025008913 Report a problem ROAM MLS #2025008913 Report a problem | ||
| 6/13/2025 | Pending sale | $310,000$206/sqft |
Source: ROAM MLS #2025008913 Report a problem | ||
| 6/6/2025 | Price change | $310,000-1.6%$206/sqft |
Source: ROAM MLS #2025008913 Report a problem | ||
| 5/14/2025 | Listed for sale | $315,000+14.8%$210/sqft |
Source: ROAM MLS #2025008913 Report a problem | ||
| 10/18/2022 | Sold | -- |
Source: ROAM MLS #2022014258 Report a problem | ||
| 9/14/2022 | Pending sale | $274,500$183/sqft |
Source: ROAM MLS #2022014258 Report a problem | ||
| 9/12/2022 | Listed for sale | $274,500$183/sqft |
Source: ROAM MLS #2022014258 Report a problem | ||
| 11/16/2015 | Sold | -- |
Source: Public Record Report a problem | ||
Public tax history
| Year | Property taxes | Tax assessment |
|---|---|---|
| 2025 | $2,407 -1.6% | $25,860 -0.8% |
| 2024 | $2,445 -5.5% | $26,080 |
| 2023 | $2,587 +50.4% | $26,080 +32.1% |
| 2022 | $1,720 | $19,750 |
| 2021 | $1,720 +1.8% | $19,750 |
| 2020 | $1,690 -39.2% | $19,750 |
| 2019 | $2,781 +1.1% | $19,750 |
| 2018 | $2,751 +60.1% | $19,750 |
| 2017 | $1,719 +12% | $19,750 |
| 2016 | $1,535 +4.7% | $19,750 +690% |
| 2015 | $1,467 +380.7% | $2,500 |
| 2014 | $305 | $2,500 |
| 2013 | $305 0% | $2,500 |
| 2012 | $305 -3.3% | $2,500 |
| 2011 | $315 +0% | $2,500 |
| 2010 | $315 | $2,500 |
Find assessor info on the county website
Neighborhood: 70739
Nearby homes
- $348,3004 bd3 ba3.1k sqft16936 Teneiya Ave, Greenwell Springs, LA 70739Off Market
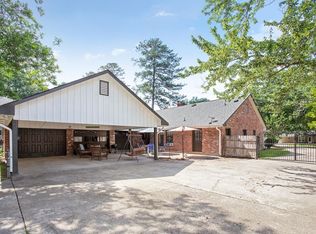
- $266,4003 bd2 ba1.5k sqft17008 Teneiya Ave, Greenwell Springs, LA 70739Off Market
- $286,600-- bd-- ba1.8k sqft17012 Teneiya Ave, Greenwell Springs, LA 70739Off Market
- $241,2003 bd2 ba1.5k sqft17008 Teneiya, Greenwell Springs, LA 70739Off Market
- $326,5004 bd2 ba1.8k sqft16928 Teneiya Ave, Greenwell Springs, LA 70739Off Market
- $191,100-- bd-- ba1.3k sqft17009 Teneiya Ave, Greenwell Springs, LA 70739Off Market
- $212,900-- bd-- ba1.1k sqft16933 Teneiya Ave, Baker, LA 70739Off Market
- $208,9003 bd2 ba1.1k sqft16933 Teneiya Ave, Greenwell Springs, LA 70739Off Market
Nearby schools
GreatSchools rating
- 9/10Central Intermediate SchoolGrades: 3-5Distance: 3.5 mi
- 7/10Central Middle SchoolGrades: 6-8Distance: 3.4 mi
- 8/10Central High SchoolGrades: 9-12Distance: 4.3 mi
Schools provided by the listing agent
- District: Central Community
Source: ROAM MLS. This data may not be complete. We recommend contacting the local school district to confirm school assignments for this home.
Get a cash offer in 3 minutes
Find out how much your home could sell for in as little as 3 minutes with a no-obligation cash offer.
Estimated market value
$290,800
Get a cash offer in 3 minutes
Find out how much your home could sell for in as little as 3 minutes with a no-obligation cash offer.
Estimated market value
$290,800
- Louisiana
- East Baton Rouge Parish
- Greenwell Springs
- 70739
- 17008 Teneiya Ave
Nearby cities
Nearby zip codes
Other Greenwell Springs Topics
- Apartments for Rent in 70739
- Houses for Sale in 70739
- Houses for Rent in 70739
- 70739 Real Estate
- Greenwell Springs Condos
- Houses for Sale in Greenwell Springs
- Newest Listings in Greenwell Springs
- Greenwell Springs Home Values
- Greenwell Springs Real Estate Agents
- Greenwell Springs Refinance
- Greenwell Springs Mortgage Rates
