Welcome to this beautifully updated 4-bedroom, 3-bath Colonial in Cleveland bordering the desirable Shaker Heights and all it's amenities. This home has been thoughtfully renovated, featuring a brand-new kitchen with stunning granite countertops and all-new stainless steel appliances. The main and lower level boasts new vinyl flooring, while the bedrooms are fitted with plush new carpet. The master or in-law suite is conveniently located on the first floor with an updated full bath and a walkout to the back with wheelchair access. The home also includes a partially finished basement with a half bath and washer/dryer. New windows throughout, fresh paint, and new light fixtures and finishes add to the modern appeal, while built-in original features maintain its classic charm. With bathrooms on every level, a newly sided two-car garage, and a fenced backyard, this home is ready to move in and awaits its new owner. The property is located in a vibrant, community-oriented neighborhood with easy access to local shops, restaurants, stores, banks and just a short drive to I-480. This area offers excellent convenience, while still maintaining the charm and character that make it a sought-after place to call home.
Closed
$192,500
17008 Throckley Ave, Cleveland, OH 44128
4beds
1,687sqft
Single Family Residence
Built in 1947
5,183 Square Feet Lot
$195,600 Zestimate®
$114/sqft
$1,787 Estimated rent
Home value
$195,600
$180,000 - $211,000
$1,787/mo
Zestimate® history
Owner options
List your home for rent
$1,787/mo
Rent Zestimate®
Find your next renter with Zillow Rental Manager. Plus, with online applications, you can quickly screen prospective tenants – for free.
$1,787/mo
Rent Zestimate®
Refinance and save
$1,426/mo
Est. payment
Refinancing to a lower rate could help reduce your monthly payments and save thousands over the life of the loan.
$1,426/mo
Est. payment
Explore your selling options
Work with a Zillow partner agent
Leverage their expertise and Zillow's premium Showcase listings to get your home seen by more buyers.
Get startedList with your own agent
Get your home in front of millions of buyers by listing it on Zillow.
Learn how to do itSell it yourself
Take full control of how buyers see your home on Zillow by listing For Sale by Owner (FSBO).
List your homeWhat's special
Partially finished basementAll-new stainless steel appliancesNewly sided two-car garageBathrooms on every levelFenced backyardFresh paintNew vinyl flooring
Zillow last checked:
Listing updated:
Listed by:
Edith P Ross 216-392-3668 sellwithedith@gmail.com,
Russell Real Estate Services,
Robert Ross 216-392-6168,
Russell Real Estate Services
Bought with:
Terry Young, 237938
Keller Williams Greater Metropolitan
Source: MLS Now,MLS#: 5163732 Originating MLS: Akron Cleveland Association of REALTORS
Originating MLS: Akron Cleveland Association of REALTORSFacts & features
Interior
Bedrooms & bathrooms
- Bedrooms: 4
- Bathrooms: 3
- Full bathrooms: 2
- 1/2 bathrooms: 1
- Main level bathrooms: 1
- Main level bedrooms: 1
Primary bedroom
- Description: ceiling fan,Flooring: Carpet
- Level: First
- Dimensions: 14 x 20
Bedroom
- Description: ceiling fan,Flooring: Carpet
- Level: Second
- Dimensions: 14 x 13
Bedroom
- Description: ceiling fan,Flooring: Carpet
- Level: Second
- Dimensions: 10 x 10
Bedroom
- Description: ceiling fan,Flooring: Carpet
- Level: Second
- Dimensions: 14 x 11
Primary bathroom
- Description: new vanity, toilet and fixtures,Flooring: Carpet
- Level: First
- Dimensions: 14 x 20
Bathroom
- Description: new vanity, toilet and fixtures,Flooring: Carpet
- Level: Second
- Dimensions: 7 x 7
Dining room
- Description: chandelier /w retractable ceiling fan and bluetooth speaker,Flooring: Luxury Vinyl Tile
- Features: Chandelier
- Level: First
- Dimensions: 11 x 11
Eat in kitchen
- Description: granite counter tops, retractable ceiling fan,Flooring: Luxury Vinyl Tile
- Level: First
- Dimensions: 7 x 11
Entry foyer
- Description: Flooring: Luxury Vinyl Tile
- Level: First
- Dimensions: 4 x 3
Living room
- Description: Flooring: Luxury Vinyl Tile
- Level: First
- Dimensions: 21 x 12
Heating
- Forced Air
Cooling
- Central Air
Appliances
- Included: Dryer, Dishwasher, Range, Refrigerator, Washer
- Laundry: Washer Hookup, Electric Dryer Hookup, In Basement, Laundry Tub, Sink
Features
- Ceiling Fan(s), Stone Counters
- Windows: Blinds, Insulated Windows
- Basement: Partially Finished
- Has fireplace: No
Interior area
- Total structure area: 1,687
- Total interior livable area: 1,687 sqft
- Finished area above ground: 1,507
- Finished area below ground: 180
Property
Parking
- Total spaces: 2
- Parking features: Concrete, Detached, Garage
- Garage spaces: 2
Accessibility
- Accessibility features: Accessible Bedroom, Accessible Approach with Ramp, Accessible Entrance
Features
- Levels: Two
- Stories: 2
- Fencing: Back Yard,Chain Link
Lot
- Size: 5,183 Square Feet
- Features: Back Yard
Details
- Parcel number: 14010070
Construction
Type & style
- Home type: SingleFamily
- Architectural style: Colonial
- Property subtype: Single Family Residence
Materials
- Aluminum Siding
- Roof: Asphalt,Slate
Condition
- Year built: 1947
Details
- Warranty included: Yes
Utilities & green energy
- Sewer: Public Sewer
- Water: Public
Community & HOA
Community
- Security: Carbon Monoxide Detector(s), Smoke Detector(s)
HOA
- Has HOA: No
Location
- Region: Cleveland
Financial & listing details
- Price per square foot: $114/sqft
- Tax assessed value: $112,300
- Annual tax amount: $2,624
- Date on market: 10/12/2025
- Cumulative days on market: 102 days
- Listing terms: Cash,Conventional,FHA,VA Loan
Price history
| Date | Event | Price |
|---|---|---|
| 2/4/2026 | Sold | $192,500-1.3%$114/sqft |
Source:  MLS Now #5163732 Report a problem MLS Now #5163732 Report a problem | ||
| 1/21/2026 | Pending sale | $195,000$116/sqft |
Source: MLS Now #5163732 Report a problem | ||
| 1/10/2026 | Contingent | $195,000$116/sqft |
Source: MLS Now #5163732 Report a problem | ||
| 1/3/2026 | Price change | $195,000-3.5%$116/sqft |
Source: MLS Now #5163732 Report a problem | ||
| 12/11/2025 | Listed for sale | $202,000$120/sqft |
Source: MLS Now #5163732 Report a problem | ||
| 12/9/2025 | Contingent | $202,000$120/sqft |
Source: MLS Now #5163732 Report a problem | ||
| 11/11/2025 | Price change | $202,000-1.9%$120/sqft |
Source: MLS Now #5163732 Report a problem | ||
| 10/26/2025 | Price change | $206,000-1.9%$122/sqft |
Source: MLS Now #5163732 Report a problem | ||
| 10/12/2025 | Listed for sale | $210,000+103.9%$124/sqft |
Source: MLS Now #5163732 Report a problem | ||
| 6/2/2025 | Sold | $103,000-2.7%$61/sqft |
Source: MLS Now #5120213 Report a problem | ||
| 5/13/2025 | Pending sale | $105,900$63/sqft |
Source: MLS Now #5120213 Report a problem | ||
| 5/5/2025 | Listed for sale | $105,900$63/sqft |
Source: MLS Now #5120213 Report a problem | ||
Public tax history
| Year | Property taxes | Tax assessment |
|---|---|---|
| 2025 | $2,630 +0% | $39,310 |
| 2024 | $2,628 +9% | $39,310 +26.3% |
| 2023 | $2,412 +0.6% | $31,120 |
| 2022 | $2,399 +43.6% | $31,120 |
| 2021 | $1,670 +8.3% | $31,120 +17% |
| 2020 | $1,542 -29.2% | $26,600 |
| 2019 | $2,177 +53.2% | $26,600 |
| 2018 | $1,421 +9.9% | $26,600 +8.9% |
| 2017 | $1,293 +0.8% | $24,430 |
| 2016 | $1,282 | $24,430 |
| 2015 | $1,282 +2.8% | $24,430 +2% |
| 2014 | $1,247 +1.8% | $23,940 |
| 2013 | $1,225 +3.1% | $23,940 |
| 2012 | $1,189 +2.6% | $23,940 -14.5% |
| 2011 | $1,158 +901.7% | $28,010 |
| 2010 | $116 -93.1% | $28,010 |
| 2009 | $1,668 -11.9% | $28,010 -12% |
| 2008 | $1,893 +8.5% | $31,820 |
| 2007 | $1,745 +0.1% | $31,820 |
| 2006 | $1,743 +3.2% | $31,820 +8.6% |
| 2005 | $1,689 +1.2% | $29,300 |
| 2004 | $1,669 +1.1% | $29,300 |
| 2003 | $1,652 +10.1% | $29,300 +9.1% |
| 2002 | $1,500 -40.3% | $26,850 +4.4% |
| 2001 | $2,514 +4.5% | $25,730 |
| 2000 | $2,406 | $25,730 |
Find assessor info on the county website
Neighborhood: Lee Miles
Nearby homes
- $135,0003 bd2 ba-- sqft17004 Throckley Ave, Cleveland, OH 44128Sold

- $115,7003 bd1 ba1.3k sqft17012 Throckley Ave, Cleveland, OH 44128Off Market
- $143,7003 bd2 ba1.2k sqft16920 Throckley Ave, Cleveland, OH 44128Off Market

- $105,0003 bd2 ba-- sqft17020 Throckley Ave, Cleveland, OH 44128Sold
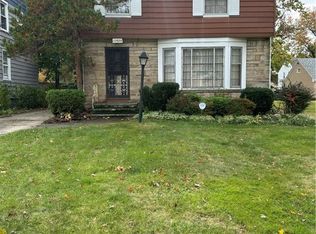
- $113,3003 bd1 ba1.4k sqft16916 Throckley Ave, Cleveland, OH 44128Off Market
- $146,7004 bd2 ba1.2k sqft17007 Walden Ave, Cleveland, OH 44128Off Market
- $138,0003 bd1 ba1.4k sqft17003 Walden Ave, Cleveland, OH 44128Off Market
- $144,3003 bd1 ba1.3k sqft17011 Walden Ave, Cleveland, OH 44128Off Market
Nearby schools
GreatSchools rating
- 3/10Adlai Stevenson SchoolGrades: PK-8Distance: 0.5 mi
- 3/10John F Kennedy High SchoolGrades: 9-12Distance: 1 mi
- 4/10Whitney M Young PreK-8 SchoolGrades: PK-8Distance: 0.7 mi
Schools provided by the listing agent
- District: Cleveland Municipal - 1809
Source: MLS Now. This data may not be complete. We recommend contacting the local school district to confirm school assignments for this home.
Get a cash offer in 3 minutes
Find out how much your home could sell for in as little as 3 minutes with a no-obligation cash offer.
Estimated market value
$195,600
Get a cash offer in 3 minutes
Find out how much your home could sell for in as little as 3 minutes with a no-obligation cash offer.
Estimated market value
$195,600
- Ohio
- Cuyahoga County
- Cleveland
- 44128
- Lee Miles
- 17008 Throckley Ave
Nearby cities
Nearby neighborhoods
Nearby zip codes
Other Cleveland Topics
