You’ll never be off season as your private indoor basketball court entertains and trains, all within your distinguished custom colonial by Garrett Homes. Welcoming from 3.31 acres of breathtaking landscaped privacy, your estate within prestigious Beacon Hill boasts over 8,700 square feet of airy open floorplan featuring rustic hardwoods, custom archways, soaring windows, and six housewarming fireplaces. While the multiple levels of your outdoor entertainer’s patio leads to a fall-perfect fireside oasis, inside, you’ll complete recipes in a gourmet kitchen outfitted with a sprawling gathering island, gorgeous professional-grade appliances, and a place to store favorite cheer. Here, prep grill favorites for al fresco summer parties, and set holiday meals where a tray ceiling and handsome hearth spark conversation. While the spectacular stone-clad family room features soaring windows overlooking the grounds, your fully finished basement hosts weeknight film screenings, drinks at the sports bar, rounds of game night fun, and a showstopping two-story basketball court. March Madness may come just once a year, but here, your basketball court provides hoop action all year long. Thoughtfully designed with guests in mind, host long-term stays within the first or second floor primary suites, while two further upper-floor bedrooms, with sunny en-suites, mean comfort for additional loved ones. While on tour, note spaces for greeting guests, closing deals, and imagine prepping for Greater Loudoun County adventure from within your three-car garage. Located in the heart of Wine & Hunt Country, Beacon Hill is sought-after by executives, athletes, and professionals for its estate and hamlet homes surrounded by breathtaking foothill views. Uniquely situated, you'll enjoy a blend of private country living just moments from routes to historic townships, posh OneLoudoun, IAD, and all greater Northern Virginia has to offer.
Sold for $1,750,000
$1,750,000
17009 Bold Venture Dr, Leesburg, VA 20176
4beds
8,677sqft
Single Family Residence
Built in 2001
3.31 Acres Lot
$1,780,700 Zestimate®
$202/sqft
$6,682 Estimated rent
Home value
$1,780,700
$1.69M - $1.87M
$6,682/mo
Zestimate® history
Owner options
List your home for rent
$6,682/mo
Rent Zestimate®
Find your next renter with Zillow Rental Manager. Plus, with online applications, you can quickly screen prospective tenants – for free.
$6,682/mo
Rent Zestimate®
Refinance and save
$10,581/mo
Est. payment
Refinancing to a lower rate could help reduce your monthly payments and save thousands over the life of the loan.
$10,581/mo
Est. payment
Explore your selling options
Work with a Zillow partner agent
Leverage their expertise and Zillow's premium Showcase listings to get your home seen by more buyers.
Get startedList with your own agent
Get your home in front of millions of buyers by listing it on Zillow.
Learn how to do itSell it yourself
Take full control of how buyers see your home on Zillow by listing For Sale by Owner (FSBO).
List your homeWhat's special
Spectacular stone-clad family roomFully finished basementSix housewarming fireplacesRustic hardwoodsWeeknight film screeningsSports barTwo-story basketball court
Zillow last checked:
Listing updated:
Listed by:
Lisa Thompson 571-207-6580,
Hunt Country Sotheby's International Realty
Bought with:
Michele Condon, 0225210884
EXP Realty, LLC
Source: Bright MLS,MLS#: VALO2107466
Facts & features
Interior
Bedrooms & bathrooms
- Bedrooms: 4
- Bathrooms: 7
- Full bathrooms: 5
- 1/2 bathrooms: 2
- Main level bathrooms: 3
- Main level bedrooms: 1
Rooms
- Room types: Living Room, Dining Room, Primary Bedroom, Bedroom 2, Bedroom 3, Kitchen, Family Room, Den, Breakfast Room, In-Law/auPair/Suite, Office, Recreation Room, Storage Room, Media Room
Primary bedroom
- Level: Main
- Area: 400 Square Feet
- Dimensions: 16 x 25
Bedroom 2
- Level: Upper
- Area: 210 Square Feet
- Dimensions: 14 x 15
Bedroom 3
- Level: Upper
- Area: 182 Square Feet
- Dimensions: 13 x 14
Breakfast room
- Level: Main
- Area: 324 Square Feet
- Dimensions: 27 x 12
Den
- Level: Lower
- Area: 182 Square Feet
- Dimensions: 13 x 14
Dining room
- Level: Main
- Area: 195 Square Feet
- Dimensions: 13 x 15
Family room
- Level: Main
- Area: 702 Square Feet
- Dimensions: 27 x 26
Other
- Level: Upper
- Area: 432 Square Feet
- Dimensions: 27 x 16
Kitchen
- Level: Main
- Area: 756 Square Feet
- Dimensions: 27 x 28
Living room
- Level: Main
- Area: 208 Square Feet
- Dimensions: 13 x 16
Media room
- Level: Lower
- Area: 280 Square Feet
- Dimensions: 14 x 20
Office
- Level: Main
- Area: 169 Square Feet
- Dimensions: 13 x 13
Recreation room
- Level: Lower
- Area: 1175 Square Feet
- Dimensions: 47 x 25
Storage room
- Level: Lower
- Area: 360 Square Feet
- Dimensions: 30 x 12
Heating
- Heat Pump, Zoned, Electric, Propane
Cooling
- Central Air, Electric
Appliances
- Included: Water Heater
- Laundry: Main Level
Features
- Bar, Soaking Tub, Bathroom - Stall Shower, Breakfast Area, Bathroom - Walk-In Shower, Central Vacuum, Combination Dining/Living, Crown Molding, Dining Area, Entry Level Bedroom, Family Room Off Kitchen, Open Floorplan, Kitchen - Gourmet, Pantry, Upgraded Countertops, Walk-In Closet(s)
- Flooring: Carpet, Wood
- Windows: Window Treatments
- Basement: Partial
- Number of fireplaces: 6
- Fireplace features: Wood Burning, Gas/Propane
Interior area
- Total structure area: 8,677
- Total interior livable area: 8,677 sqft
- Finished area above ground: 5,176
- Finished area below ground: 3,501
Property
Parking
- Total spaces: 3
- Parking features: Garage Faces Side, Attached
- Attached garage spaces: 3
Accessibility
- Accessibility features: None
Features
- Levels: Three
- Stories: 3
- Pool features: None
- Has view: Yes
- View description: Panoramic
Lot
- Size: 3.31 Acres
- Features: Backs to Trees, Landscaped
Details
- Additional structures: Above Grade, Below Grade
- Parcel number: 307290594000
- Zoning: AR1
- Special conditions: Standard
Construction
Type & style
- Home type: SingleFamily
- Architectural style: Colonial
- Property subtype: Single Family Residence
Materials
- Masonry
- Foundation: Concrete Perimeter
Condition
- New construction: No
- Year built: 2001
Details
- Builder model: Custom
- Builder name: Garrett Homes
Utilities & green energy
- Sewer: Septic Exists
- Water: Well
Community & HOA
Community
- Subdivision: Beacon Hill
HOA
- Has HOA: Yes
- Services included: Common Area Maintenance, Management, Reserve Funds, Trash
- HOA fee: $220 monthly
- HOA name: BEACON HILL COMMUNITY ASSOCIATION
Location
- Region: Leesburg
Financial & listing details
- Price per square foot: $202/sqft
- Tax assessed value: $1,984,860
- Annual tax amount: $15,978
- Date on market: 10/2/2025
- Listing agreement: Exclusive Right To Sell
- Ownership: Fee Simple
Price history
| Date | Event | Price |
|---|---|---|
| 12/15/2025 | Sold | $1,750,000-4.6%$202/sqft |
Source:  Bright MLS #VALO2107466 Report a problem Bright MLS #VALO2107466 Report a problem | ||
| 12/14/2025 | Pending sale | $1,835,000$211/sqft |
Source: Bright MLS #VALO2107466 Report a problem | ||
| 11/12/2025 | Contingent | $1,835,000$211/sqft |
Source: Bright MLS #VALO2107466 Report a problem | ||
| 11/4/2025 | Listed for sale | $1,835,000-3.4%$211/sqft |
Source: Bright MLS #VALO2107466 Report a problem | ||
| 10/27/2025 | Contingent | $1,899,999$219/sqft |
Source: Bright MLS #VALO2107466 Report a problem | ||
| 10/2/2025 | Listed for sale | $1,899,999+46.2%$219/sqft |
Source: Bright MLS #VALO2107466 Report a problem | ||
| 7/31/2020 | Sold | $1,299,999$150/sqft |
Source: Public Record Report a problem | ||
| 6/17/2020 | Pending sale | $1,299,999$150/sqft |
Source: Bright MLS #VALO386410 Report a problem | ||
| 2/18/2020 | Price change | $1,299,999-3.6%$150/sqft |
Source: Hunt Country Sotheby's International Realty #VALO386410 Report a problem | ||
| 10/30/2019 | Price change | $1,349,000-3.6%$155/sqft |
Source: Hunt Country Sotheby's International Realty #VALO386410 Report a problem | ||
| 8/27/2019 | Price change | $1,399,000-5.2%$161/sqft |
Source: Hunt Country Sotheby's International Realty #VALO386410 Report a problem | ||
| 6/21/2019 | Listed for sale | $1,475,000+21.3%$170/sqft |
Source: Hunt Country Sotheby's International Realty #VALO386410 Report a problem | ||
| 2/25/2003 | Sold | $1,215,516$140/sqft |
Source: Public Record Report a problem | ||
Public tax history
| Year | Property taxes | Tax assessment |
|---|---|---|
| 2025 | $15,978 -5.5% | $1,984,860 +1.5% |
| 2024 | $16,912 +9.4% | $1,955,200 +10.7% |
| 2023 | $15,455 +16.2% | $1,766,260 +18.2% |
| 2022 | $13,299 +7.3% | $1,494,220 +18.2% |
| 2021 | $12,393 -8.1% | $1,264,620 -2.9% |
| 2020 | $13,485 +0% | $1,302,930 +6.9% |
| 2019 | $13,485 +4% | $1,219,300 +2% |
| 2018 | $12,965 -1.7% | $1,194,960 +1.9% |
| 2017 | $13,192 -1.7% | $1,172,660 +1.3% |
| 2016 | $13,424 | $1,157,470 +27.2% |
| 2015 | $13,424 -2.8% | $909,910 -1.1% |
| 2014 | $13,808 -4% | $920,490 +0.2% |
| 2013 | $14,386 | $918,850 |
| 2012 | -- | -- |
| 2011 | -- | -- |
| 2010 | -- | -- |
| 2009 | -- | $1,149,500 -14% |
| 2008 | -- | $1,337,300 -5.5% |
| 2007 | -- | $1,415,700 -8.9% |
| 2006 | -- | $1,553,700 +18.5% |
| 2005 | -- | $1,311,100 |
| 2004 | -- | $1,311,100 +12.4% |
| 2003 | -- | $1,166,300 +65.8% |
| 2002 | -- | $703,600 |
Find assessor info on the county website
Neighborhood: 20176
Nearby homes
- $3,126,4007 bd8 ba11k sqft16987 Bold Venture Dr, Leesburg, VA 20176Off Market
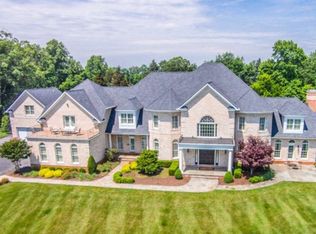
- $2,164,100-- bd5 ba6.6k sqft17037 Bold Venture Dr, Leesburg, VA 20176Off Market
- $2,101,0004 bd4 ba5.6k sqft16986 Bold Venture Dr, Leesburg, VA 20176Off Market
- $2,373,3005 bd6 ba8.5k sqft17065 Bold Venture Dr, Leesburg, VA 20176Off Market
- $2,155,100-- bd6 ba6.1k sqft40339 Beacon Hill Dr, Leesburg, VA 20176Off Market
- $1,293,2004 bd2 ba4.1k sqft17144 Clarksridge Rd, Leesburg, VA 20176Off Market
- $2,175,8004 bd6 ba5.5k sqft17026 Bold Venture Dr, Leesburg, VA 20176Off Market
- $1,835,0004 bd6 ba7.5k sqft17042 Bold Venture Dr, Leesburg, VA 20176Sold
Nearby schools
GreatSchools rating
- 5/10Tuscarora High SchoolGrades: PK-12Distance: 2.6 mi
- 5/10Smart's Mill Middle SchoolGrades: 6-8Distance: 3.1 mi
- 9/10Kenneth W Culbert Elementary SchoolGrades: PK-5Distance: 4.2 mi
Schools provided by the listing agent
- District: Loudoun County Public Schools
Source: Bright MLS. This data may not be complete. We recommend contacting the local school district to confirm school assignments for this home.
Get a cash offer in 3 minutes
Find out how much your home could sell for in as little as 3 minutes with a no-obligation cash offer.
Estimated market value
$1,780,700
Get a cash offer in 3 minutes
Find out how much your home could sell for in as little as 3 minutes with a no-obligation cash offer.
Estimated market value
$1,780,700
- Virginia
- Loudoun County
- Leesburg
- 20176
- 17009 Bold Venture Dr
Nearby cities
Nearby zip codes
Other Leesburg Topics
