5% SELLER INCENTIVE that's $37,995. to use towards price, closing costs or rate buy down if buyer closes with one of our trusted lenders. 4% if using non trusted lender, must be written by 7/31/24.Primary suite on main features walk-in tiled shower, soaking tub & double undermount sinks in the vanity. Upstairs 4th bedroom or bonus room gives privacy being the only room on the upper floor. Great room with laminate flooring and fireplace open to dining room. Covered outdoor living space for year-round use. This home is 100% Energy Star certified by a 3rd party!! 2 yr builder warranty + 2-10 Home Buyer Warranty gives you peace of mind for years to come! *Any Offers received on Saturdays, Sundays or Holidays will be reviewed the next business day* ESTIMATED CLOSING 4/23/24
Sold
$745,801
17009 NE 81st St, Vancouver, WA 98682
3beds
2,248sqft
Residential, Single Family Residence
Built in 2023
-- sqft lot
$738,300 Zestimate®
$332/sqft
$3,373 Estimated rent
Home value
$738,300
$701,000 - $775,000
$3,373/mo
Zestimate® history
Owner options
List your home for rent
$3,373/mo
Rent Zestimate®
Find your next renter with Zillow Rental Manager. Plus, with online applications, you can quickly screen prospective tenants – for free.
$3,373/mo
Rent Zestimate®
Refinance and save
$4,604/mo
Est. payment
Refinancing to a lower rate could help reduce your monthly payments and save thousands over the life of the loan.
$4,604/mo
Est. payment
Explore your selling options
Work with a Zillow partner agent
Leverage their expertise and Zillow's premium Showcase listings to get your home seen by more buyers.
Get startedList with your own agent
Get your home in front of millions of buyers by listing it on Zillow.
Learn how to do itSell it yourself
Take full control of how buyers see your home on Zillow by listing For Sale by Owner (FSBO).
List your homeWhat's special
Zillow last checked:
Listing updated:
Listed by:
Jaime Richardson 360-513-2397,
New Tradition Realty Inc
Bought with:
Keith Belter, 23023336
New Tradition Realty Inc
Source: RMLS (OR),MLS#: 23245092
Facts & features
Interior
Bedrooms & bathrooms
- Bedrooms: 3
- Bathrooms: 2
- Full bathrooms: 2
- Main level bathrooms: 2
Rooms
- Room types: Bedroom 4, Laundry, Bedroom 2, Bedroom 3, Dining Room, Family Room, Kitchen, Living Room, Primary Bedroom
Primary bedroom
- Features: Double Sinks, Quartz, Soaking Tub, Walkin Closet, Walkin Shower
- Level: Main
Bedroom 2
- Features: Walkin Closet
- Level: Main
Bedroom 3
- Level: Main
Bedroom 4
- Level: Upper
Dining room
- Features: Laminate Flooring
- Level: Main
Family room
- Features: Fireplace, Laminate Flooring
- Level: Main
Kitchen
- Features: Gas Appliances, Island, Microwave, Pantry, Builtin Oven, Quartz
- Level: Main
Heating
- ENERGY STAR Qualified Equipment, Forced Air 95 Plus, Heat Exchanger, Heat Recovery Ventilator, Fireplace(s)
Cooling
- Heat Pump
Appliances
- Included: Built In Oven, Dishwasher, Disposal, ENERGY STAR Qualified Appliances, Gas Appliances, Microwave, Plumbed For Ice Maker, Stainless Steel Appliance(s), Electric Water Heater, ENERGY STAR Qualified Water Heater
- Laundry: Laundry Room
Features
- Quartz, Soaking Tub, Walk-In Closet(s), Kitchen Island, Pantry, Double Vanity, Walkin Shower, Tile
- Flooring: Laminate
- Windows: Double Pane Windows
- Basement: Crawl Space
- Number of fireplaces: 1
- Fireplace features: Electric
Interior area
- Total structure area: 2,248
- Total interior livable area: 2,248 sqft
Property
Parking
- Total spaces: 2
- Parking features: Driveway, Attached
- Attached garage spaces: 2
- Has uncovered spaces: Yes
Accessibility
- Accessibility features: Accessible Hallway, Garage On Main, Main Floor Bedroom Bath, One Level, Utility Room On Main, Walkin Shower, Accessibility
Features
- Stories: 2
- Patio & porch: Covered Patio
- Fencing: Fenced
- Has view: Yes
- View description: Trees/Woods
Lot
- Features: Sprinkler, SqFt 5000 to 6999
Details
- Parcel number: New Construction
Construction
Type & style
- Home type: SingleFamily
- Architectural style: Farmhouse
- Property subtype: Residential, Single Family Residence
Materials
- Cement Siding
- Foundation: Concrete Perimeter
- Roof: Composition
Condition
- New Construction
- New construction: Yes
- Year built: 2023
Details
- Warranty included: Yes
Utilities & green energy
- Sewer: Public Sewer
- Water: Public
Green energy
- Indoor air quality: Lo VOC Material
Community & HOA
Community
- Subdivision: Si Ellen
HOA
- Has HOA: Yes
- Amenities included: Commons
- HOA fee: $47 monthly
Location
- Region: Vancouver
Financial & listing details
- Price per square foot: $332/sqft
- Tax assessed value: $660,862
- Annual tax amount: $6,233
- Date on market: 12/23/2023
- Cumulative days on market: 207 days
- Listing terms: Cash,Conventional,FHA,VA Loan
- Road surface type: Concrete
Price history
| Date | Event | Price |
|---|---|---|
| 8/16/2024 | Sold | $745,801-1.9%$332/sqft |
Source:  RMLS (OR) #23245092 Report a problem RMLS (OR) #23245092 Report a problem | ||
| 7/17/2024 | Pending sale | $759,900$338/sqft |
Source: RMLS (OR) #23245092 Report a problem | ||
| 1/19/2024 | Listed for sale | $759,900$338/sqft |
Source: New Tradition Homes Report a problem | ||
Public tax history
| Year | Property taxes | Tax assessment |
|---|---|---|
| 2024 | $6,233 +259.2% | $660,862 +257.2% |
| 2023 | $1,735 | $185,000 |
Find assessor info on the county website
Neighborhood: Mill Plain
Nearby homes
- $665,1903 bd2 ba1.8k sqft17102 NE 81st St, Vancouver, WA 98682Sold
- $777,3264 bd2 ba2.7k sqft17020 NE 81st St, Vancouver, WA 98682Sold
- $899,0004 bd3 ba2.4k sqft17017 NE 81st St, Vancouver, WA 98682Sold
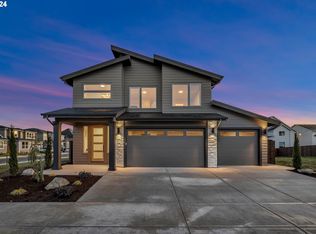
- $734,1624 bd3 ba2.5k sqft17106 NE 81st St, Vancouver, WA 98682Sold
- $709,9004 bd2 ba1.7k sqft16913 NE 81st St, Vancouver, WA 98682Sold
- $1,074,7024 bd3 ba3.5k sqft8015 NE 171st Ave, Vancouver, WA 98682Sold
- $785,3005 bd4 ba2.7k sqft16707 NE 86th St, Vancouver, WA 98682Off Market
- $779,4004 bd2 ba2.1k sqft8317 NE 168th Pl, Vancouver, WA 98682Off Market
Nearby schools
GreatSchools rating
- 6/10Hockinson Heights Elementary SchoolGrades: K-5Distance: 4.4 mi
- 9/10Hockinson Middle SchoolGrades: 6-8Distance: 3.9 mi
- 8/10Hockinson High SchoolGrades: 9-12Distance: 3.8 mi
Schools provided by the listing agent
- Elementary: Hockinson
- Middle: Hockinson
- High: Hockinson
Source: RMLS (OR). This data may not be complete. We recommend contacting the local school district to confirm school assignments for this home.
Get a cash offer in 3 minutes
Find out how much your home could sell for in as little as 3 minutes with a no-obligation cash offer.
Estimated market value
$738,300
Get a cash offer in 3 minutes
Find out how much your home could sell for in as little as 3 minutes with a no-obligation cash offer.
Estimated market value
$738,300
- Washington
- Clark County
- Vancouver
- 98682
- Mill Plain
- 17009 NE 81st St
Nearby cities
Nearby neighborhoods
Nearby zip codes
Other Vancouver Topics
