Don't miss the virtual tour....Start living the lifestyle you moved here for. From the moment you enter, the water takes center stage. The view welcomes you at the door and stays with you as you move through the main living areas. Enjoy the Privacy of a Single-Family Home — without the overwhelm of too much space. This is Just the Right Size- 2 Bedrooms, 2 Baths + Den-- to be comfortable, manageable, and easy to lock and leave when you travel. Meet friends for sunset drinks. Play pickleball in the morning. Relax by the pool and enjoy the community's social energy. ++Added Privacy in the back thanks to the mature landscaping.. This home offers peaceful outdoor living & easy entertaining with an Extended & Screened Lanai-- to enjoy the Florida Sunshine & extended water view year-round. Accordion Storm Shutters + Motorized Storm Shades for the Lanai = Stress-Free Storm Protection. Inside, you’ll find a Split-Bedroom floor plan, Freshly Painted Owner’s Suite + Custom Designed Closet, Updated Quartz Kitchen Countertops, Engineered Hardwood Floors, + Crown Molding throughout. Need Extra Storage?? You will find a 4ft Garage Extension + Attic Flooring & Pull-down Attic Stairs for easy access. Private when you want it. Social when you don’t. The Perfect Love-It-and-Leave-It Fit. Virtual Tour Included.
Sold for $550,000
$550,000
17009 Seaford Way, Bradenton, FL 34202
2beds
1,793sqft
Single Family Residence
Built in 2017
8,120 Square Feet Lot
$549,700 Zestimate®
$307/sqft
$2,957 Estimated rent
Home value
$549,700
$517,000 - $588,000
$2,957/mo
Zestimate® history
Owner options
List your home for rent
$2,957/mo
Rent Zestimate®
Find your next renter with Zillow Rental Manager. Plus, with online applications, you can quickly screen prospective tenants – for free.
$2,957/mo
Rent Zestimate®
Refinance and save
$4,220/mo
Est. payment
Refinancing to a lower rate could help reduce your monthly payments and save thousands over the life of the loan.
$4,220/mo
Est. payment
Explore your selling options
Work with a Zillow partner agent
Leverage their expertise and Zillow's premium Showcase listings to get your home seen by more buyers.
Get startedList with your own agent
Get your home in front of millions of buyers by listing it on Zillow.
Learn how to do itSell it yourself
Take full control of how buyers see your home on Zillow by listing For Sale by Owner (FSBO).
List your homeWhat's special
Water viewExtended and screened lanaiEngineered hardwood floorsSplit-bedroom floor planCustom designed closetCrown molding throughoutUpdated quartz kitchen countertops
Zillow last checked:
Listing updated:
Listed by:
Sandra Williams 305-962-5464,
EXP REALTY LLC 888-883-8509
Bought with:
Janelle Mertins, 3288209
COMPASS FLORIDA LLC
Source: Stellar MLS,MLS#: A4683684 Originating MLS: Sarasota - Manatee
Originating MLS: Sarasota - Manatee
Facts & features
Interior
Bedrooms & bathrooms
- Bedrooms: 2
- Bathrooms: 2
- Full bathrooms: 2
Rooms
- Room types: Den/Library/Office
Primary bedroom
- Features: Ceiling Fan(s), Walk-In Closet(s)
- Level: First
- Area: 195 Square Feet
- Dimensions: 15x13
Bedroom 2
- Features: Ceiling Fan(s), Built-in Closet
- Level: First
- Area: 144 Square Feet
- Dimensions: 12x12
Den
- Features: Ceiling Fan(s)
- Level: First
- Area: 132 Square Feet
- Dimensions: 12x11
Dining room
- Level: First
- Area: 132 Square Feet
- Dimensions: 12x11
Kitchen
- Features: Pantry, Kitchen Island, Tall Countertops
- Level: First
- Area: 182 Square Feet
- Dimensions: 13x14
Laundry
- Features: Built-In Shelving, Pantry
- Level: First
- Area: 64 Square Feet
- Dimensions: 8x8
Living room
- Features: Ceiling Fan(s)
- Level: First
- Area: 234 Square Feet
- Dimensions: 13x18
Heating
- Heat Pump
Cooling
- Central Air
Appliances
- Included: Dishwasher, Disposal, Dryer, Gas Water Heater, Microwave, Range, Range Hood, Refrigerator, Washer
- Laundry: Gas Dryer Hookup, Laundry Room, Washer Hookup
Features
- Ceiling Fan(s), Crown Molding, In Wall Pest System, Open Floorplan, Pest Guard System, Solid Surface Counters, Split Bedroom, Tray Ceiling(s), Walk-In Closet(s)
- Flooring: Engineered Hardwood, Porcelain Tile
- Doors: Sliding Doors
- Windows: Window Treatments, Hurricane Shutters, Hurricane Shutters/Windows
- Has fireplace: No
Interior area
- Total structure area: 2,640
- Total interior livable area: 1,793 sqft
Property
Parking
- Total spaces: 2
- Parking features: Driveway, Garage Door Opener
- Attached garage spaces: 2
- Has uncovered spaces: Yes
Features
- Levels: One
- Stories: 1
- Patio & porch: Covered, Porch
- Exterior features: Irrigation System, Rain Gutters
- Has view: Yes
- View description: Water, Pond
- Has water view: Yes
- Water view: Water,Pond
Lot
- Size: 8,120 Square Feet
- Features: Landscaped, Above Flood Plain
- Residential vegetation: Mature Landscaping
Details
- Parcel number: 586110609
- Zoning: PDR
- Special conditions: None
Construction
Type & style
- Home type: SingleFamily
- Architectural style: Cottage
- Property subtype: Single Family Residence
Materials
- Block, Stucco
- Foundation: Slab
- Roof: Concrete,Tile
Condition
- New construction: No
- Year built: 2017
Details
- Builder name: Pulte
Utilities & green energy
- Sewer: Public Sewer
- Water: Public
- Utilities for property: Cable Connected, Electricity Connected, Natural Gas Connected, Sewer Connected, Sprinkler Recycled, Underground Utilities, Water Connected
Green energy
- Water conservation: Irrigation-Reclaimed Water
Community & HOA
Community
- Features: Deed Restrictions, Dog Park, Gated Community - Guard, Golf Carts OK, Irrigation-Reclaimed Water, Sidewalks
- Security: Gated Community, Smoke Detector(s)
- Pet fee: $0 monthly
- Senior community: Yes
- Subdivision: DEL WEBB PH I-A
HOA
- Has HOA: Yes
- Amenities included: Clubhouse, Fitness Center, Gated, Pickleball Court(s), Pool, Spa/Hot Tub, Tennis Court(s), Trail(s), Vehicle Restrictions, Wheelchair Access
- Services included: Maintenance Grounds
- HOA fee: $535 monthly
- HOA name: Kristen Stapleton-Castle Group
- HOA phone: 941-739-0411
Location
- Region: Bradenton
Financial & listing details
- Price per square foot: $307/sqft
- Tax assessed value: $511,224
- Annual tax amount: $6,279
- Date on market: 2/24/2026
- Cumulative days on market: 29 days
- Listing terms: Cash,Conventional,FHA,VA Loan
- Ownership: Fee Simple
- Total actual rent: 0
- Electric utility on property: Yes
- Road surface type: Paved, Asphalt
Price history
| Date | Event | Price |
|---|---|---|
| 5/15/2026 | Sold | $550,000-4.3%$307/sqft |
Source:  Stellar MLS #A4683684 Report a problem Stellar MLS #A4683684 Report a problem | ||
| 3/25/2026 | Pending sale | $575,000$321/sqft |
Source: Stellar MLS #A4683684 Report a problem | ||
| 2/24/2026 | Listed for sale | $575,000+35.8%$321/sqft |
Source: Stellar MLS #A4683684 Report a problem | ||
| 3/15/2017 | Sold | $423,300$236/sqft |
Source: Public Record Report a problem | ||
Public tax history
| Year | Property taxes | Tax assessment |
|---|---|---|
| 2025 | $6,448 +2.7% | $375,712 +2.9% |
| 2024 | $6,280 +1% | $365,123 +3% |
| 2023 | $6,215 +2.4% | $354,488 +3% |
| 2022 | $6,069 +0.2% | $344,163 +3% |
| 2021 | $6,057 +1.3% | $334,139 +2.9% |
| 2020 | $5,980 +0.2% | $324,772 +1.2% |
| 2019 | $5,970 | $320,800 -2.1% |
| 2018 | $5,970 -1.7% | $327,790 +264.2% |
| 2017 | $6,073 | $90,000 +12.5% |
| 2016 | -- | $80,000 |
Find assessor info on the county website
Neighborhood: 34202
Nearby homes
- $738,8003 bd2 ba1.9k sqft17013 Seaford Way, Bradenton, FL 34202Off Market
- $730,5003 bd3 ba2.4k sqft7015 Chester Trl, Bradenton, FL 34202Off Market
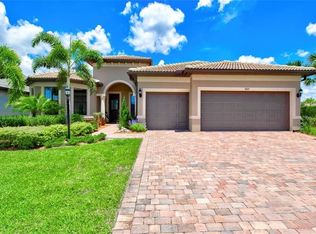
- $816,4003 bd3 ba2.4k sqft17017 Seaford Way, Bradenton, FL 34202Off Market
- $840,5003 bd3 ba2.4k sqft7011 Chester Trl, Bradenton, FL 34202Off Market
- $981,2003 bd3 ba2.4k sqft7011 Chester Trl, Lakewood Ranch, FL 34202Off Market
- $774,6004 bd3 ba2.4k sqft17029 Seaford Way, Bradenton, FL 34202Off Market
- $773,5003 bd3 ba2.4k sqft7013 Chester, Bradenton, FL 34202Off Market
- $786,4003 bd3 ba2.4k sqft7009 Chester Trl, Bradenton, FL 34202Off Market
Nearby schools
GreatSchools rating
- 10/10Robert Willis Elementary SchoolGrades: PK-5Distance: 1.9 mi
- 7/10R. Dan Nolan Middle SchoolGrades: 6-8Distance: 1.9 mi
- 6/10Lakewood Ranch High SchoolGrades: PK,9-12Distance: 5 mi
Get a cash offer in 3 minutes
Find out how much your home could sell for in as little as 3 minutes with a no-obligation cash offer.
Estimated market value
$549,700
Get a cash offer in 3 minutes
Find out how much your home could sell for in as little as 3 minutes with a no-obligation cash offer.
Estimated market value
$549,700
- Florida
- Manatee County
- Lakewood Ranch
- 34202
- 17009 Seaford Way
Nearby cities
Nearby neighborhoods
Nearby zip codes
Other Lakewood Ranch Topics
