Welcome to 1701 13th Street SW! This delightful multi-level home is ideally located in the sought-after Edison School area, right in the heart of Minot and close to an abundance of everyday conveniences, including groceries, restaurants, hardware stores, gas stations, shopping, banking, the mall, and so much more! Offering a great layout, spacious rooms, and plenty of living space, this charming home combines classic appeal with practical modern updates. Enjoy the comfort of central air conditioning during warm summer days and efficient natural gas heating to help keep winter utility costs manageable. The home has several significant improvements, adding value and peace of mind for the next homeowner. A brand-new roof was installed in May 2023, providing years of added protection and durability. The water heater and kitchen range have been converted to natural gas, offering efficient and reliable operation. An electric heater was also added to the garage, creating a more comfortable and versatile space for hobbies, projects, storage, or other activities. A new fence installed in 2023, enhancing privacy and security while creating a more enjoyable outdoor setting, adding nicely to the enjoyable large deck just off the dining room, where you'll love the cook outs, or a nice morning coffee. With its fantastic location, spacious rooms, functional multi-level design, and numerous recent improvements, 1701 13th Street SW is a great opportunity to own a comfortable home in a highly convenient Minot neighborhood. Come take a look and discover all this inviting property has to offer!
Pending
$369,900
1701 13th St SW, Minot, ND 58701
4beds
3baths
2,416sqft
Single Family Residence
Built in 1983
9,365 Square Feet Lot
$369,900 Zestimate®
$153/sqft
$-- HOA
What's special
Spacious roomsFunctional multi-level designEfficient natural gas heatingMulti-level homePlenty of living spaceCentral air conditioning
- 33 days
- 158
- 6
Likely to sell faster than
Zillow last checked:
Listing updated:
Listed by:
DALE LAWSON 701-833-8150,
NextHome Legendary Properties 701-852-8151
Source: Minot MLS,MLS#: 261486
Facts & features
Interior
Bedrooms & bathrooms
- Bedrooms: 4
- Bathrooms: 3
Primary bedroom
- Level: Upper
Bedroom 1
- Level: Upper
Bedroom 2
- Level: Upper
Bedroom 3
- Level: Lower
Dining room
- Level: Main
Family room
- Level: Lower
Kitchen
- Level: Main
Living room
- Level: Main
Heating
- Natural Gas, Hot Water
Cooling
- Central Air
Appliances
- Included: Microwave, Dishwasher, Refrigerator, Range/Oven, Washer, Dryer
- Laundry: Lower Level
Features
- Flooring: Carpet, Hardwood, Linoleum
- Basement: Finished
- Has fireplace: No
Interior area
- Total structure area: 2,416
- Total interior livable area: 2,416 sqft
- Finished area above ground: 1,216
Property
Parking
- Total spaces: 2
- Parking features: Attached, Garage: Heated, Opener, Lights, Driveway: Concrete
- Attached garage spaces: 2
- Has uncovered spaces: Yes
Features
- Levels: Multi/Split
- Patio & porch: Deck
- Fencing: Fenced
Lot
- Size: 9,365 Square Feet
- Dimensions: 80 x 117.21
Details
- Parcel number: MI265430000670
- Zoning: R1
Construction
Type & style
- Home type: SingleFamily
- Property subtype: Single Family Residence
Materials
- Foundation: Concrete Perimeter
- Roof: Asphalt
Condition
- New construction: No
- Year built: 1983
Utilities & green energy
- Sewer: City
- Water: City
- Utilities for property: Cable Connected
Community & HOA
Location
- Region: Minot
Financial & listing details
- Price per square foot: $153/sqft
- Tax assessed value: $303,000
- Annual tax amount: $3,000
- Date on market: 9/3/2026
Estimated market value
$369,900
$351,000 - $388,000
$2,585/mo
Price history
| Date | Event | Price |
|---|---|---|
| 9/25/2026 | Pending sale | $369,900$153/sqft |
Source:  Minot MLS #261486 Report a problem Minot MLS #261486 Report a problem | ||
| 9/6/2026 | Contingent | $369,900$153/sqft |
Source: Minot MLS #261486 Report a problem | ||
| 9/3/2026 | Listed for sale | $369,900+7.2%$153/sqft |
Source: Minot MLS #261486 Report a problem | ||
| 5/1/2024 | Sold | -- |
Source: Minot MLS #240144 Report a problem | ||
| 3/25/2024 | Pending sale | $345,000$143/sqft |
Source: Minot MLS #240144 Report a problem | ||
| 3/7/2024 | Contingent | $345,000$143/sqft |
Source: Minot MLS #240144 Report a problem | ||
| 2/28/2024 | Listed for sale | $345,000$143/sqft |
Source: Minot MLS #240144 Report a problem | ||
| 2/19/2024 | Contingent | $345,000$143/sqft |
Source: Minot MLS #240144 Report a problem | ||
| 2/7/2024 | Price change | $345,000-1.4%$143/sqft |
Source: Minot MLS #240144 Report a problem | ||
| 1/5/2024 | Listed for sale | $350,000+6.1%$145/sqft |
Source: Minot MLS #240036 Report a problem | ||
| 5/15/2023 | Sold | -- |
Source: Minot MLS #496001_230159 Report a problem | ||
| 4/14/2023 | Pending sale | $329,900$137/sqft |
Source: Minot MLS #230159 Report a problem | ||
| 4/6/2023 | Contingent | $329,900$137/sqft |
Source: Minot MLS #230159 Report a problem | ||
| 1/31/2023 | Listed for sale | $329,900+4.8%$137/sqft |
Source: Minot MLS #230159 Report a problem | ||
| 7/8/2021 | Sold | -- |
Source: Public Record Report a problem | ||
| 4/16/2021 | Pending sale | $314,900$130/sqft |
Source: Minot MLS #210531 Report a problem | ||
| 3/31/2021 | Contingent | $314,900$130/sqft |
Source: Minot MLS #210531 Report a problem | ||
| 3/23/2021 | Listed for sale | $314,900$130/sqft |
Source: Minot MLS #210531 Report a problem | ||
Public tax history
| Year | Property taxes | Tax assessment |
|---|---|---|
| 2025 | -- | $303,000 +1% |
| 2024 | $4,383 +4.7% | $300,000 +11.9% |
| 2023 | $4,186 | $268,000 +5.5% |
| 2022 | -- | $254,000 +2.4% |
| 2021 | $3,555 -6.8% | $248,000 |
| 2019 | $3,814 -5.1% | -- |
| 2018 | $4,021 +3.9% | $127,000 -4.2% |
| 2017 | $3,870 +31.4% | $132,500 +0.8% |
| 2016 | $2,946 -5.9% | $131,500 |
| 2015 | $3,129 | $131,500 +6.5% |
| 2014 | $3,129 | $123,500 -4.9% |
| 2013 | -- | $129,900 +14.6% |
| 2012 | -- | $113,350 +8.7% |
| 2011 | -- | $104,250 +7.1% |
| 2010 | -- | $97,350 +8.2% |
| 2009 | $2,942 -6.3% | $89,950 +8.6% |
| 2008 | $3,139 | $82,800 +3.8% |
| 2007 | -- | $79,800 |
Find assessor info on the county website
Monthly payment
Est. payment
Payment breakdown
Explore the cost of this home by adjusting the details. Changes won't be saved.Climate risks
Neighborhood: 58701
Nearby schools
Schools provided by the listing agent
- District: Edison
Source: Minot MLS. This data may not be complete. We recommend contacting the local school district to confirm school assignments for this home.
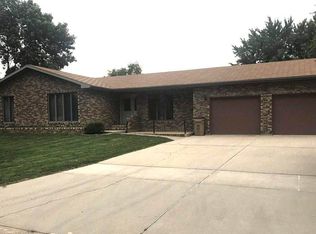
Similar homes
- $349,5004 bd2 ba2.3k sqft1825 12th St SW, Minot, ND 58701For Sale
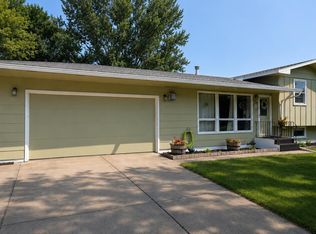
 MLS ID #261317, DREW WIERSON. Minot MLS
 - $389,9004 bd3 ba2.6k sqft607 17th St SW, Minot, ND 58701For Sale
 MLS ID #261529, Morgan Abel. Minot MLS
 - $330,0003 bd3 ba2.3k sqft1510 7th St SW, Minot, ND 58701For Sale
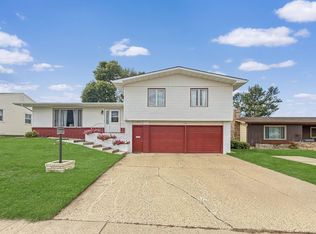 MLS ID #261559, Jenna Bjork. Minot MLS
 - $344,9004 bd3 ba2.7k sqft600 32nd Ave SW APT D, Minot, ND 58701For Sale
 MLS ID #261356, KAUSHA BAKK. Minot MLS
 - $319,9004 bd3 ba2.2k sqft1704 5th Ave SW, Minot, ND 58701For SaleMLS ID #261357, JANE MAYER. Minot MLS
- $404,9003 bd3 ba2.4k sqft3204 15th St SE, Minot, ND 58701For SaleMLS ID #261630, Katie Ressler. Minot MLS
- $399,5004 bd3 ba1.9k sqft3800 38th St SE, Minot, ND 58701For SaleMLS ID #261312, DREW WIERSON. Minot MLS
- $399,9005 bd3 ba2.6k sqft1405 Golden Valley Ln, Minot, ND 58703For SaleMLS ID #261342, Robbie Opperude. Minot MLS
- $250,0003 bd2 ba2.1k sqft816 16th Ave SW, Minot, ND 58701For SaleMLS ID #261564, Tanya Cowart. Minot MLS
- $320,0005 bd2 ba2.9k sqft2513 W Central Ave, Minot, ND 58701For SaleMLS ID #261512, ASHLEIGH COLLINS. Minot MLS
- $364,0003 bd3 ba2.3k sqft1204 6th St NE, Minot, ND 58703For SaleMLS ID #261287, Olivia Rae. Minot MLS
- $488,0004 bd3 ba2.8k sqft1905 26th St SW, Minot, ND 58701For SaleMLS ID #261563, Janet Schelling. Minot MLS
- $409,9004 bd3 ba2.8k sqft1424 Golden Valley Ln, Minot, ND 58703For SaleMLS ID #261527, SAMMY HERSLIP. Minot MLS
- $429,0005 bd3 ba2.8k sqft2537 10th Ave NW, Minot, ND 58703For SaleMLS ID #261651, JDee Douglas. Minot MLS
- $370,0004 bd3 ba2.7k sqft824 35th Ave SW, Minot, ND 58701For SaleMLS ID #261364, ANGELA OLSON. Minot MLS
- $350,0004 bd3 ba2.7k sqft824 35th Ave SW APT A, Minot, ND 58701For SaleMLS ID #261326, CHERYL CROONQUIST. Minot MLS
- $299,9004 bd2 ba2k sqft100 29th Ave SE, Minot, ND 58701For SaleMLS ID #261449, SCOTT LOUSER. Minot MLS
- $320,0004 bd2 ba2.6k sqft2215 5th Ave NW, Minot, ND 58703For SaleMLS ID #261658, AISHA VADELL. Minot MLS
- $312,9004 bd2 ba2.3k sqft2205 8th Ave NW, Minot, ND 58703For SaleMLS ID #261451, Robbie Opperude. Minot MLS
