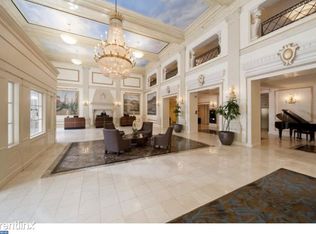
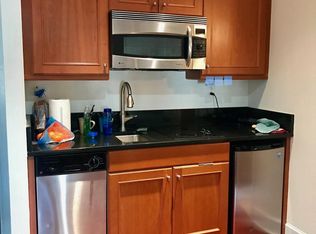
Spectacular, light-filled and spacious corner unit at The Warwick Residences steps away from Rittenhouse Square and all of the world class restaurants and boutique shops the neighborhood has to offer. This gorgeous residence is approximately 2000 square feet of thoughtfully designed living space and is a magical blend of pre-war elegance and architecture with contemporary finishes and modern amenities. Step into an impressive foyer/ gallery space and proceed into a massive open concept living room, dining area and kitchen perfect for entertaining or just relaxing. Sit back and enjoy the amazing southern and eastern views of Center City. Handsome Brazilian cherry hardwood floors sparkle throughout the living space. The beautiful chef's kitchen boasts custom cabinetry, handsome granite counter tops and professional grade appliances. The first generously sized ensuite bedroom to the right of the central foyer is lined with large closets and a laundry room. The full bathroom features a shower and soaking tub with gorgeous travertine tile and a marble counter top. This bedroom could also be used as a great home office with two large windows facing south. The powder room is off of the gallery space and is convenient for your guests. On the opposite side of the open concept living room are two additional ensuite bedrooms. The primary ensuite features two over-sized walk- in closets and a handsome full bathroom with dual vanity sinks and a large stall shower with luxurious stone finishes. The third bedroom ensuite could easily accommodate a queen-sized bed and provides plenty of space for an additional workspace. The bathroom boasts a large glass enclosed shower stall and vanity with marble countertops. This is a fantastic floor plan great for urban living, working and entertaining. There are thoughtful storage spaces and plenty of closets throughout the entire residence. The Warwick Residences is a full-service building providing luxury services. 24 hour concierge for the private residences, state of the art fitness center, business center, housekeeping services and garage parking with discounted rates for residences and guests. Pet friendly building! A Mediterranean bar+ kitchen (Spice Finch) and Bluestone Lane Coffee Shop are located in the building. Steps away from the building is Via Locusta and Parc Restaurant. Tenant occupied until the end of July 2023. Limited showings times as it is tenant occupied. A must see! 2023-07-01
Sold for $891,350
Street View
$891,350
1701-15 Locust St Unit 1609, Philadelphia, PA 19103
3beds
4baths
2,000sqft
Condo
Built in 1928
-- sqft lot
$1,075,100 Zestimate®
$446/sqft
$5,095 Estimated rent
Home value
$1,075,100
$946,000 - $1.23M
$5,095/mo
Zestimate® history
Owner options
List your home for rent
$5,095/mo
Rent Zestimate®
Find your next renter with Zillow Rental Manager. Plus, with online applications, you can quickly screen prospective tenants – for free.
$5,095/mo
Rent Zestimate®
Refinance and save
$6,255/mo
Est. payment
Refinancing to a lower rate could help reduce your monthly payments and save thousands over the life of the loan.
$6,255/mo
Est. payment
Explore your selling options
Work with a Zillow partner agent
Leverage their expertise and Zillow's premium Showcase listings to get your home seen by more buyers.
Get startedList with your own agent
Get your home in front of millions of buyers by listing it on Zillow.
Learn how to do itSell it yourself
Take full control of how buyers see your home on Zillow by listing For Sale by Owner (FSBO).
List your homeWhat's special
Contemporary finishesGarage parkingPre-war eleganceModern amenitiesBluestone lane coffee shopWorld class restaurantsBoutique shops
Facts & features
Interior
Bedrooms & bathrooms
- Bedrooms: 3
- Bathrooms: 4
Heating
- Other, Electric
Cooling
- Central
Interior area
- Total interior livable area: 2,000 sqft
Property
Features
- Exterior features: Brick
- Has view: Yes
- View description: Territorial
Details
- Parcel number: 888110670
Construction
Type & style
- Home type: Condo
Condition
- Year built: 1928
Community & HOA
HOA
- Has HOA: Yes
- HOA fee: $482 monthly
Location
- Region: Philadelphia
Financial & listing details
- Price per square foot: $446/sqft
- Tax assessed value: $1,048,900
- Annual tax amount: $14,683
Price history
| Date | Event | Price |
|---|---|---|
| 10/4/2023 | Sold | $891,350-10.4%$446/sqft |
Source: Public Record Report a problem | ||
| 5/26/2023 | Price change | $995,000-5.2%$498/sqft |
Source: Berkshire Hathaway HomeServices Fox & Roach, REALTORS #PAPH2228446 Report a problem | ||
| 4/29/2023 | Listed for sale | $1,050,000-2.3%$525/sqft |
Source: Berkshire Hathaway HomeServices Fox & Roach, REALTORS #PAPH2228446 Report a problem | ||
| 5/29/2008 | Sold | $1,075,000$538/sqft |
Source: Public Record Report a problem | ||
Public tax history
| Year | Property taxes | Tax assessment |
|---|---|---|
| 2025 | $14,683 | $1,048,900 |
| 2024 | $14,683 | $1,048,900 |
| 2023 | $14,683 +10% | $1,048,900 |
| 2022 | $13,347 | -- |
| 2021 | $13,347 +5% | -- |
| 2018 | $12,712 | -- |
| 2017 | $12,712 +255.7% | -- |
| 2016 | $3,574 | -- |
| 2015 | $3,574 | -- |
| 2014 | $3,574 +15.9% | $800,900 +456.2% |
| 2012 | $3,083 | $144,000 |
| 2011 | -- | $144,000 -25% |
| 2010 | -- | $192,000 |
| 2009 | -- | $192,000 +263.9% |
| 2008 | -- | $52,768 |
| 2007 | -- | $52,768 |
Find assessor info on the county website
Neighborhood: Rittenhouse
Nearby homes
- $645,300-- bd1 ba1.1k sqft1701-15 Locust St UNIT 1710, Philadelphia, PA 19103Off Market
- $225,000-- bd1 ba423 sqft1701-15 Locust St UNIT 1603, Philadelphia, PA 19103Sold
- $273,500-- bd1 ba345 sqft1701-15 Locust St UNIT 1506, Philadelphia, PA 19103Off Market
- $1,200,1003 bd3 ba1.9k sqft1701-15 Locust St #1604, Philadelphia, PA 19103Off Market
- $594,3002 bd3 ba1.1k sqft1701-15 Locust St #1405, Philadelphia, PA 19103Off Market
- $1,259,5003 bd3 ba2k sqft1701-15 Locust St #1909, Philadelphia, PA 19103Off Market
- $339,9001 bd1 ba712 sqft1701-15 Locust St #1415, Philadelphia, PA 19103Off Market
- $271,1001 bd1 ba531 sqft1701-15 Locust St #1807, Philadelphia, PA 19103Off Market
- $1,175,4003 bd3 ba1.9k sqft1701-15 Locust St UNIT 1504, Philadelphia, PA 19103Off Market
Nearby schools
GreatSchools rating
- 9/10Greenfield Albert M SchoolGrades: K-8Distance: 0.5 mi
- 2/10Franklin Benjamin High SchoolGrades: 9-12Distance: 1.1 mi
Get a cash offer in 3 minutes
Find out how much your home could sell for in as little as 3 minutes with a no-obligation cash offer.
Estimated market value
$1,075,100
Get a cash offer in 3 minutes
Find out how much your home could sell for in as little as 3 minutes with a no-obligation cash offer.
Estimated market value
$1,075,100
- Pennsylvania
- Philadelphia County
- Philadelphia
- 19103
- Rittenhouse
- 1701-15 Locust St Unit 1609
