Skip main navigation
Off market
  • $892,300

    1701 16th St N APT 356, Arlington, VA 22209

    1beds
    1,158sqft
    Condo
    Built in 2017
    -- sqft lot
    $892,300 Zestimate®
    $771/sqft
    $4,079 Estimated rent

    Home value

    $892,300

    $848,000 - $937,000

    $4,079/mo

    Zestimate® history
    Loading
    Loading...

    Owner options

    List your home for rent

    $4,079/mo

    Rent Zestimate®

    Find your next renter with Zillow Rental Manager. Plus, with online applications, you can quickly screen prospective tenants – for free.

    Learn more

    $4,079/mo

    Rent Zestimate®

    Refinance and save

    $5,544/mo

    Est. payment

    Refinancing to a lower rate could help reduce your monthly payments and save thousands over the life of the loan.

    See today's rates

    $5,544/mo

    Est. payment

    Explore your selling options

    Work with a Zillow partner agent

    Leverage their expertise and Zillow's premium Showcase listings to get your home seen by more buyers.

    Get started

    List with your own agent

    Get your home in front of millions of buyers by listing it on Zillow.

    Learn how to do it

    Sell it yourself

    Take full control of how buyers see your home on Zillow by listing For Sale by Owner (FSBO).

    List your home

    What's special

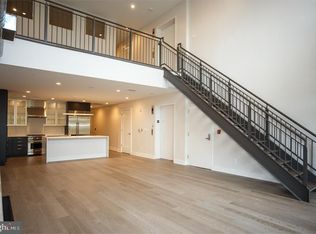
    Rarely available end unit w/ 2 garage spaces! Located in the newest building, this like-new 1 Bed + Den/2 Bath, light-filled condominium in the exclusive Select at Gaslight Square is the fusion of classic architecture with contemporary details. This community was designed to evoke the serenity of an Old London enclave amid the bustling vibrancy of the city with private and pristinely landscaped gardens illuminated by gas lanterns. Take the elevator directly to your third floor flat from the secure lobby and, once inside, find the spacious open floor plan designed for upscale living. Unique to the end unit, this condo has extra windows along the outside wall, including the second room, making it ideal for an office or guest bedroom with access to the second full bath. Other features include 9~+ ceilings, driftwood gray wide plank hardwood floors throughout, tons of natural light, and a private balcony perfect for your morning coffee or evening cocktails. Enjoy cooking for family and friends in the gourmet kitchen with high-end stainless steel appliances including the Wolf gas stove, Subzero refrigerator, Bosch dishwasher, quartz countertops, and center island with breakfast bar. The owner suite is the perfect retreat, offering a custom California closet, blackout shades, and built-in windowsill storage with wall drawers. The owner suite bath is pure luxury with its modern finishes and walk-in shower. Other amenities of this home include the in-unit washer & dryer, custom hallway California closet, and a storage unit adjacent to its two secure, 2 assigned underground parking spaces. Located in the heart of Clarendon with quick access to Rosslyn & Ballston and surrounded by plenty of great bars & restaurants, and only blocks to Whole Foods, Target, and the Metro - Blue & Orange line.

    This property is off market, which means it's not currently listed for sale or rent on Zillow. This may be different from what's available on other websites or public sources.
    Facts & features

    Interior

    Bedrooms & bathrooms
    • Bedrooms: 1
    • Bathrooms: 2
    • Full bathrooms: 2
    Heating
    • Forced air
    Cooling
    • Central
    Appliances
    • Included: Dishwasher, Garbage disposal, Microwave, Range / Oven, Refrigerator, Washer
    Features
    • Elevator, Kitchen Island, Recessed Lighting, Open Floorplan, Wood Floors, Combination Dining/Living, Breakfast Area, Upgraded Countertops, Combination Kitchen/Dining, Stall Shower, Primary Bath(s)
    • Flooring: Hardwood
    Interior area
    • Total interior livable area: 1,158 sqft
    • Finished area below ground: 0

    Property

    Parking
    • Total spaces: 2
    • Parking features: Garage - Attached
    Features
    • Exterior features: Brick
    Details
    • Parcel number: 17008125
    • Special conditions: Standard

    Construction

    Type & style
    • Home type: Condo
    • Architectural style: Contemporary
    Condition
    • Year built: 2017

    Community & HOA

    Location
    • Region: Arlington

    Financial & listing details

    • Price per square foot: $771/sqft
    • Tax assessed value: $868,000
    • Annual tax amount: $8,966

    Price history

    DateEventPrice
    10/14/2020Sold$887,500-1.3%$766/sqft
    Source: Public Record Report a problem
    9/29/2020Pending sale$899,000$776/sqft
    Source: Compass #VAAR165486 Report a problem
    9/5/2020Price change$899,000-2.8%$776/sqft
    Source: Compass #VAAR165486 Report a problem
    7/24/2020Price change$925,000-2.6%$799/sqft
    Source: Compass #VAAR165486 Report a problem
    7/6/2020Listed for sale$950,000+14.5%$820/sqft
    Source: Compass #VAAR165486 Report a problem
    8/10/2017Sold$829,900$717/sqft
    Source: Public Record Report a problem

    Public tax history

    YearProperty taxesTax assessment
    2025$8,966 +2.2%$868,000 +2.2%
    2024$8,770 -3.5%$849,000 -3.8%
    2023$9,088 +1.5%$882,300 +1.5%
    2022$8,953 +5.9%$869,200 +5.9%
    2021$8,454 +0.4%$820,800
    2020$8,421 $820,800
    2019$8,421 +2%$820,800
    2018$8,257 $820,800
    Find assessor info on the county website

    Neighborhood: Radnor-Ft Myer Heights

    Nearby schools

    GreatSchools rating
    Schools provided by the listing agent
    • District: ARLINGTON COUNTY PUBLIC SCHOOLS

    Source: The MLS. This data may not be complete. We recommend contacting the local school district to confirm school assignments for this home.

    Get a cash offer in 3 minutes
    Find out how much your home could sell for in as little as 3 minutes with a no-obligation cash offer.
    Estimated market value
    $892,300
    Get a cash offer in 3 minutes
    Find out how much your home could sell for in as little as 3 minutes with a no-obligation cash offer.
    Estimated market value
    $892,300