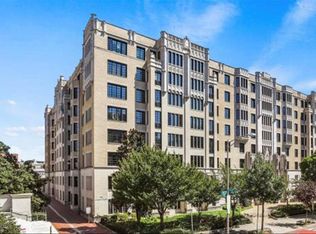
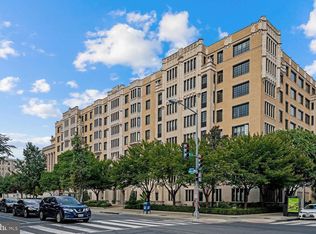
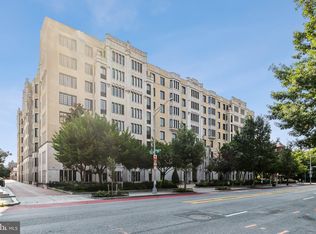
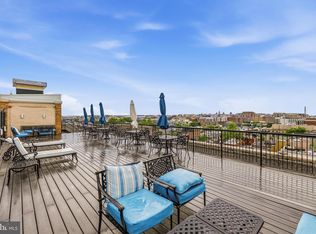
Perfectly positioned in the iconic Chastleton Cooperative, this sun-filled corner residence overlooking R Street, offers Southern and Eastern exposures with the ideal blend of historic character, thoughtful updates, and exceptional everyday convenience in the heart of Dupont Circle. Spanning more than 880 square feet, this spacious two-bedroom, one-bath home is filled with natural light from oversized modern windows that illuminate the gleaming hardwood floors and create an inviting sense of openness throughout. The expansive living room provides an impressive setting for relaxing or entertaining, while the adjoining dining area flows seamlessly into the well-appointed kitchen featuring granite countertops, stainless steel appliances, and generous cabinet space. Fresh paint throughout and a brand-new washer and dryer make this home truly move-in ready. The generously sized primary bedroom offers exceptional flexibility with room for a sitting area or home office, abundant closet space, and the convenience of an in-unit washer and dryer. A second spacious bedroom provides comfortable accommodations for guests, a dedicated workspace, or additional living needs. The renovated hall bathroom completes the thoughtfully designed floor plan. Residents of The Chastleton enjoy an outstanding collection of amenities, including professional on-site management, 24-hour front desk service, a well-equipped fitness center, elegant ballroom, beautifully landscaped courtyard, rooftop deck with sweeping Washington skyline views, bicycle parking, rental storage, and beautifully maintained common areas. The cooperative fee includes property taxes, water, sewer, high-speed internet, digital cable, and preventative maintenance, offering exceptional value and peace of mind. ONLY PAY ELECTRICITY - CABLE, HBO, & INTERNET INCLUDED! | Underlying Mortgage balance: $63,833.93 (this amount of sales price is already financed for you at 2.55% & gets subtracted from the sales price) | Coop fee: $839.08 monthly + Underlying Mortgage payment: $433.09 monthly + Real Estate taxes: $284.35 monthly = Total Association dues: $1556.52 monthly The Chastleton is recognized as a "Walkers' Paradise," placing restaurants, neighborhood cafés, grocery stores, parks, Metro (Red, Yellow, and Green Lines within walking distance), and some of Washington's most beloved destinations just moments from your front door. It's a location that makes daily life effortlessly connected while offering one of the District's most iconic cooperative communities. ***Offers if any will be reviewed Monday at 2 pm****
Sold for $650,000
$650,000
1701 16th St NW APT 544, Washington, DC 20009
2beds
881sqft
Condominium
Built in 1920
-- sqft lot
$649,900 Zestimate®
$738/sqft
$3,178 Estimated rent
Home value
$649,900
$617,000 - $682,000
$3,178/mo
Zestimate® history
Owner options
List your home for rent
$3,178/mo
Rent Zestimate®
Find your next renter with Zillow Rental Manager. Plus, with online applications, you can quickly screen prospective tenants – for free.
$3,178/mo
Rent Zestimate®
Refinance and save
$2,748/mo
Est. payment
Refinancing to a lower rate could help reduce your monthly payments and save thousands over the life of the loan.
$2,748/mo
Est. payment
Explore your selling options
Work with a Zillow partner agent
Leverage their expertise and Zillow's premium Showcase listings to get your home seen by more buyers.
Get startedList with your own agent
Get your home in front of millions of buyers by listing it on Zillow.
Learn how to do itSell it yourself
Take full control of how buyers see your home on Zillow by listing For Sale by Owner (FSBO).
List your homeWhat's special
Thoughtful updatesBeautifully maintained common areasSecond spacious bedroomWell-appointed kitchenFresh paint throughoutGranite countertopsSpacious two-bedroom one-bath home
Zillow last checked:
Listing updated:
Listed by:
Abi Paulsen 202-339-2230,
Coldwell Banker Realty - Washington
Bought with:
Adrienne Deming, 79922
TTR Sotheby's International Realty
Source: Bright MLS,MLS#: DCDC2272238
Facts & features
Interior
Bedrooms & bathrooms
- Bedrooms: 2
- Bathrooms: 1
- Full bathrooms: 1
- Main level bathrooms: 1
- Main level bedrooms: 2
Basement
- Area: 0
Heating
- Forced Air, Electric
Cooling
- Central Air, Electric
Appliances
- Included: Microwave, Dishwasher, Disposal, Dryer, Refrigerator, Stainless Steel Appliance(s), Cooktop, Washer, Electric Water Heater
- Laundry: Dryer In Unit, Washer In Unit, In Unit
Features
- Bathroom - Tub Shower, Combination Kitchen/Living, Crown Molding, Open Floorplan, Kitchen Island
- Flooring: Wood
- Windows: Double Pane Windows
- Has basement: No
- Has fireplace: No
- Common walls with other units/homes: 2+ Common Walls
Interior area
- Total structure area: 881
- Total interior livable area: 881 sqft
- Finished area above ground: 881
- Finished area below ground: 0
Property
Parking
- Parking features: None
Accessibility
- Accessibility features: None
Features
- Levels: One
- Stories: 1
- Patio & porch: Patio, Roof
- Pool features: None
- Has view: Yes
- View description: City, Scenic Vista
Lot
- Features: Urban Land Not Rated
Details
- Additional structures: Above Grade, Below Grade
- Parcel number: 0192//0825
- Zoning: RA-4
- Zoning description: The RA-4/DC zone provides for areas developed with predominantly medium- to high-density apartments.
- Special conditions: Standard
Construction
Type & style
- Home type: Cooperative
- Architectural style: Beaux Arts
- Property subtype: Condominium
- Attached to another structure: Yes
Materials
- Brick
Condition
- Very Good
- New construction: No
- Year built: 1920
- Major remodel year: 2006
Utilities & green energy
- Sewer: Public Sewer
- Water: Public
- Utilities for property: Cable
Community & HOA
Community
- Security: 24 Hour Security, Desk in Lobby, Main Entrance Lock, Monitored
- Condo and coop fee: $1,123 monthly
- Subdivision: Dupont Circle
HOA
- Has HOA: No
- Amenities included: Cable TV, Elevator(s), Fitness Center, Party Room
- Services included: Common Area Maintenance, Maintenance Structure, Cable TV, Insurance, Internet, Management, Reserve Funds, Sewer, Snow Removal, Taxes, Trash, Water
- HOA name: The Chastleton Cooperative Association, Inc.
Location
- Region: Washington
Financial & listing details
- Price per square foot: $738/sqft
- Tax assessed value: $77,580,290
- Annual tax amount: $406,380
- Date on market: 7/8/2026
- Listing agreement: Exclusive Right To Sell
- Listing terms: Conventional,Cash
- Exclusions: Staging Furniture
- Ownership: Cooperative
Price history
| Date | Event | Price |
|---|---|---|
| 7/29/2026 | Sold | $650,000+17.1%$738/sqft |
Source:  Bright MLS #DCDC2272238 Report a problem Bright MLS #DCDC2272238 Report a problem | ||
| 7/13/2026 | Contingent | $555,000$630/sqft |
Source: Bright MLS #DCDC2272238 Report a problem | ||
| 7/8/2026 | Listed for sale | $555,000$630/sqft |
Source: Bright MLS #DCDC2272238 Report a problem | ||
Public tax history
Tax history is unavailable.
Neighborhood: Logan Circle
Nearby homes
- $349,0001 bd1 ba673 sqft1701 16th St NW APT 103, Washington, DC 20009Sold
- $175,000-- bd1 ba320 sqft1701 16th St NW UNIT 418, Washington, DC 20009Sold
- $200,000-- bd1 ba320 sqft1701 16th St NW APT 318, Washington, DC 20009Sold
- $399,0001 bd1 ba667 sqft1701 16th St NW APT 321, Washington, DC 20009For Sale
- $170,000-- bd1 ba-- sqft1701 16th St NW APT 504, Washington, DC 20009Sold
- $468,0001 bd1 ba667 sqft1701 16th St NW APT 452, Washington, DC 20009Sold
- $410,0001 bd1 ba712 sqft1701 16th St NW APT 622, Washington, DC 20009Sold
- $520,0002 bd1 ba875 sqft1701 16th St NW APT 734, Washington, DC 20009Sold
Nearby schools
GreatSchools rating
- 9/10Garrison Elementary SchoolGrades: PK-5Distance: 0.4 mi
- 3/10Cardozo Education CampusGrades: 6-12Distance: 0.7 mi
Schools provided by the listing agent
- District: District Of Columbia Public Schools
Source: Bright MLS. This data may not be complete. We recommend contacting the local school district to confirm school assignments for this home.


Get pre-qualified for a loan
At Zillow Home Loans, we can pre-qualify you in as little as 5 minutes with no impact to your credit score.An equal housing lender. NMLS #10287.
- Washington, DC
- District of Columbia
- Washington
- 20009
- Logan Circle
- 1701 16th St NW Apartment 544
Nearby cities
Nearby neighborhoods
Nearby zip codes
Other Washington Topics
