Skip main navigation
Sold for $415,000
  • $415,000

    1701 56th St S, Gulfport, FL 33707

    3beds
    1,070sqft
    Single Family Residence
    Built in 1950
    9,522 Square Feet Lot
    $415,500 Zestimate®
    $388/sqft
    $2,754 Estimated rent

    Home value

    $415,500

    $391,000 - $440,000

    $2,754/mo

    Zestimate® history
    Loading
    Loading...

    Owner options

    List your home for rent

    $2,754/mo

    Rent Zestimate®

    Find your next renter with Zillow Rental Manager. Plus, with online applications, you can quickly screen prospective tenants – for free.

    Learn more

    $2,754/mo

    Rent Zestimate®

    Refinance and save

    $2,835/mo

    Est. payment

    Refinancing to a lower rate could help reduce your monthly payments and save thousands over the life of the loan.

    See today's rates

    $2,835/mo

    Est. payment

    Explore your selling options

    Work with a Zillow partner agent

    Leverage their expertise and Zillow's premium Showcase listings to get your home seen by more buyers.

    Get started

    List with your own agent

    Get your home in front of millions of buyers by listing it on Zillow.

    Learn how to do it

    Sell it yourself

    Take full control of how buyers see your home on Zillow by listing For Sale by Owner (FSBO).

    List your home

    What's special

    Secure confinesThoughtfully renovated kitchenScreened - in porchIndoor livingOversized corner lotExpansive corner lotGolf cart
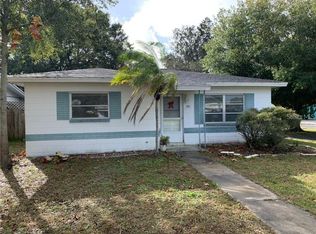
    This captivating beach bungalow is the perfect marriage of period charm and modern conveniences. Situated on one of Gulfport’s loved brick streets, this home invites all to relax on the screened-in porch and enjoy the coastal breeze. Inside, warm hardwood floors, cedar board panels, and graceful archways give a delightful nod to yesteryear. Yet, contemporary design elements ensure a spacious feel and seamless transitions throughout the living spaces. The thoughtfully renovated kitchen boasts honey-toned cabinetry, stainless steel appliances and butcher block counters providing ample workspace for any culinary endeavor. The primary retreat is complete with a wall-to-wall closet system and a renovated ensuite bath with a walk-in shower. You will appreciate the flexibility of the versatile breezeway that smoothly connects indoor living with the outdoors. Indulge in evenings of relaxation on the deck, overlooking the expansive corner lot. With double gates providing access, the property can accommodate recreational vehicles or boats behind its secure confines, while the two-car garage offers plenty of space for a golf cart and additional storage needs. There is also ample room for the addition of a pool on the oversized corner lot. Rest easy knowing a termite warranty is in place, and the home is equipped with hurricane clips and shutters. The vibrant Historic District of Gulfport is just minutes away and is bustling with festivals, farmer’s markets, parades, shopping, and award-winning restaurants. Don’t forget the beach! An ideal home for enjoying indoors, outdoors and Gulfport!

    Zillow last checked:

    Listing updated:

    Listed by:

    Tally Figueredo 727-515-7727,

    KELLER WILLIAMS ST PETE REALTY 727-894-1600,

    Ernie Figueredo 727-612-5455,

    KELLER WILLIAMS ST PETE REALTY

    Bought with:

    Shannery Barnes, 3488605

    NEXTHOME BEACH TIME REALTY

    Source: Stellar MLS,MLS#: U8238717MLS LogoOriginating MLS: Pinellas Suncoast

    Facts & features

    Interior

    Bedrooms & bathrooms
    • Bedrooms: 3
    • Bathrooms: 2
    • Full bathrooms: 2
    Rooms
    • Room types: Bonus Room
    Primary bedroom
    • Features: Ceiling Fan(s), En Suite Bathroom, No Closet
    • Level: First
    • Dimensions: 12x14
    Bedroom 2
    • Features: Ceiling Fan(s), Built-in Closet
    • Level: First
    • Dimensions: 11x12
    Bedroom 3
    • Features: Ceiling Fan(s), Built-in Closet
    • Level: First
    • Dimensions: 8x12
    Primary bathroom
    • Features: En Suite Bathroom, Exhaust Fan, Shower No Tub
    • Level: First
    • Dimensions: 5x9
    Bathroom 2
    • Features: Tub With Shower
    • Level: First
    • Dimensions: 6x8
    Balcony porch lanai
    • Level: First
    • Dimensions: 8x16
    Balcony porch lanai
    • Level: First
    • Dimensions: 10x27
    Other
    • Level: First
    • Dimensions: 10x11
    Kitchen
    • Level: First
    • Dimensions: 9x12
    Living room
    • Features: Ceiling Fan(s)
    • Level: First
    • Dimensions: 12x13
    Heating
    • Central, Electric
    Cooling
    • Central Air
    Appliances
    • Included: Dishwasher, Dryer, Electric Water Heater, Exhaust Fan, Range, Refrigerator, Washer
    • Laundry: In Garage
    Features
    • Ceiling Fan(s), Open Floorplan, Primary Bedroom Main Floor
    • Flooring: Ceramic Tile, Hardwood
    • Windows: Double Pane Windows, Shutters, Hurricane Shutters
    • Has fireplace: No
    Interior area
    • Total structure area: 1,682
    • Total interior livable area: 1,070 sqft

    Property

    Parking
    • Total spaces: 2
    • Parking features: Garage Faces Side
    • Attached garage spaces: 2
    • Details: Garage Dimensions: 25X28
    Features
    • Levels: One
    • Stories: 1
    • Patio & porch: Covered, Deck, Front Porch, Patio, Rear Porch, Screened
    • Exterior features: Awning(s), Lighting, Rain Barrel/Cistern(s), Rain Gutters
    • Fencing: Wood
    Lot
    • Size: 9,522 Square Feet
    • Dimensions: 63 x 150
    • Features: Corner Lot, City Lot, Landscaped, Near Marina
    • Residential vegetation: Mature Landscaping, Oak Trees, Trees/Landscaped
    Details
    • Additional structures: Shed(s)
    • Parcel number: 283116673380120061
    • Zoning: 0110
    • Special conditions: None

    Construction

    Type & style
    • Home type: SingleFamily
    • Architectural style: Florida
    • Property subtype: Single Family Residence
    Materials
    • Wood Frame
    • Foundation: Crawlspace
    • Roof: Shingle
    Condition
    • Completed
    • New construction: No
    • Year built: 1950

    Utilities & green energy

    • Sewer: Public Sewer
    • Water: Public
    • Utilities for property: Public

    Community & HOA

    Community
    • Pet fee: $0 monthly
    • Subdivision: PASADENA GARDENS GULFVIEW SEC
    HOA
    • Has HOA: No
    Location
    • Region: Gulfport

    Financial & listing details

    • Price per square foot: $388/sqft
    • Tax assessed value: $330,257
    • Annual tax amount: $4,271
    • Date on market: 4/21/2024
    • Cumulative days on market: 5 days
    • Listing terms: Cash,Conventional,FHA,VA Loan
    • Ownership: Fee Simple
    • Total actual rent: 0
    • Road surface type: Brick

    Price history

    DateEventPrice
    6/24/2024Sold$415,000-2.4%$388/sqft
    Source: Stellar MLS #U8238717 Report a problem
    4/26/2024Pending sale$425,000$397/sqft
    Source: Stellar MLS #U8238717 Report a problem
    4/21/2024Listed for sale$425,000+229.5%$397/sqft
    Source: Stellar MLS #U8238717 Report a problem
    11/7/2014Sold$129,000$121/sqft
    Source: Public Record Report a problem
    9/25/2014Listed for sale$129,000+73.2%$121/sqft
    Source: Keller Williams St. Pete Realty #U7711081 Report a problem
    1/29/2001Sold$74,500$70/sqft
    Source: Public Record Report a problem

    Public tax history

    YearProperty taxesTax assessment
    2024$4,350 +1.9%$215,472 +10%
    2023$4,271 +13.9%$195,884 +10%
    2022$3,750 +10.5%$178,076 +10%
    2021$3,394 +11.6%$161,887 +10%
    2020$3,041 +10.9%$147,170 +10%
    2019$2,741 $133,791 -11%
    2018$2,741 +9.5%$150,320 +12.7%
    2017$2,504 +22.2%$133,405 +19.9%
    2016$2,049 +11.8%$111,240 +21.7%
    2015$1,833 +312.9%$91,381 +65.4%
    2014$444 -2.1%$55,257 -0.6%
    2013$453 -10.2%$55,567 -9.9%
    2012$505 $61,687 -11.2%
    2011-- $69,443 -10.8%
    2010-- $77,879 +1.1%
    2009-- $77,054 +0.1%
    2008$717 $76,977 +3%
    2007-- $74,735 -32.1%
    2005-- $110,100 +21.1%
    2004$934 +2.5%$90,900 +22.5%
    2003$911 -25.7%$74,200 +13.1%
    2002$1,226 $65,600 +17.1%
    2001$1,226 +245.2%$56,000 +10%
    2000$355 $50,900
    Find assessor info on the county website

    Neighborhood: 33707

    Nearby schools

    GreatSchools rating
    Schools provided by the listing agent
    • Elementary: Gulfport Elementary-PN
    • Middle: Azalea Middle-PN
    • High: Boca Ciega High-PN

    Source: Stellar MLS. This data may not be complete. We recommend contacting the local school district to confirm school assignments for this home.

    Get a cash offer in 3 minutes
    Find out how much your home could sell for in as little as 3 minutes with a no-obligation cash offer.
    Estimated market value
    $415,500
    Get a cash offer in 3 minutes
    Find out how much your home could sell for in as little as 3 minutes with a no-obligation cash offer.
    Estimated market value
    $415,500