Skip main navigation
Active
  • Price cut: $9.1K (8/14)
    $289,900

    1701 6th St, Bedford, IN 47421

    5beds
    3,941sqft
    : 
    $1,823/mo
    Get pre-qualified
    Single Family Residence
    Built in 1910
    7,840 Square Feet Lot
    $283,500 Zestimate®
    $--/sqft
    $-- HOA

    What's special

    Finished attic spaceFormal dining areaFenced outdoor spaceAdditional bonus spaceFamily roomCorner lotOversized main-level laundry area
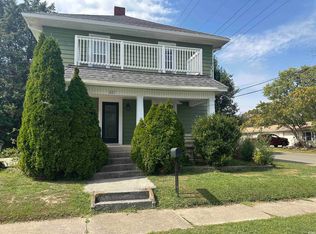
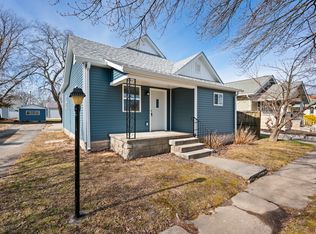
    Spacious 5-bedroom home situated on a corner lot in Bedford, offering abundant living space and a flexible layout. The home features multiple living areas, a family room, formal dining area, unfinished basement, finished attic space, and additional bonus space that provides plenty of possibilities for an office, recreation room, or other uses. Additional features include a fireplace, oversized main-level laundry area, fenced outdoor space, and attached and detached garage areas. The roof was replaced approximately 1.5 years ago, and the home has undergone recent professional repiping. Conveniently located near local amenities with no HOA. A great opportunity to add your personal touches to a substantial home with plenty of character and space.
    14 days
    |
    384
    |
    9
    |

    Zillow last checked:

    Listing updated:

    Listed by:

    Keri Hir 219-376-9684,

    Keri Hir

    Source: IRMLS,MLS#: 202630935MLS Logo

      Facts & features

      Interior

      Bedrooms & bathrooms
      • Bedrooms: 5
      • Bathrooms: 3
      • Full bathrooms: 3
      Bedroom 1
      • Level: Upper
      Bedroom 2
      • Level: Upper
      Dining room
      • Level: Main
      • Area: 168
      • Dimensions: 14 x 12
      Family room
      • Level: Main
      • Area: 210
      • Dimensions: 15 x 14
      Kitchen
      • Level: Main
      • Area: 195
      • Dimensions: 15 x 13
      Living room
      • Level: Main
      • Area: 288
      • Dimensions: 18 x 16
      Heating
      • Forced Air
      Cooling
      • Central Air, Window Unit(s)
      Appliances
      • Included: Refrigerator, Washer, Dryer-Gas, Exhaust Fan, Gas Range
      • Laundry: Main Level
      Features
      • Basement: Unfinished
      • Number of fireplaces: 1
      • Fireplace features: None
      Interior area
      • Total structure area: 4,781
      • Total interior livable area: 3,941 sqft
      • Finished area above ground: 3,941
      • Finished area below ground: 0
      Video & virtual tour

      Property

      Parking
      • Total spaces: 1
      • Parking features: Attached
      • Attached garage spaces: 1
      Features
      • Levels: Two
      • Stories: 2
      Lot
      • Size: 7,840 Square Feet
      • Dimensions: 51X156
      • Features: 0-2.9999
      Details
      • Additional structures: Second Garage
      • Parcel number: 470614221062.000010

      Construction

      Type & style
      • Home type: SingleFamily
      • Property subtype: Single Family Residence
      Materials
      • Vinyl Siding
      Condition
      • New construction: No
      • Year built: 1910

      Utilities & green energy

      • Sewer: Public Sewer
      • Water: Public

      Community & HOA

      Community
      • Subdivision: None
      Location
      • Region: Bedford

      Financial & listing details

      • Tax assessed value: $267,800
      • Annual tax amount: $2,582
      • Date on market: 7/31/2026

        Estimated market value

        $283,500

        $269,000 - $298,000

        $2,721/mo

        Price history

        DateEventPrice
        8/14/2026Price change$289,900-3%
        Source: IRMLS #202630935 Report a problem
        7/31/2026Listed for sale$299,000+19.1%
        Source: IRMLS #202630935 Report a problem
        11/5/2021Sold$251,000+1%$64/sqft
        Source: Public Record Report a problem
        10/18/2021Pending sale$248,400
        Source: IRMLS #202124139 Report a problem
        9/22/2021Contingent$248,400
        Source: IRMLS #202124139 Report a problem
        9/8/2021Price change$248,400-0.6%
        Source: IRMLS #202124139 Report a problem
        6/22/2021Listed for sale$249,900+35.2%
        Source: IRMLS #202124139 Report a problem
        9/1/2018Listing removed$184,900$47/sqft
        Source: Carpenter Realtors, Inc. #201802343 Report a problem
        6/21/2018Price change$184,900-3.9%$47/sqft
        Source: Carpenter Realtors, Inc. #201802343 Report a problem
        3/26/2018Price change$192,500-1.2%$49/sqft
        Source: Carpenter Realtors, Inc. #201802343 Report a problem
        1/22/2018Listed for sale$194,900+2.6%$49/sqft
        Source: Williams Carpenter Realtors #201802343 Report a problem
        8/26/2015Listing removed$189,900$48/sqft
        Source: Mullis Real Estate Solutions #201511189 Report a problem
        4/12/2015Listed for sale$189,900-4.3%$48/sqft
        Source: Mullis Real Estate Solutions #201511189 Report a problem
        2/10/2015Listing removed$198,500$50/sqft
        Source: RE/MAX Real Estate Center #201435324 Report a problem
        8/13/2014Listed for sale$198,500$50/sqft
        Source: Remax Real Estate Center #201435324 Report a problem

        Public tax history

        YearProperty taxesTax assessment
        2025$2,678 +9.6%$286,900 +7.1%
        2024$2,444 +13.6%$267,800 +9.6%
        2023$2,152 +12.1%$244,400 +6.7%
        2022$1,920 -13.7%$229,100 +12.1%
        2021$2,224 +5.6%$204,300 -0.9%
        2020$2,105 -1.2%$206,100 +5.7%
        2019$2,130 +3.2%$195,000 +1.9%
        2018$2,063 +0.9%$191,400 +3.2%
        2017$2,044 $185,500 +0.9%
        2016$2,044 -3.5%$183,800 -2%
        2014$2,118 +2.7%$187,500 +0.1%
        2013$2,062 -0.7%$187,400 -0.6%
        2012$2,077 +22%$188,500 +21.8%
        2011$1,703 -1.6%$154,700 -1.7%
        2010$1,731 +0.1%$157,300 +0.1%
        2009$1,729 +154.3%$157,100 +83.3%
        2007$680 $85,700 +2.3%
        2006-- $83,800 +15.4%
        2005-- $72,600
        Find assessor info on the county website

        Monthly payment

        Est. payment

        Payment breakdown

        Explore the cost of this home by adjusting the details. Changes won't be saved.
        All calculations are estimates and provided by Zillow, Inc. for informational purposes only. Actual amounts may vary.
        HOA fees may include property taxes on listings classified as Co-Ops. Contact the listing agent and/or owner for fee details.
        See how much you could borrow to make a competitive offer.

        Climate risks

        Neighborhood: 47421

        Getting around

        45 / 100
        Car-Dependent
        58 / 100
        Bikeable

        Nearby schools

        GreatSchools rating
        Schools provided by the listing agent
        • Elementary: Lincoln
        • Middle: Bedford
        • High: Bedford-North Lawrence
        • District: North Lawrence Community Schools

        Source: IRMLS. This data may not be complete. We recommend contacting the local school district to confirm school assignments for this home.

        A local agent can set up tours, give advice and negotiate with sellers.

        A local lender can help you make sure your offer is ready when you are.

        Browse local experts

        Similar homes