Experience breathtaking panoramic views from all the main living areas including the Los Osos Back Bay, Morro Rock Estuary, Morro Bay Golf Course, Hollister Peak, Black Hill, and the surrounding coastal hills. This beautifully renovated, spacious coastal home sits proudly on a large corner lot in the charming Baywood Park Community. Within a convenient short distance to Sweet Springs Estuary, Baywood Park Farmer’s Market, great restaurants and local boutiques. Thoughtfully updated, the home features new carpeting and flooring, fresh interior and exterior paint, new patios and walkways, rebuilt decks, refreshed landscaping, a new concrete driveway, and a pristine epoxy-coated garage floor. Every improvement reflects quality and care. This home has been lovingly maintained for many years.
The generous three-bedroom, two-bath plus powder room layout offers an ideal blend of comfort and functionality. The ensuite primary bedroom opens through French doors to a serene private patio and garden area, creating seamless indoor-outdoor living. Upstairs, the stunning vaulted cedar-ceiling living room showcases a dramatic granite-rock fireplace with both hearth and mantle. This light-filled space is anchored by large mitered-corner windows framing postcard views of the bay, the Rock, and the iconic peaks that define the Central Coast landscape. A built-in wet bar with glass hutch sits just off the dining area, perfect for entertaining.
The expansive kitchen blends classic warmth with conveniences of a 5-burner range, oven, broiler, microwave, dishwasher, refrigerator, garden window with views of distant hillsides. The home offers exceptional storage throughout, upstairs in the main living areas and downstairs in the bedroom wing, laundry room, and oversized attached 2-car garage. The laundry room includes both 220V electrical and gas hookups. The finished garage is equipped with locking storage cabinets and a workbench, ideal for projects and organization.
With both northwestern and southwestern exposures and skylights, the home is bathed in natural light from morning to sunset. Outside, the beautifully landscaped yard offers multiple outdoor living spaces, including a private fenced garden, cozy patio areas, a deck, and low-maintenance plantings with river rock accents and automatic irrigation, creating a peaceful, inviting setting for relaxation or entertaining.
Sold for $1,035,000
Listed by: Compass • Twila Arritt • Contact: 805-801-3351
Bought with: BHGRE HAVEN PROPERTIES
$1,035,000
1701 8th St, Los Osos, CA 93402
3beds
1,939sqft
Single Family Residence
Built in 1981
6,250 Square Feet Lot
$1,012,300 Zestimate®
$534/sqft
$4,744 Estimated rent
Home value
$1,012,300
$931,000 - $1.10M
$4,744/mo
Zestimate® history
Owner options
List your home for rent
$4,744/mo
Rent Zestimate®
Find your next renter with Zillow Rental Manager. Plus, with online applications, you can quickly screen prospective tenants – for free.
$4,744/mo
Rent Zestimate®
Refinance and save
$6,875/mo
Est. payment
Refinancing to a lower rate could help reduce your monthly payments and save thousands over the life of the loan.
$6,875/mo
Est. payment
Explore your selling options
Work with a Zillow partner agent
Leverage their expertise and Zillow's premium Showcase listings to get your home seen by more buyers.
Get startedList with your own agent
Get your home in front of millions of buyers by listing it on Zillow.
Learn how to do itSell it yourself
Take full control of how buyers see your home on Zillow by listing For Sale by Owner (FSBO).
List your homeWhat's special
Pristine epoxy-coated garage floorEnsuite primary bedroomNew patios and walkwaysBeautifully landscaped yardLight-filled spaceRebuilt decksLarge corner lot
Zillow last checked:
Listing updated:
Listed by:
Twila Arritt DRE #00628007 805-801-3351,
Compass,
Ken Arritt DRE #00696724,
Compass
Bought with:
Stanley Craig, DRE #00995466
BHGRE HAVEN PROPERTIES
Source: CRMLS,MLS#: PI25264128 Originating MLS: California Regional MLS
Originating MLS: California Regional MLSFacts & features
Interior
Bedrooms & bathrooms
- Bedrooms: 3
- Bathrooms: 3
- Full bathrooms: 2
- 1/2 bathrooms: 1
- Main level bathrooms: 2
- Main level bedrooms: 3
Rooms
- Room types: Bedroom, Entry/Foyer, Laundry, Living Room, Primary Bedroom, Utility Room
Primary bedroom
- Features: Primary Suite
Bedroom
- Features: All Bedrooms Down
Bathroom
- Features: Bathtub, Dual Sinks, Linen Closet, Separate Shower, Tile Counters, Tub Shower, Vanity, Walk-In Shower
Kitchen
- Features: Kitchen Island, Kitchen/Family Room Combo, Tile Counters
Heating
- Central, Forced Air, Fireplace(s), Natural Gas
Cooling
- None
Appliances
- Included: Dishwasher, Gas Cooktop, Disposal, Gas Oven, Microwave, Refrigerator, Water Softener, Water Heater
- Laundry: Washer Hookup, Electric Dryer Hookup, Gas Dryer Hookup, Inside, Laundry Room
Features
- Beamed Ceilings, Wet Bar, Breakfast Bar, Built-in Features, Balcony, Cathedral Ceiling(s), Central Vacuum, High Ceilings, Open Floorplan, Pantry, Recessed Lighting, Storage, Tile Counters, All Bedrooms Down, Primary Suite, Utility Room
- Flooring: Carpet
- Doors: French Doors
- Windows: Garden Window(s), Skylight(s)
- Has fireplace: Yes
- Fireplace features: Gas Starter, Living Room
- Common walls with other units/homes: No Common Walls
Interior area
- Total interior livable area: 1,939 sqft
Property
Parking
- Total spaces: 2
- Parking features: Asphalt, Concrete, Direct Access, Driveway, Driveway Up Slope From Street, Garage Faces Front, Garage, Garage Door Opener
- Attached garage spaces: 2
Accessibility
- Accessibility features: None
Features
- Levels: Two
- Stories: 2
- Entry location: 2
- Patio & porch: Covered, Deck, Front Porch, Open, Patio, Porch, See Remarks, Wrap Around
- Pool features: None
- Spa features: None
- Fencing: Wood
- Has view: Yes
- View description: Bay, Back Bay, Hills, Landmark, Mountain(s), Neighborhood, Panoramic
- Has water view: Yes
- Water view: Bay,Back Bay
Lot
- Size: 6,250 Square Feet
- Features: Corner Lot, Drip Irrigation/Bubblers, Front Yard, Sprinklers In Rear, Sprinklers In Front, Landscaped, Level, Sprinklers Timer, Sprinklers On Side, Sprinkler System, Yard
Details
- Parcel number: 038512013
- Special conditions: Trust
Construction
Type & style
- Home type: SingleFamily
- Architectural style: Custom
- Property subtype: Single Family Residence
Condition
- Updated/Remodeled
- New construction: No
- Year built: 1981
Utilities & green energy
- Electric: 220 Volts in Laundry
- Sewer: Sewer On Bond
- Water: Public
- Utilities for property: Electricity Connected, Natural Gas Connected, Sewer Connected, Water Connected
Community & HOA
Community
- Features: Suburban
- Security: Carbon Monoxide Detector(s), Smoke Detector(s)
- Subdivision: Town Of El Moro(680)
Location
- Region: Los Osos
Financial & listing details
- Price per square foot: $534/sqft
- Tax assessed value: $474,723
- Date on market: 11/20/2025
- Cumulative days on market: 79 days
- Listing terms: Conventional,1031 Exchange
- Inclusions: Refrigerator
- Road surface type: Paved
Price history
| Date | Event | Price |
|---|---|---|
| 3/9/2026 | Sold | $1,035,000$534/sqft |
Source:  CRMLS #PI25264128 Report a problem CRMLS #PI25264128 Report a problem | ||
| 2/7/2026 | Pending sale | $1,035,000$534/sqft |
Source: CRMLS #PI25264128 Report a problem | ||
| 11/21/2025 | Listed for sale | $1,035,000$534/sqft |
Source: CRMLS #PI25264128 Report a problem | ||
Public tax history
| Year | Property taxes | Tax assessment |
|---|---|---|
| 2026 | -- | $474,723 +2% |
| 2025 | $7,681 +0.5% | $465,415 +2% |
| 2024 | $7,644 +2.5% | $456,291 +2% |
| 2023 | $7,456 -7% | $447,345 +2% |
| 2022 | $8,018 +6.2% | $438,575 +2% |
| 2021 | $7,553 +9.7% | $429,977 +1% |
| 2020 | $6,888 +4.2% | $425,569 +2% |
| 2019 | $6,611 -0.7% | $417,225 +2% |
| 2018 | $6,655 +5.9% | $409,045 +2% |
| 2017 | $6,284 +24.9% | $401,025 +2% |
| 2016 | $5,030 | $393,163 +1.5% |
| 2015 | $5,030 +8.8% | $387,258 +2% |
| 2014 | $4,621 | $379,673 +2.5% |
| 2012 | -- | $370,548 +2% |
| 2011 | -- | $363,284 +0.8% |
| 2010 | -- | $360,570 -0.2% |
| 2009 | -- | $361,428 +2% |
| 2008 | -- | $354,342 +2% |
| 2007 | -- | $347,395 +2% |
| 2006 | -- | $340,584 +2% |
| 2005 | -- | $333,907 +2% |
| 2004 | -- | $327,361 +1.9% |
| 2003 | -- | $321,362 +2% |
| 2002 | -- | $315,062 +3% |
| 2001 | -- | $306,000 |
Find assessor info on the county website
Neighborhood: 93402
Nearby homes
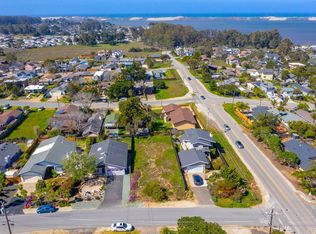
- $75,2956,250 sqft1709 8th St, Los Osos, CA 93402Off Market
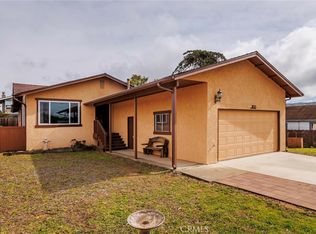
- $807,4003 bd2 ba1.4k sqft1717 8th St, Los Osos, CA 93402Off Market
- $839,0003 bd2 ba1.5k sqft1700 7th St, Los Osos, CA 93402Sold
- $864,8003 bd2 ba1.1k sqft1695 8th St, Los Osos, CA 93402Off Market
- $545,1001 bd1 ba784 sqft1716 7th St, Los Osos, CA 93402Off Market
- $72,505-- bd-- ba-- sqft1720 7th St, Los Osos, CA 93402Off Market
- $933,2003 bd2 ba1.6k sqft1737 8th St, Los Osos, CA 93402Off Market
- $789,7003 bd2 ba1.7k sqft1685 8th St, Los Osos, CA 93402Off Market
Nearby schools
GreatSchools rating
- 8/10Monarch Grove Elementary SchoolGrades: K-5Distance: 0.9 mi
- 8/10Los Osos Middle SchoolGrades: 6-8Distance: 0.9 mi
- 8/10Morro Bay High SchoolGrades: 9-12Distance: 4.5 mi
Sell for more on Zillow
Get a Zillow Showcase℠ listing at no additional cost and you could sell for .
$1,012,300
2% more
+$20,246
With Zillow Showcase(estimated)
$1,032,546
Sell for more on Zillow
Get a Zillow Showcase℠ listing at no additional cost and you could sell for .
$1,012,300
2% more
+$20,246
With Zillow Showcase(estimated)
$1,032,546
