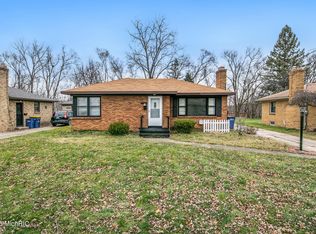
"Updated 2-bedroom 1 bath all brick ranch nestled in the desirable NW side. This home has an updated and spacious kitchen with stainless appliances. New luxury vinyl flooring in kitchen and bathroom. Original hardwood floors in the living room, dining room and bedrooms. Refreshed basement with plenty of storage. Updated furnace and AC. 1 1/2 stall garage. 3 season porch just minutes from downtown, highways, restaurants and the zoo. Make your appointment today. Open House Sunday August 12-2 Buyer or buyer's agent to verify all information for accuracy."
Pending
Price cut: $10K (8/3)
$340,000
1701 8th St NW, Grand Rapids, MI 49504
2beds
1,072sqft
Single Family Residence
Built in 1954
7,840 Square Feet Lot
$335,500 Zestimate®
$317/sqft
$-- HOA
What's special
All brick ranchUpdated furnace and acUpdated and spacious kitchenStainless appliances
- 35 days
- 745
- 38
Zillow last checked:
Listing updated:
Listed by:
Deb Wheeler 616-485-7732,
Five Star Real Estate (M6) 616-531-0028,
Sharon J VandenBerg 616-334-3111,
Five Star Real Estate (M6)
Source: MichRIC,MLS#: 26038280
Facts & features
Interior
Bedrooms & bathrooms
- Bedrooms: 2
- Bathrooms: 1
- Full bathrooms: 1
- Main level bedrooms: 2
Heating
- Forced Air
Cooling
- Central Air
Appliances
- Included: Dishwasher, Dryer, Microwave, Range, Refrigerator, Washer
- Laundry: In Basement, Sink, Washer Hookup
Features
- Flooring: Engineered Hardwood, Laminate, Tile, Wood
- Basement: Daylight,Full
- Number of fireplaces: 1
- Fireplace features: Family Room
Interior area
- Total structure area: 1,072
- Total interior livable area: 1,072 sqft
- Finished area below ground: 0
Property
Parking
- Total spaces: 1
- Parking features: Detached
- Garage spaces: 1
Features
- Stories: 1
Lot
- Size: 7,840 Square Feet
- Dimensions: 60 x 134
- Features: Sidewalk
Details
- Parcel number: 411322276012
- Zoning description: Residential
Construction
Type & style
- Home type: SingleFamily
- Architectural style: Ranch
- Property subtype: Single Family Residence
Materials
- Brick
- Roof: Composition
Condition
- New construction: No
- Year built: 1954
Utilities & green energy
- Sewer: Public Sewer, Storm Sewer
- Water: Public
Community & HOA
Community
- Security: Smoke Detector(s)
- Subdivision: Cherry Hill Homesites # 1 Sec2
Location
- Region: Grand Rapids
Financial & listing details
- Price per square foot: $317/sqft
- Tax assessed value: $103,437
- Annual tax amount: $3,460
- Date on market: 7/24/2026
- Listing terms: Cash,FHA,VA Loan,MSHDA,Conventional
- Road surface type: Paved
Estimated market value
$335,500
$319,000 - $352,000
$1,680/mo
Price history
| Date | Event | Price |
|---|---|---|
| 8/15/2026 | Pending sale | $340,000$317/sqft |
Source: | ||
| 8/3/2026 | Price change | $340,000-2.9%$317/sqft |
Source: | ||
| 7/24/2026 | Listed for sale | $350,000+45.8%$326/sqft |
Source: | ||
| 10/13/2021 | Sold | $240,000+9.1%$224/sqft |
Source: | ||
| 9/26/2021 | Pending sale | $219,900$205/sqft |
Source: | ||
| 9/21/2021 | Listed for sale | $219,900$205/sqft |
Source: | ||
Public tax history
| Year | Property taxes | Tax assessment |
|---|---|---|
| 2025 | $3,379 | $135,600 +8.2% |
| 2024 | -- | $125,300 +46.5% |
| 2021 | $1,920 | $85,500 +3% |
| 2020 | $1,920 +3.6% | $83,000 +10.1% |
| 2019 | $1,854 | $75,400 +6.2% |
| 2018 | -- | $71,000 +16% |
| 2017 | $1,789 | $61,200 +9.1% |
| 2016 | $1,789 | $56,100 |
| 2015 | $1,789 +7.5% | $56,100 +8.9% |
| 2013 | $1,663 | $51,500 -9.2% |
| 2011 | -- | $56,700 |
| 2010 | -- | $56,700 -8.5% |
| 2009 | -- | $62,000 +8.6% |
| 2007 | -- | $57,100 +22.5% |
| 2006 | -- | $46,620 +3.7% |
| 2005 | -- | $44,957 +3.3% |
| 2004 | -- | $43,521 +6.2% |
| 2002 | -- | $40,973 +3.2% |
| 2001 | -- | $39,703 |
Find assessor info on the county website
Monthly payment
Est. payment