Welcome home! Nestled in one of Mansfield’s most coveted neighborhoods, this exquisite Walnut Creek North home has it all. With 4 bedrooms, 3.5 baths, and a 3-car garage, this beautiful home brings the inside out! Step inside to discover a thoughtfully designed floor plan. From the open-concept family room to the media room to the outdoor living spaces and pool, this house has something for everyone! High ceilings and expansive windows create an airy ambiance, while rich hardwood floors add warmth throughout the home. The gourmet kitchen is a chef's dream, featuring top-of-the-line stainless steel appliances, granite countertops, and an inviting island that anchors the space for casual dining or entertaining. Each of the four bedrooms is a private retreat, offering ample space and walk-in closets. The oversized primary suite is truly a place for relaxation, with a spa-like bathroom that includes a soaking tub, dual vanities, and a spacious walk-in shower. The home also has an additional half bathroom (3.5 total). Enhancing the home's appeal, the exterior is meticulously landscaped and adorned with mature trees and vibrant flowers. The centerpiece is an elegant waterfall pool and hot tub, offering the perfect ending to your day or the perfect backdrop for entertaining on balmy Texas evenings. A spacious patio complements the outdoor experience, ideal for dining alfresco or simply enjoying peaceful moments. This property promises an unparalleled lifestyle of convenience and elegance. Whether hosting gatherings poolside or enjoying serene privacy, this home has it ALL.
Sold
Price Unknown
1701 Almond Dr, Mansfield, TX 76063
4beds
3,553sqft
Single Family Residence
Built in 2004
8,450 Square Feet Lot
$613,000 Zestimate®
$--/sqft
$3,962 Estimated rent
Home value
$613,000
$570,000 - $662,000
$3,962/mo
Zestimate® history
Owner options
List your home for rent
$3,962/mo
Rent Zestimate®
Find your next renter with Zillow Rental Manager. Plus, with online applications, you can quickly screen prospective tenants – for free.
$3,962/mo
Rent Zestimate®
Refinance and save
$165/mo
Est. payment
Refinancing to a lower rate could help reduce your monthly payments and save thousands over the life of the loan.
$165/mo
Est. payment
Explore your selling options
Work with a Zillow partner agent
Leverage their expertise and Zillow's premium Showcase listings to get your home seen by more buyers.
Get startedList with your own agent
Get your home in front of millions of buyers by listing it on Zillow.
Learn how to do itSell it yourself
Take full control of how buyers see your home on Zillow by listing For Sale by Owner (FSBO).
List your homeWhat's special
Hot tubRich hardwood floorsHigh ceilingsExpansive windowsOutdoor living spacesInviting islandFour bedrooms
Zillow last checked:
Listing updated:
Listed by:
Angie Thor 0654502 817-395-2417,
Coldwell Banker Apex, Realtors 682-271-9070,
Deborah Worthington 0488698 682-472-1905,
Coldwell Banker Apex, Realtors
Bought with:
Cindy Moore
Great Western Realty
Source: NTREIS,MLS#: 21051697
Facts & features
Interior
Bedrooms & bathrooms
- Bedrooms: 4
- Bathrooms: 4
- Full bathrooms: 3
- 1/2 bathrooms: 1
Primary bedroom
- Features: Closet Cabinetry, Ceiling Fan(s), Dual Sinks, En Suite Bathroom, Garden Tub/Roman Tub, Separate Shower, Walk-In Closet(s)
- Level: First
- Dimensions: 19 x 18
Bedroom
- Features: Ceiling Fan(s), Walk-In Closet(s)
- Level: Second
- Dimensions: 13 x 12
Bedroom
- Features: Ceiling Fan(s), Walk-In Closet(s)
- Level: Second
- Dimensions: 13 x 12
Bedroom
- Features: Ceiling Fan(s), En Suite Bathroom, Walk-In Closet(s)
- Level: Second
- Dimensions: 14 x 12
Primary bathroom
- Features: Built-in Features, Dual Sinks, Double Vanity, En Suite Bathroom, Granite Counters, Separate Shower
- Level: First
- Dimensions: 12 x 9
Breakfast room nook
- Features: Eat-in Kitchen
- Level: First
- Dimensions: 12 x 12
Dining room
- Level: First
- Dimensions: 13 x 11
Kitchen
- Features: Breakfast Bar, Built-in Features, Eat-in Kitchen, Granite Counters, Kitchen Island, Walk-In Pantry
- Level: First
- Dimensions: 15 x 12
Living room
- Level: First
- Dimensions: 13 x 16
Living room
- Features: Built-in Features, Fireplace
- Level: First
- Dimensions: 19 x 18
Living room
- Features: Ceiling Fan(s)
- Level: Second
- Dimensions: 18 x 14
Media room
- Features: Ceiling Fan(s)
- Level: Second
- Dimensions: 18 x 14
Utility room
- Features: Utility Room
- Level: First
- Dimensions: 9 x 7
Appliances
- Included: Double Oven, Dishwasher, Electric Oven, Gas Cooktop, Disposal, Gas Water Heater
Features
- Built-in Features, Chandelier, Cathedral Ceiling(s), Decorative/Designer Lighting Fixtures, Double Vanity, Eat-in Kitchen, Granite Counters, High Speed Internet, Kitchen Island, Open Floorplan, Pantry, Vaulted Ceiling(s), Walk-In Closet(s), Wired for Sound
- Flooring: Carpet, Wood
- Windows: Shutters, Window Coverings
- Has basement: No
- Number of fireplaces: 1
- Fireplace features: Gas
Interior area
- Total interior livable area: 3,553 sqft
Property
Parking
- Total spaces: 3
- Parking features: Door-Multi, Garage Faces Front, Garage, Garage Door Opener, Tandem
- Attached garage spaces: 3
Features
- Levels: Two
- Stories: 2
- Patio & porch: Covered, Deck
- Exterior features: Deck, Kennel
- Pool features: Gunite, Pool
- Fencing: Fenced,Wood
Lot
- Size: 8,450 Square Feet
- Features: Interior Lot, Landscaped, Subdivision, Sprinkler System
Details
- Parcel number: 40276627
Construction
Type & style
- Home type: SingleFamily
- Architectural style: Traditional,Detached
- Property subtype: Single Family Residence
Materials
- Brick, Rock, Stone
- Foundation: Slab
- Roof: Composition
Condition
- Year built: 2004
Utilities & green energy
- Sewer: Public Sewer
- Water: Public
- Utilities for property: Sewer Available, Water Available
Community & HOA
Community
- Features: Curbs
- Subdivision: Walnut Creek North Add
HOA
- Has HOA: Yes
- Services included: Association Management
- HOA fee: $165 annually
- HOA name: Walnut Creek North
- HOA phone: 999-999-9999
Location
- Region: Mansfield
Financial & listing details
- Tax assessed value: $607,500
- Annual tax amount: $12,342
- Date on market: 9/25/2025
- Cumulative days on market: 7 days
Price history
| Date | Event | Price |
|---|---|---|
| 10/22/2025 | Sold | -- |
Source: NTREIS #21051697 Report a problem | ||
| 10/5/2025 | Pending sale | $610,000$172/sqft |
Source: NTREIS #21051697 Report a problem | ||
| 10/5/2025 | Contingent | $610,000$172/sqft |
Source: NTREIS #21051697 Report a problem | ||
| 9/25/2025 | Listed for sale | $610,000$172/sqft |
Source: NTREIS #21051697 Report a problem | ||
Public tax history
| Year | Property taxes | Tax assessment |
|---|---|---|
| 2025 | $10,786 +5.5% | $607,500 |
| 2024 | $10,228 +6.6% | $607,500 -0.4% |
| 2023 | $9,593 -10.6% | $609,639 +22.9% |
| 2022 | $10,731 +3.8% | $496,169 +19.7% |
| 2021 | $10,340 +9% | $414,541 +11.8% |
| 2020 | $9,484 -3.8% | $370,682 |
| 2019 | $9,861 +1.6% | $370,682 +4.5% |
| 2018 | $9,705 +6.2% | $354,720 +4.9% |
| 2017 | $9,136 +10.8% | $338,174 +11.7% |
| 2016 | $8,242 +12% | $302,813 +5.4% |
| 2015 | $7,359 | $287,388 +9% |
| 2014 | $7,359 | $263,600 -6.1% |
| 2013 | -- | $280,700 +7.6% |
| 2012 | -- | $260,900 |
| 2011 | -- | $260,900 +0.8% |
| 2010 | -- | $258,800 -0.9% |
| 2009 | -- | $261,200 +2.8% |
| 2008 | -- | $254,100 -1.4% |
| 2007 | -- | $257,800 |
| 2006 | -- | $257,800 -4.8% |
| 2005 | -- | $270,700 +779.5% |
| 2004 | -- | $30,780 |
Find assessor info on the county website
Neighborhood: Walnut Creek
Nearby homes
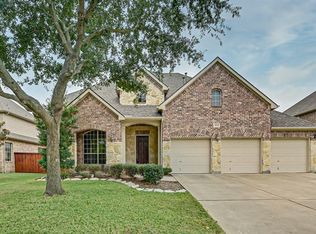
- $516,0005 bd4 ba3.3k sqft1613 Almond Dr, Mansfield, TX 76063Off Market
- $480,9004 bd3 ba3.1k sqft1703 Almond Dr, Mansfield, TX 76063Off Market
- $460,9003 bd2 ba2.2k sqft1700 Yarmouth Ln, Mansfield, TX 76063Off Market
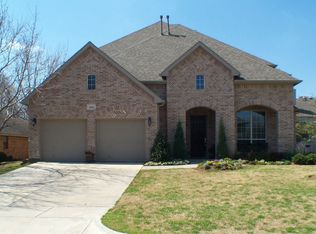
- $581,0004 bd4 ba3.4k sqft1611 Almond Dr, Mansfield, TX 76063Off Market
- $582,3004 bd3 ba3.4k sqft1612 Yarmouth Ln, Mansfield, TX 76063Off Market
- $490,4004 bd3 ba3k sqft1705 Almond Dr, Mansfield, TX 76063Off Market
- $591,2004 bd4 ba3.6k sqft1702 Yarmouth Ln, Mansfield, TX 76063Off Market
- $536,5004 bd3 ba3.3k sqft1700 Almond Dr, Mansfield, TX 76063Off Market
Nearby schools
GreatSchools rating
- 8/10Asa E Low Jr Intermediate SchoolGrades: 5-6Distance: 0.2 mi
- 9/10Brooks Wester Middle SchoolGrades: 6-8Distance: 0.4 mi
- 7/10Mansfield High SchoolGrades: 9-12Distance: 2.3 mi
Schools provided by the listing agent
- Elementary: Boren
- Middle: Wester
- High: Mansfield
- District: Mansfield ISD
Source: NTREIS. This data may not be complete. We recommend contacting the local school district to confirm school assignments for this home.
Get a cash offer in 3 minutes
Find out how much your home could sell for in as little as 3 minutes with a no-obligation cash offer.
Estimated market value
$613,000
Get a cash offer in 3 minutes
Find out how much your home could sell for in as little as 3 minutes with a no-obligation cash offer.
Estimated market value
$613,000
- Texas
- Tarrant County
- Mansfield
- 76063
- Walnut Creek
- 1701 Almond Dr
Nearby cities
Nearby neighborhoods
Nearby zip codes
Other Mansfield Topics
