Skip main navigation
Closed
  • $415,000

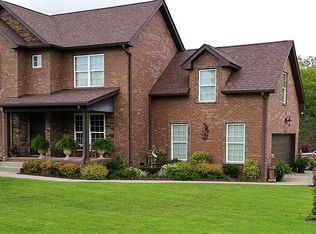
    1701 Arrow Head Dr, Lebanon, TN 37087

    3beds
    2,100sqft
    Single Family Residence, Residential
    Built in 2006
    0.3 Acres Lot
    $435,100 Zestimate®
    $198/sqft
    $2,364 Estimated rent

    Home value

    $435,100

    $413,000 - $457,000

    $2,364/mo

    Zestimate® history
    Loading
    Loading...

    Owner options

    List your home for rent

    $2,364/mo

    Rent Zestimate®

    Find your next renter with Zillow Rental Manager. Plus, with online applications, you can quickly screen prospective tenants – for free.

    Learn more

    $2,364/mo

    Rent Zestimate®

    Refinance and save

    $2,340/mo

    Est. payment

    Refinancing to a lower rate could help reduce your monthly payments and save thousands over the life of the loan.

    See today's rates

    $2,340/mo

    Est. payment

    Explore your selling options

    Work with a Zillow partner agent

    Leverage their expertise and Zillow's premium Showcase listings to get your home seen by more buyers.

    Get started

    List with your own agent

    Get your home in front of millions of buyers by listing it on Zillow.

    Learn how to do it

    Sell it yourself

    Take full control of how buyers see your home on Zillow by listing For Sale by Owner (FSBO).

    List your home

    What's special

    New stylish tile flooringBrick homeOpen floor planFresh paint throughoutBrand new deckNew carpet
    MOVE IN READY! All brick home nestled in a welcoming neighborhood without HOA fees, this charming 3-bedroom, 2-bathroom home offers the perfect blend of comfort and convenience. Step inside to discover an open floor plan that creates an inviting atmosphere for family gatherings and entertaining. The generously sized bedrooms, all conveniently located on the main level, ensure that everyone has their own private retreat. Brand new deck beckons you to enjoy fresh air and relaxation. Inside, the home has been thoughtfully updated with fresh paint throughout, new carpet, and new stylish tile flooring. Your move-in experience is made even easier as all appliances convey with the property. Whether you’re looking to raise a family or retire in style, this home is the perfect setting to create lasting memories.

    Zillow last checked:

    Listing updated:

    Listed by:

    Elissa Fentress 615-506-2160,

    Benchmark Realty, LLC

    Bought with:

    Nonmls

    Realtracs, Inc.

    Source: RealTracs MLS as distributed by MLS GRID,MLS#: 2575807MLS Logo

    Facts & features

    Interior

    Bedrooms & bathrooms
    • Bedrooms: 3
    • Bathrooms: 2
    • Full bathrooms: 2
    • Main level bedrooms: 3
    Bedroom 1
    • Area: 210 Square Feet
    • Dimensions: 15x14
    Bedroom 2
    • Area: 156 Square Feet
    • Dimensions: 12x13
    Bedroom 3
    • Area: 132 Square Feet
    • Dimensions: 11x12
    Bonus room
    • Features: Second Floor
    • Level: Second Floor
    • Area: 340 Square Feet
    • Dimensions: 20x17
    Dining room
    • Area: 132 Square Feet
    • Dimensions: 12x11
    Kitchen
    • Area: 190 Square Feet
    • Dimensions: 19x10
    Living room
    • Area: 240 Square Feet
    • Dimensions: 15x16
    Heating
    • Central
    Cooling
    • Central Air
    Appliances
    • Included: Dishwasher, Disposal, Dryer, Microwave, Refrigerator, Washer, Electric Oven, Cooktop
    Features
    • Entrance Foyer
    • Flooring: Carpet, Laminate, Tile
    • Basement: Crawl Space
    • Number of fireplaces: 1
    • Fireplace features: Gas
    Interior area
    • Total structure area: 2,100
    • Total interior livable area: 2,100 sqft
    • Finished area above ground: 2,100

    Property

    Parking
    • Total spaces: 2
    • Parking features: Garage Door Opener, Attached
    • Attached garage spaces: 2
    Features
    • Levels: One
    • Stories: 2
    • Patio & porch: Deck
    Lot
    • Size: 0.3 Acres
    • Dimensions: 109.60 x 96.78 IRR
    • Features: Level
    Details
    • Parcel number: 057C A 04600 000
    • Special conditions: Standard

    Construction

    Type & style
    • Home type: SingleFamily
    • Property subtype: Single Family Residence, Residential
    Materials
    • Brick
    Condition
    • New construction: No
    • Year built: 2006

    Utilities & green energy

    • Sewer: Public Sewer
    • Water: Public
    • Utilities for property: Water Available

    Community & HOA

    Community
    • Subdivision: Summer Crest 7 Amended
    HOA
    • Has HOA: No
    Location
    • Region: Lebanon

    Financial & listing details

    • Price per square foot: $198/sqft
    • Tax assessed value: $275,000
    • Annual tax amount: $1,988
    • Date on market: 9/28/2023

    Price history

    DateEventPrice
    12/8/2023Sold$415,000-1.2%$198/sqft
    Source: RealTracs MLS as distributed by MLS GRID #2575807 Report a problem
    11/8/2023Contingent$419,900$200/sqft
    Source: RealTracs MLS as distributed by MLS GRID #2575807 Report a problem
    10/31/2023Price change$419,900-1.2%$200/sqft
    Source: RealTracs MLS as distributed by MLS GRID #2575807 Report a problem
    9/28/2023Listed for sale$425,000+84.8%$202/sqft
    Source: RealTracs MLS as distributed by MLS GRID #2575807 Report a problem
    10/31/2016Sold$230,000+1542.9%$110/sqft
    Source: RealTracs MLS as distributed by MLS GRID #1759970 Report a problem
    11/30/2006Sold$14,000$7/sqft
    Source: Public Record Report a problem

    Public tax history

    YearProperty taxesTax assessment
    2025$1,988 $68,750
    2024$1,988 $68,750
    2023$1,988 $68,750
    2022$1,988 $68,750
    2021-- $68,750 +12.1%
    2020$2,306 +49.2%$61,350
    2019$1,545 -28.2%$61,350
    2018$2,153 0%$61,350
    2017$2,153 +20.9%$61,350
    2016$1,780 -20%$61,350
    2015$2,226 +16.1%$61,350 +16.1%
    2014$1,917 $52,840
    2013$1,917 +9.6%$52,840
    2012$1,749 +2.3%$52,840
    2011$1,710 $52,840
    2010-- $52,840 -0.7%
    2009$1,680 $53,204
    2008$1,680 +23.1%$53,204 +11.1%
    2007$1,364 -12%$47,871
    2006$1,551 +498.4%$47,871 +498.4%
    2005$259 -15.6%$8,000
    2003$307 +42.2%$8,000 +42.2%
    2002$216 $5,625
    2001-- $5,625 -75%
    2000-- $22,500
    Find assessor info on the county website

    Neighborhood: 37087

    Nearby schools

    GreatSchools rating
    Schools provided by the listing agent
    • Elementary: Coles Ferry Elementary
    • Middle: Walter J. Baird Middle School
    • High: Lebanon High School

    Source: RealTracs MLS as distributed by MLS GRID. This data may not be complete. We recommend contacting the local school district to confirm school assignments for this home.

    Get a cash offer in 3 minutes
    Find out how much your home could sell for in as little as 3 minutes with a no-obligation cash offer.
    Estimated market value
    $435,100
    Get a cash offer in 3 minutes
    Find out how much your home could sell for in as little as 3 minutes with a no-obligation cash offer.
    Estimated market value
    $435,100