Welcome to The Ranch at Cypress Creek, where thoughtful remodeling, major system updates, and a convenient location come together in this beautifully refreshed move-in ready home. Fresh interior paint, updated flooring, and can lighting throughout create a bright and inviting atmosphere from the moment you step inside. The remodeled kitchen provides a stylish and functional space for everyday living and entertaining, while the remodeled primary bathroom and secondary full bath offer fresh, modern updates. The front living and dining area features a fireplace, creating a warm focal point for relaxing evenings and gatherings with family and friends. Step outside to a true backyard retreat featuring a large wooden deck surrounding a huge mature oak tree. The expansive tree canopy provides ample shade, making this an ideal space for outdoor entertaining, morning coffee, or simply enjoying the peaceful surroundings. Major updates offer added peace of mind, including a roof installed in 2022, HVAC replaced in 2023, and water heater replaced in 2020. Conveniently located close to shopping, restaurants and eateries, and schools, this home offers the perfect combination of comfort, updates, and everyday convenience. If you're searching for an updated home in The Ranch at Cypress Creek, a remodeled home in Central Texas, or a move-in ready home near shopping, dining, and schools, this one deserves a look!
Active under contract
$485,000
1701 Barrilla St, Cedar Park, TX 78613
4beds
2,688sqft
Single Family Residence
Built in 2002
5,667 Square Feet Lot
$-- Zestimate®
$180/sqft
$-- HOA
What's special
Fresh interior paintUpdated flooringCan lighting throughoutTrue backyard retreatBright and inviting atmosphereLarge wooden deckThoughtful remodeling
- 25 days
- 892
- 77
Likely to sell faster than
Zillow last checked:
Listing updated:
Listed by:
Donna Garel (512) 565-4499,
A Complete Realty (512) 789-4462
Source: Unlock MLS,MLS#: 8629895
Facts & features
Interior
Bedrooms & bathrooms
- Bedrooms: 4
- Bathrooms: 3
- Full bathrooms: 2
- 1/2 bathrooms: 1
Primary bedroom
- Features: Ceiling Fan(s)
- Level: Second
Primary bathroom
- Features: Granite Counters, Double Vanity, Full Bath, Recessed Lighting, Walk-In Closet(s), Walk-in Shower
- Level: Second
Heating
- Central
Cooling
- Central Air
Appliances
- Included: Dishwasher, Disposal, Refrigerator
Features
- Bookcases, Breakfast Bar, Ceiling Fan(s), High Ceilings, Granite Counters, Double Vanity, Electric Dryer Hookup, Eat-in Kitchen, Interior Steps, Kitchen Island, Multiple Dining Areas, Multiple Living Areas, Pantry, Walk-In Closet(s), Washer Hookup
- Flooring: Carpet, Laminate, Tile
- Windows: Aluminum Frames, Blinds, Double Pane Windows, Screens
- Number of fireplaces: 1
- Fireplace features: Living Room
Interior area
- Total interior livable area: 2,688 sqft
Property
Parking
- Total spaces: 2
- Parking features: Attached, Garage Faces Front
- Attached garage spaces: 2
Accessibility
- Accessibility features: None
Features
- Levels: Two
- Stories: 2
- Patio & porch: Front Porch, Porch
- Exterior features: Private Yard
- Pool features: None
- Spa features: None
- Fencing: Wood
- View description: None
- Waterfront features: None
Lot
- Size: 5,667 Square Feet
- Dimensions: .1301
- Features: Level, Trees-Large (Over 40 Ft), Trees-Medium (20 Ft - 40 Ft)
Details
- Additional structures: None
- Parcel number: 17W339660C00010008
- Special conditions: Standard
Construction
Type & style
- Home type: SingleFamily
- Property subtype: Single Family Residence
Materials
- Foundation: Slab
- Roof: Composition
Condition
- Updated/Remodeled
- New construction: No
- Year built: 2002
Details
- Builder name: KB Homes
Utilities & green energy
- Sewer: Public Sewer
- Water: Public
- Utilities for property: Electricity Connected, Internet-Cable, Phone Available, Sewer Connected, Water Connected
Community & HOA
Community
- Features: Cluster Mailbox, Park, Pool, Sidewalks
- Subdivision: Ranch At Cypress Creek Sec 06
HOA
- Has HOA: No
Location
- Region: Cedar Park
Financial & listing details
- Price per square foot: $180/sqft
- Tax assessed value: $493,641
- Annual tax amount: $9,187
- Date on market: 9/10/2026
- Listing terms: Cash,Conventional,FHA,VA Loan
- Electric utility on property: Yes
Estimated market value
Not available
Estimated sales range
Not available
Not available
Price history
| Date | Event | Price |
|---|---|---|
| 9/24/2026 | Contingent | $485,000$180/sqft |
Source:  Unlock MLS #8629895 Report a problem Unlock MLS #8629895 Report a problem | ||
| 9/10/2026 | Listed for sale | $485,000-11.7%$180/sqft |
Source: Unlock MLS #8629895 Report a problem | ||
| 10/15/2023 | Listing removed | -- |
Source: Zillow Rentals Report a problem | ||
| 9/6/2023 | Price change | $2,600-7.1%$1/sqft |
Source: Zillow Rentals Report a problem | ||
| 8/10/2023 | Price change | $2,800-3.4%$1/sqft |
Source: Zillow Rentals Report a problem | ||
| 7/30/2023 | Listed for rent | $2,900+7.4%$1/sqft |
Source: Zillow Rentals Report a problem | ||
| 12/3/2022 | Listed for rent | $2,700+74.2%$1/sqft |
Source: Zillow Rental Network Premium Report a problem | ||
| 11/17/2022 | Listing removed | -- |
Source:  Realty Austin Report a problem Realty Austin Report a problem | ||
| 8/6/2022 | Price change | $549,000-2.8%$204/sqft |
Source: Unlock MLS #7909234 Report a problem | ||
| 7/15/2022 | Listed for sale | $565,000+122.4%$210/sqft |
Source: Unlock MLS #7909234 Report a problem | ||
| 7/7/2015 | Sold | -- |
Source: Agent Provided Report a problem | ||
| 6/9/2015 | Pending sale | $254,000$94/sqft |
Source: Austin Nest Seekers #3358994 Report a problem | ||
| 5/22/2015 | Price change | $254,000-5.8%$94/sqft |
Source: Austin Nest Seekers #3358994 Report a problem | ||
| 5/4/2015 | Price change | $269,500-0.2%$100/sqft |
Source: Austin Nest Seekers #3358994 Report a problem | ||
| 4/14/2015 | Listed for sale | $270,000+20.6%$100/sqft |
Source: Austin Nest Seekers #3358994 Report a problem | ||
| 7/23/2013 | Sold | -- |
Source: Agent Provided Report a problem | ||
| 7/5/2013 | Listing removed | $1,550$1/sqft |
Source: RE/MAX Austin Skyline #8034539 Report a problem | ||
| 7/3/2013 | Listed for rent | $1,550$1/sqft |
Source: RE/MAX Austin Skyline #8034539 Report a problem | ||
| 4/4/2013 | Sold | -- |
Source: Agent Provided Report a problem | ||
| 3/22/2013 | Price change | $223,9000%$83/sqft |
Source: RE/MAX Austin Skyline #2436190 Report a problem | ||
| 2/1/2013 | Listed for sale | $224,000+2.3%$83/sqft |
Source: Re/Max Austin Skyline Report a problem | ||
| 3/6/2011 | Sold | -- |
Source: Agent Provided Report a problem | ||
| 2/9/2011 | Listed for sale | $219,000$81/sqft |
Source: RE/MAX Capital City II #7119136 Report a problem | ||
| 2/7/2010 | Sold | -- |
Source: Agent Provided Report a problem | ||
| 10/8/2009 | Sold | -- |
Source: Agent Provided Report a problem | ||
Public tax history
| Year | Property taxes | Tax assessment |
|---|---|---|
| 2025 | $9,187 +0.8% | $493,641 +1.9% |
| 2024 | $9,112 +0.2% | $484,651 +1.1% |
| 2023 | $9,094 +16.7% | $479,314 +19.5% |
| 2022 | $7,790 -0.7% | $401,110 +10% |
| 2021 | $7,846 +5.4% | $364,645 +10% |
| 2020 | $7,442 -1.4% | $331,495 -0.5% |
| 2019 | $7,546 +8.7% | $333,222 +1.4% |
| 2018 | $6,942 | $328,781 +10% |
| 2017 | $6,942 +9.9% | $298,892 +10% |
| 2016 | $6,318 +14.3% | $271,720 +7.9% |
| 2015 | $5,527 | $251,760 +16% |
| 2014 | $5,527 | $217,108 +8.9% |
| 2013 | -- | $199,415 +9.8% |
| 2012 | -- | $181,553 -5.7% |
| 2011 | -- | $192,617 -1.5% |
| 2010 | -- | $195,472 |
| 2009 | -- | $195,472 +2.8% |
| 2007 | -- | $190,225 +7.5% |
| 2006 | -- | $176,939 +6.9% |
| 2005 | -- | $165,528 -0.8% |
| 2004 | -- | $166,810 -4.7% |
| 2003 | -- | $175,075 |
Find assessor info on the county website
Monthly payment
Est. payment
Payment breakdown
Explore the cost of this home by adjusting the details. Changes won't be saved.Climate risks
Neighborhood: 78613
Nearby schools
Schools provided by the listing agent
- Elementary: Westside
- Middle: Cedar Park
- High: Cedar Park
- District: Leander ISD
Source: Unlock MLS. This data may not be complete. We recommend contacting the local school district to confirm school assignments for this home.

Similar homes
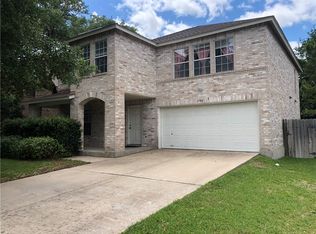
- $509,0004 bd3 ba3.2k sqft1409 Chalk Ln, Cedar Park, TX 78613Active

 MLS ID #2820611, Noah Provencal, Epique Realty LLC. Unlock MLS
 - $439,0003 bd3 ba2.5k sqft1213 Elm Forest Dr, Cedar Park, TX 78613Active
 MLS ID #7460293, Jenny Chen, Chance Realty. Unlock MLS
 - $470,0003 bd3 ba2.4k sqft2608 Buckeye Trl, Cedar Park, TX 78613Active
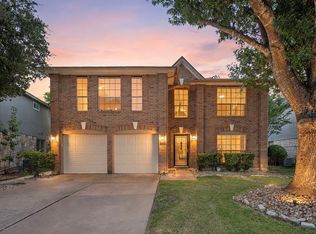 MLS ID #3502458, Andrew Vallejo, Redfin Corporation. Unlock MLS
 - $485,0004 bd4 ba2.5k sqft1916 Marysol Trl, Cedar Park, TX 78613Active
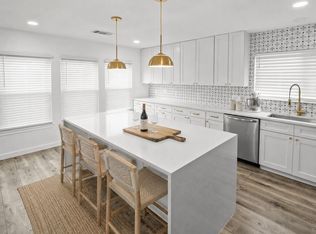 MLS ID #3328294, Daphne Santa-Maria Quay, eXp Realty, LLC. Unlock MLS
 - $475,0003 bd3 ba2.2k sqft13202 Fawn Valley Dr, Cedar Park, TX 78613ActiveMLS ID #9687525, Joshua Swan, Compass RE Texas, LLC. Unlock MLS
- $525,0004 bd3 ba3k sqft306 Bryce Canyon Dr, Cedar Park, TX 78613ActiveMLS ID #7348762, Margo Fesas, All City Real Estate Ltd. Co. Unlock MLS
- $375,0003 bd3 ba1.5k sqft806 Brook Bnd, Cedar Park, TX 78613ActiveMLS ID #9930392, Travis Guebert, Keller Williams Realty. Unlock MLS
- $625,0004 bd2 ba2.6k sqft2107 Tattler Dr, Cedar Park, TX 78613ActiveMLS ID #1658499, Susan Ledesma, Compass RE Texas, LLC. Unlock MLS
- $385,0003 bd3 ba2k sqft1201 Deer Grove Dr, Cedar Park, TX 78613ActiveMLS ID #2633637, Lindsay Neuren, Compass RE Texas, LLC. Unlock MLS
- $444,3655 bd3 ba2.8k sqft502 Woodford Dr, Cedar Park, TX 78613ActiveMLS ID #2327805, Alexander Nguyen, Orchard Brokerage. Unlock MLS
- $580,0004 bd4 ba3k sqft1216 Willowbrook Dr, Cedar Park, TX 78613ActiveMLS ID #3199416, Dedy Tando, Austin 101 Realty, LLC. Unlock MLS
- $715,0004 bd3 ba3.6k sqft2503 Durlston Ct, Cedar Park, TX 78613ActiveMLS ID #6027881, Tomas Corzo, Keller Williams Realty. Unlock MLS
- $400,0004 bd3 ba1.8k sqft1223 Peyton Pl, Cedar Park, TX 78613ActiveMLS ID #2552652, Lara Pavanelli, Compass RE Texas, LLC. Unlock MLS
- $654,5004 bd3 ba2.8k sqft504 S Gadwall Ln, Cedar Park, TX 78613ActiveMLS ID #4269173, Gina Duran, All City Real Estate Ltd. Co. Unlock MLS
- $489,0004 bd3 ba2.5k sqft608 Spanish Oak Ter, Round Rock, TX 78681ActiveMLS ID #1185117, Sean LeGrant, Goodrich Realty LLC. Unlock MLS
- $419,9004 bd2 ba2.3k sqft407 Chaparral Dr, Leander, TX 78641ActiveMLS ID #7706468, Jess Rodriguez, One Place Realty LLC. Unlock MLS
- $485,5004 bd3 ba2.1k sqft15207 Natural Spring Way, Austin, TX 78728ActiveMLS ID #2053994, Sherry Hendrickson, Compass RE Texas, LLC. Unlock MLS
- $419,0004 bd3 ba3.4k sqft1209 Faber Dr, Pflugerville, TX 78660ActiveMLS ID #5206225, Darlene Campbell, All City Real Estate Ltd. Co. Unlock MLS
- $549,9005 bd3 ba3.1k sqft4108 Placid Creek Way, Round Rock, TX 78665ActiveMLS ID #1790875, Jason Heffron, Compass RE Texas, LLC. Unlock MLS
- $474,9003 bd3 ba2.4k sqft4109 Moss Hollow Dr, Round Rock, TX 78681ActiveMLS ID #9483174, Tanya Kerr, KWLS - T. Kerr Property Group. Unlock MLS
