BOATERS PARADISE! If you are looking for direct access to the St. Johns River from your own dock this might be your dream home. Plenty of room for multiple watercraft or reconfigure the dock to accommodate a single large vessel. Motor all the way to Jacksonville or just around the bend to Lake Monroe to enjoy the restaurants and bars in Historic Downtown Sanford. No HOA - plenty of driveway parking for a boat trailer or RV. Live the WATERFRONT life you have always desired in this spectacular CUSTOM POOL HOME. Motorized screens on the porch allow you to have year round use of the lanai that include a gas fireplace, outdoor kitchen, living area and poolside dining. The grand staircase and soaring ceilings set off the formal spaces. Top of the line stainless steel appliances in the gourmet kitchen, abundant storage and prep space. The first floor features the primary bedroom suite, his & her closets and a spa bath. Also located on the main level is a guest bedroom, pool bathroom, half bathroom, office, dog house and laundry room. The second level features a gigantic BONUS ROOM, 3 bedrooms, 2 bathrooms, 2 balconies and an upstairs laundry room. One of the most striking features of this home is the GLASS ENCASED WINE ROOM on the second level, it’s beautiful and functional. The oversized 3 car garage features an on demand HVAC system and an electric car charging station.
Sold for $1,705,000
$1,705,000
1701 BEACON DRIVE, SANFORD, FL 32771
5beds
4,606sqft
Single Family Residence
Built in 2018
0.25 Acres Lot
$1,726,200 Zestimate®
$370/sqft
$4,718 Estimated rent
Home value
$1,726,200
$1.62M - $1.85M
$4,718/mo
Zestimate® history
Owner options
List your home for rent
$4,718/mo
Rent Zestimate®
Find your next renter with Zillow Rental Manager. Plus, with online applications, you can quickly screen prospective tenants – for free.
$4,718/mo
Rent Zestimate®
Refinance and save
$11,427/mo
Est. payment
Refinancing to a lower rate could help reduce your monthly payments and save thousands over the life of the loan.
$11,427/mo
Est. payment
Explore your selling options
Work with a Zillow partner agent
Leverage their expertise and Zillow's premium Showcase listings to get your home seen by more buyers.
Get startedList with your own agent
Get your home in front of millions of buyers by listing it on Zillow.
Learn how to do itSell it yourself
Take full control of how buyers see your home on Zillow by listing For Sale by Owner (FSBO).
List your homeWhat's special
Johns riverSoaring ceilingsPlenty of driveway parkingGigantic bonus roomGuest bedroomOutdoor kitchenPoolside dining
Zillow last checked:
Listing updated:
Listed by:
Deborah Summers 407-758-1020,
CHARLES RUTENBERG REALTY ORLANDO 407-622-2122
Bought with:
Sara Hayes, 3236479
THE KEY REALTY GROUP
Source: Stellar MLS,MLS#: O6048458 Originating MLS: Orlando Regional
Originating MLS: Orlando Regional
Facts & features
Interior
Bedrooms & bathrooms
- Bedrooms: 5
- Bathrooms: 5
- Full bathrooms: 4
- 1/2 bathrooms: 1
Rooms
- Room types: Bonus Room, Den/Library/Office, Family Room, Utility Room
Primary bedroom
- Level: First
- Dimensions: 17x15
Bedroom 2
- Level: First
- Dimensions: 12x12
Bedroom 3
- Level: Second
- Dimensions: 13x12
Bedroom 5
- Level: Second
- Dimensions: 10x10
Primary bathroom
- Level: First
- Dimensions: 17x11
Bathroom 4
- Level: Second
- Dimensions: 14x12
Balcony porch lanai
- Level: Second
- Dimensions: 41x7
Balcony porch lanai
- Level: First
- Dimensions: 31x10
Balcony porch lanai
- Level: Second
- Dimensions: 14x5
Dining room
- Level: First
- Dimensions: 18x10
Family room
- Level: First
- Dimensions: 18x20
Kitchen
- Level: First
- Dimensions: 21x20
Laundry
- Level: First
- Dimensions: 10x6
Laundry
- Level: Second
- Dimensions: 15x7
Living room
- Level: First
- Dimensions: 18x12
Heating
- Heat Pump
Cooling
- Central Air
Appliances
- Included: Bar Fridge, Dishwasher, Disposal, Dryer, Freezer, Gas Water Heater, Microwave, Range, Range Hood, Refrigerator, Tankless Water Heater, Washer, Water Softener
- Laundry: Inside, Laundry Room, Other, Upper Level
Features
- Ceiling Fan(s), Coffered Ceiling(s), Crown Molding, Dry Bar, Eating Space In Kitchen, High Ceilings, Kitchen/Family Room Combo, Living Room/Dining Room Combo, Primary Bedroom Main Floor, Open Floorplan, Stone Counters, Walk-In Closet(s)
- Flooring: Carpet, Tile, Hardwood
- Doors: Outdoor Kitchen, Sliding Doors
- Windows: Tinted Windows
- Has fireplace: Yes
- Fireplace features: Gas, Living Room, Other Room
Interior area
- Total structure area: 6,451
- Total interior livable area: 4,606 sqft
Property
Parking
- Total spaces: 3
- Parking features: Driveway, Electric Vehicle Charging Station(s), Garage Door Opener, Garage Faces Side, Oversized
- Attached garage spaces: 3
- Has uncovered spaces: Yes
- Details: Garage Dimensions: 25x32
Features
- Levels: Two
- Stories: 2
- Patio & porch: Covered, Deck, Front Porch, Rear Porch, Screened
- Exterior features: Balcony, Irrigation System, Lighting, Outdoor Kitchen, Storage
- Has private pool: Yes
- Pool features: Auto Cleaner, Deck, Gunite, Heated, In Ground, Lighting
- Has spa: Yes
- Spa features: Heated, In Ground
- Fencing: Vinyl
- Has view: Yes
- View description: Water, Canal
- Has water view: Yes
- Water view: Water,Canal
- Waterfront features: Canal - Freshwater, Freshwater Canal Access, Lake Privileges, River Access, Seawall
- Body of water: ST. JOHNS RIVER
Lot
- Size: 0.25 Acres
- Dimensions: 92 x 120
- Features: Corner Lot, FloodZone, In County
Details
- Additional structures: Outdoor Kitchen, Storage
- Parcel number: 1719305010B000100
- Zoning: R-1AA
- Special conditions: None
Construction
Type & style
- Home type: SingleFamily
- Architectural style: Custom,Florida
- Property subtype: Single Family Residence
Materials
- Block, Stucco
- Foundation: Crawlspace
- Roof: Slate
Condition
- New construction: No
- Year built: 2018
Utilities & green energy
- Sewer: Septic Tank
- Water: Well
- Utilities for property: Cable Available, Electricity Connected, Propane
Community & HOA
Community
- Security: Closed Circuit Camera(s), Security System Owned, Smoke Detector(s)
- Pet fee: $0 monthly
- Subdivision: ST JOHNS RIVER ESTATES
HOA
- Has HOA: No
Location
- Region: Sanford
Financial & listing details
- Price per square foot: $370/sqft
- Tax assessed value: $1,482,049
- Annual tax amount: $13,532
- Date on market: 8/4/2022
- Cumulative days on market: 355 days
- Listing terms: Cash,Conventional
- Ownership: Fee Simple
- Total actual rent: 0
- Electric utility on property: Yes
- Road surface type: Paved, Asphalt
Price history
| Date | Event | Price |
|---|---|---|
| 3/28/2024 | Sold | $1,705,000-2.6%$370/sqft |
Source:  Stellar MLS #O6048458 Report a problem Stellar MLS #O6048458 Report a problem | ||
| 3/4/2024 | Pending sale | $1,750,000-58.8%$380/sqft |
Source: Stellar MLS #O6048458 Report a problem | ||
| 12/17/2023 | Price change | $4,250,000+142.9%$923/sqft |
Source: Stellar MLS #O6157290 Report a problem | ||
| 12/17/2023 | Price change | $1,750,000-61.7%$380/sqft |
Source: Stellar MLS #O6048458 Report a problem | ||
| 11/16/2023 | Price change | $4,575,000+147.3%$993/sqft |
Source: Stellar MLS #O6157290 Report a problem | ||
| 11/14/2023 | Price change | $1,850,000-7.5%$402/sqft |
Source: Stellar MLS #O6048458 Report a problem | ||
| 8/8/2023 | Listed for sale | $2,000,000$434/sqft |
Source: Stellar MLS #O6048458 Report a problem | ||
| 6/27/2023 | Listing removed | -- |
Source: Stellar MLS #O6048458 Report a problem | ||
| 5/16/2023 | Listed for sale | $2,000,000$434/sqft |
Source: Stellar MLS #O6048458 Report a problem | ||
| 5/9/2023 | Pending sale | $2,000,000$434/sqft |
Source: Stellar MLS #O6048458 Report a problem | ||
| 4/21/2023 | Price change | $2,000,000-7%$434/sqft |
Source: Stellar MLS #O6048458 Report a problem | ||
| 3/24/2023 | Listed for sale | $2,150,000$467/sqft |
Source: Stellar MLS #O6048458 Report a problem | ||
| 10/2/2022 | Listing removed | -- |
Source: Stellar MLS #O6048458 Report a problem | ||
| 8/4/2022 | Listed for sale | $2,150,000+1002.6%$467/sqft |
Source: Stellar MLS #O6048458 Report a problem | ||
| 3/24/2021 | Listing removed | -- |
Source: Owner Report a problem | ||
| 12/19/2016 | Sold | $195,000$42/sqft |
Source: Public Record Report a problem | ||
| 3/4/2016 | Price change | $195,000-2%$42/sqft |
Source: Owner Report a problem | ||
| 10/9/2015 | Price change | $199,000-2.9%$43/sqft |
Source: PREMIUM PROPERTIES R.E SERVICE #O5350800 Report a problem | ||
| 9/10/2015 | Price change | $205,000-2.4%$45/sqft |
Source: PREMIUM PROPERTIES R.E SERVICE #O5350800 Report a problem | ||
| 6/5/2015 | Price change | $210,000-2.3%$46/sqft |
Source: PREMIUM PROPERTIES R.E SERVICE #O5350800 Report a problem | ||
| 3/4/2015 | Price change | $215,000+7.5%$47/sqft |
Source: Premium Properties Real Estate Services #O5350800 Report a problem | ||
| 3/5/2014 | Listed for sale | $200,000$43/sqft |
Source: Owner Report a problem | ||
Public tax history
| Year | Property taxes | Tax assessment |
|---|---|---|
| 2025 | $20,578 +41.6% | $1,482,049 +70.4% |
| 2024 | $14,535 +7.4% | $869,785 +10% |
| 2023 | $13,532 +34.9% | $790,714 +10% |
| 2022 | $10,031 +8.4% | $718,831 +10% |
| 2021 | $9,255 +1% | $653,483 +1.8% |
| 2020 | $9,167 +10.8% | $641,953 +12.8% |
| 2019 | $8,276 | $569,303 +261.5% |
| 2018 | $8,276 +233.7% | $157,500 |
| 2017 | $2,480 -1.5% | $157,500 +48.2% |
| 2016 | $2,518 +56.3% | $106,250 +1.5% |
| 2015 | $1,611 | $104,650 |
| 2014 | $1,611 -3.8% | $104,650 |
| 2013 | $1,675 +4.1% | $104,650 |
| 2012 | $1,608 -10.1% | $104,650 -9.1% |
| 2011 | $1,789 -8.4% | $115,115 -7.4% |
| 2010 | $1,952 -17.1% | $124,324 -17.5% |
| 2009 | $2,355 -17% | $150,696 -20% |
| 2008 | $2,837 +2% | $188,370 |
| 2007 | $2,782 -4.5% | $188,370 +4.2% |
| 2006 | $2,914 +60.9% | $180,835 +63.6% |
| 2005 | $1,811 +16.3% | $110,510 +20% |
| 2004 | $1,556 +8.4% | $92,092 +10% |
| 2003 | $1,435 -1.6% | $83,720 |
| 2002 | $1,459 +64.3% | $83,720 +66.7% |
| 2000 | $888 | $50,232 |
Find assessor info on the county website
Neighborhood: 32771
Nearby homes
- $522,5003 bd2 ba2.1k sqft1711 Beacon Dr, Sanford, FL 32771Off Market
- $644,3003 bd2 ba1.8k sqft4600 Canal Dr, Sanford, FL 32771Off Market
- $553,9003 bd2 ba1.6k sqft1700 Beacon Dr, Sanford, FL 32771Off Market
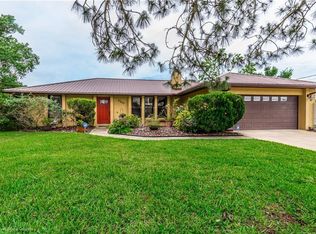
- $537,4003 bd3 ba2k sqft1721 Beacon Dr, Sanford, FL 32771Off Market
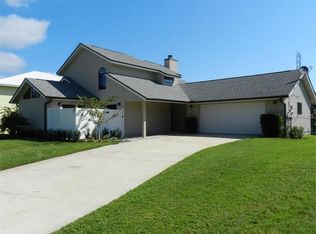
- $452,6003 bd2 ba1.9k sqft1710 Beacon Dr, Sanford, FL 32771Off Market
- $520,4005 bd3 ba2.9k sqft1700 Perch Ln, Sanford, FL 32771Off Market
- $522,0003 bd2 ba1.4k sqft1710 Perch Ln, Sanford, FL 32771Off Market
- $591,5004 bd3 ba2.3k sqft1720 Beacon Dr, Sanford, FL 32771Off Market
Nearby schools
GreatSchools rating
- 8/10Bentley Elementary SchoolGrades: PK-5Distance: 3 mi
- 9/10Sanford Middle SchoolGrades: 6-8Distance: 4.6 mi
- 5/10Seminole High SchoolGrades: 9-12Distance: 5 mi
Get a cash offer in 3 minutes
Find out how much your home could sell for in as little as 3 minutes with a no-obligation cash offer.
Estimated market value
$1,726,200
Get a cash offer in 3 minutes
Find out how much your home could sell for in as little as 3 minutes with a no-obligation cash offer.
Estimated market value
$1,726,200
- Florida
- Seminole County
- Sanford
- 32771
- 1701 BEACON DRIVE
Nearby cities
Nearby zip codes
Other Sanford Topics
