Get ready for sumptuous outdoor living! This fabulous outdoor oasis offers privacy and expansive space for year-round enjoyment. Oversized Firerock concrete pavers take you from the seamless indoor to outdoor living area featuring a fantastic grill space with lots of granite counter area for serving Texas cuisine! The 24' x 17' vaulted pergola is a gorgeous build with lights and mounted patio TV, all surrounded by a custom high privacy fence and grass for pet space. This leads to the sparkling salt water pool installed in 2022 complete with lighting features, app-controlled and heated. This backyard is a showstopper and you will not want to leave.
Inside features an open-concept floor plan with downstairs primary en-suite, a large office, ample cabinet space in the kitchen, surrounded by custom granite, farm sink, designer vent and corner walk-in pantry. Wood floors, soaring entryway, whole house water filtration system and smart features are a few of the many reasons to own this home. The spacious layout includes a versatile upstairs game room or family area, along with 3 bedrooms and a full bath. One of the bedrooms is currently set up for a gym space.
Located in the prime Cultural District and walking distance to Dickies Arena, the Bricks of Camp Bowie, world-class museums, dining, shopping, and all the vibrant energy Fort Worth has to offer, while enjoying the charm and convenience of an established neighborhood.
This 2015 home blends modern finishes with exceptional outdoor amenities, making it a rare find for those seeking both style and livability in 76107. Perfect for privacy, entertaining or anyone who loves to live life alfresco!
Sold
Price Unknown
1701 Belle Pl, Fort Worth, TX 76107
4beds
2,812sqft
Single Family Residence
Built in 2015
6,751 Square Feet Lot
$895,100 Zestimate®
$--/sqft
$5,056 Estimated rent
Home value
$895,100
$832,000 - $958,000
$5,056/mo
Zestimate® history
Owner options
List your home for rent
$5,056/mo
Rent Zestimate®
Find your next renter with Zillow Rental Manager. Plus, with online applications, you can quickly screen prospective tenants – for free.
$5,056/mo
Rent Zestimate®
Refinance and save
Refinancing to a lower rate could help reduce your monthly payments and save thousands over the life of the loan.
Explore your selling options
Work with a Zillow partner agent
Leverage their expertise and Zillow's premium Showcase listings to get your home seen by more buyers.
Get startedList with your own agent
Get your home in front of millions of buyers by listing it on Zillow.
Learn how to do itSell it yourself
Take full control of how buyers see your home on Zillow by listing For Sale by Owner (FSBO).
List your homeWhat's special
Large officeSumptuous outdoor livingWood floorsSoaring entrywayOpen-concept floor planGrass for pet spaceSmart features
Zillow last checked:
Listing updated:
Listed by:
Marilyn Riner 0546477 817-731-8466,
Briggs Freeman Sotheby's Int'l 817-731-8466
Bought with:
Candice Cunanan, 0837604
Agency Dallas Park Cities, LLC
Source: NTREIS,MLS#: 21240747
Facts & features
Interior
Bedrooms & bathrooms
- Bedrooms: 4
- Bathrooms: 3
- Full bathrooms: 2
- 1/2 bathrooms: 1
Primary bedroom
- Features: Ceiling Fan(s), En Suite Bathroom, Walk-In Closet(s)
- Level: First
- Dimensions: 16 x 14
Bedroom
- Features: Ceiling Fan(s), Walk-In Closet(s)
- Level: Second
- Dimensions: 13 x 11
Bedroom
- Features: Ceiling Fan(s), Walk-In Closet(s)
- Level: Second
- Dimensions: 12 x 11
Primary bathroom
- Features: Built-in Features, Dual Sinks, En Suite Bathroom, Garden Tub/Roman Tub, Sitting Area in Primary, Solid Surface Counters, Separate Shower
- Level: First
- Dimensions: 12 x 8
Dining room
- Level: First
- Dimensions: 11 x 8
Exercise room
- Features: Ceiling Fan(s), Walk-In Closet(s)
- Level: Second
- Dimensions: 11 x 11
Other
- Features: Built-in Features, Dual Sinks, Solid Surface Counters
- Level: Second
- Dimensions: 0 x 0
Game room
- Features: Ceiling Fan(s)
- Level: Second
- Dimensions: 15 x 15
Half bath
- Level: First
- Dimensions: 6 x 5
Kitchen
- Features: Breakfast Bar, Built-in Features, Granite Counters, Kitchen Island, Pantry, Walk-In Pantry
- Level: First
- Dimensions: 20 x 17
Living room
- Features: Ceiling Fan(s), Fireplace
- Level: First
- Dimensions: 22 x 18
Office
- Features: Other
- Level: First
- Dimensions: 11 x 11
Utility room
- Features: Other, Utility Room
- Level: First
- Dimensions: 8 x 7
Heating
- Central, Fireplace(s), Natural Gas
Cooling
- Central Air, Ceiling Fan(s), Electric, Zoned
Appliances
- Included: Some Gas Appliances, Dishwasher, Disposal, Gas Range, Gas Water Heater, Microwave, Plumbed For Gas, Refrigerator, Vented Exhaust Fan, Water Purifier
- Laundry: Washer Hookup, Dryer Hookup, Laundry in Utility Room
Features
- Built-in Features, Decorative/Designer Lighting Fixtures, Granite Counters, High Speed Internet, Kitchen Island, Open Floorplan, Pantry, Smart Home, Walk-In Closet(s), Wired for Sound
- Flooring: Concrete, Ceramic Tile, Engineered Hardwood
- Windows: Window Coverings
- Has basement: No
- Number of fireplaces: 1
- Fireplace features: Gas, Gas Starter, Living Room, Metal, Wood Burning
Interior area
- Total interior livable area: 2,812 sqft
Property
Parking
- Total spaces: 2
- Parking features: Door-Single, Driveway, Epoxy Flooring, Garage Faces Front, Garage, Garage Door Opener, Inside Entrance, Kitchen Level, Lighted
- Attached garage spaces: 2
Features
- Levels: Two
- Stories: 2
- Patio & porch: Covered, Deck
- Exterior features: Deck, Gas Grill, Lighting, Outdoor Grill, Outdoor Living Area, Rain Gutters
- Pool features: Gunite, Heated, In Ground, Outdoor Pool, Pool, Pool Sweep, Salt Water
- Fencing: Wood
Lot
- Size: 6,751 Square Feet
- Features: Interior Lot, Landscaped, Sprinkler System, Few Trees
Details
- Parcel number: 01311603
- Other equipment: Negotiable
Construction
Type & style
- Home type: SingleFamily
- Architectural style: Traditional,Detached
- Property subtype: Single Family Residence
- Attached to another structure: Yes
Materials
- Brick
- Foundation: Slab
- Roof: Composition
Condition
- Year built: 2015
Utilities & green energy
- Sewer: Public Sewer
- Water: Public
- Utilities for property: Natural Gas Available, Sewer Available, Separate Meters, Water Available
Green energy
- Energy efficient items: Insulation, Thermostat, Windows
Community & HOA
Community
- Features: Curbs, Sidewalks
- Security: Security System Owned, Security System, Smoke Detector(s)
- Subdivision: Hi Mount Add
HOA
- Has HOA: No
Location
- Region: Fort Worth
Financial & listing details
- Tax assessed value: $786,443
- Annual tax amount: $15,835
- Date on market: 4/16/2026
- Cumulative days on market: 85 days
- Listing terms: Cash,Conventional,FHA,VA Loan
- Exclusions: Living Room TV and mount, living room floating shelves, patio speakers and enclosure, network switch and AP's, bidet, garage TV and mount, garage frig
Price history
| Date | Event | Price |
|---|---|---|
| 8/6/2026 | Sold | -- |
Source: NTREIS #21240747 Report a problem | ||
| 7/19/2026 | Pending sale | $899,000$320/sqft |
Source: NTREIS #21240747 Report a problem | ||
| 7/10/2026 | Contingent | $899,000$320/sqft |
Source: NTREIS #21240747 Report a problem | ||
| 7/8/2026 | Price change | $899,000-2.8%$320/sqft |
Source: NTREIS #21240747 Report a problem | ||
| 7/2/2026 | Listed for sale | $925,000$329/sqft |
Source: NTREIS #21240747 Report a problem | ||
| 6/27/2026 | Contingent | $925,000$329/sqft |
Source: NTREIS #21240747 Report a problem | ||
| 6/1/2026 | Price change | $925,000-4.1%$329/sqft |
Source: NTREIS #21240747 Report a problem | ||
| 5/13/2026 | Price change | $965,000-3%$343/sqft |
Source: NTREIS #21240747 Report a problem | ||
| 4/16/2026 | Listed for sale | $995,000+81.2%$354/sqft |
Source: NTREIS #21240747 Report a problem | ||
| 1/8/2020 | Listing removed | $549,000$195/sqft |
Source: Leah Dunn Real Estate Group #14221650 Report a problem | ||
| 12/8/2019 | Pending sale | $549,000$195/sqft |
Source: Leah Dunn Real Estate Group #14221650 Report a problem | ||
| 11/6/2019 | Listed for sale | $549,000-2.8%$195/sqft |
Source: Leah Dunn Real Estate Group #14221650 Report a problem | ||
| 8/24/2018 | Listing removed | $565,000$201/sqft |
Source: Listing Results, LLC #13884984 Report a problem | ||
| 7/18/2018 | Price change | $565,000-2.6%$201/sqft |
Source: Listing Results, LLC #13884984 Report a problem | ||
| 7/6/2018 | Listed for sale | $580,000$206/sqft |
Source: Listing Results, LLC #13884984 Report a problem | ||
| 3/20/2015 | Sold | -- |
Source: Agent Provided Report a problem | ||
Public tax history
| Year | Property taxes | Tax assessment |
|---|---|---|
| 2025 | $12,908 +4.8% | $786,443 |
| 2024 | $12,315 +7.8% | $786,443 +26.5% |
| 2023 | $11,421 -7.8% | $621,480 +11.2% |
| 2022 | $12,394 +5% | $558,641 +17% |
| 2021 | $11,801 +3.2% | $477,528 -1.8% |
| 2020 | $11,439 +14.5% | $486,230 +17.7% |
| 2019 | $9,993 -11.4% | $413,000 -7.7% |
| 2018 | $11,273 +9% | $447,642 +6.7% |
| 2017 | $10,340 -1.3% | $419,511 +13.4% |
| 2016 | $10,481 +519.6% | $369,952 +156% |
| 2015 | $1,691 | $144,500 |
| 2014 | $1,691 | $144,500 +43.1% |
| 2013 | -- | $101,000 |
| 2012 | -- | $101,000 +1% |
| 2011 | -- | $100,000 -38.3% |
| 2010 | -- | $162,100 -3.8% |
| 2009 | -- | $168,500 +2.6% |
| 2008 | -- | $164,200 +37.2% |
| 2007 | -- | $119,700 +11.7% |
| 2006 | -- | $107,200 |
| 2005 | -- | $107,200 +13.8% |
| 2004 | -- | $94,200 +19.2% |
| 2003 | -- | $79,000 +10.8% |
| 2002 | -- | $71,300 |
| 2001 | -- | $71,300 +9.7% |
| 2000 | -- | $65,000 |
Find assessor info on the county website
Neighborhood: Arlington Heights
Nearby homes
- $1,245-- bd1 ba400 sqft1621 Belle Pl, Fort Worth, TX 76107For Rent

- $361,9002 bd2 ba1.3k sqft1703 Belle Pl, Fort Worth, TX 76107Off Market
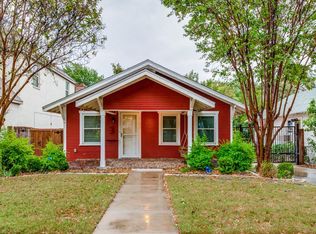
- $471,9002 bd2 ba1.4k sqft1617 Belle Pl, Fort Worth, TX 76107Off Market
- $266,8002 bd1 ba1.2k sqft1709 Belle Pl, Fort Worth, TX 76107Off Market
- $--3 bd1 ba1.3k sqft1624 Frederick St, Fort Worth, TX 76107Sold
- $415,7002 bd1 ba1k sqft1813 Belle Pl, Fort Worth, TX 76107Off Market
- $430,3002 bd1 ba1.4k sqft1704 Frederick St, Fort Worth, TX 76107Off Market
- $402,6003 bd2 ba1.4k sqft1620 Frederick St, Fort Worth, TX 76107Off Market
Nearby schools
GreatSchools rating
- 7/10South Hi Mount Elementary SchoolGrades: PK-5Distance: 0.7 mi
- 5/10Stripling Middle SchoolGrades: 6-8Distance: 0.4 mi
- 3/10Arlington Heights High SchoolGrades: 9-12Distance: 1 mi
Schools provided by the listing agent
- Elementary: Southhimou
- Middle: Stripling
- High: Arlington Heights
- District: Fort Worth ISD
Source: NTREIS. This data may not be complete. We recommend contacting the local school district to confirm school assignments for this home.
Get a cash offer in 3 minutes
Find out how much your home could sell for in as little as 3 minutes with a no-obligation cash offer.
Estimated market value
$895,100
Get a cash offer in 3 minutes
Find out how much your home could sell for in as little as 3 minutes with a no-obligation cash offer.
Estimated market value
$895,100
- Texas
- Tarrant County
- Fort Worth
- 76107
- Arlington Heights
- 1701 Belle Pl
