Welcome Home!! Pristine 4BR/2BA home where nature, convenience, and coastal charm meet in perfect harmony!! Fabulous pond view located in the highly desirable Mira Lago community. Roof is 4yrs old and home features solar panels making for a very low electric bill!! Upon entry, you will find tile and luxury vinyl flooring throughout the home. To your right is the bright and airy formal Living and Dining room, currently being utilized as an oversized Living Room. Moving further to the left is the Kitchen featuring a matching stainless 4 appliance suite, stone counters, breakfast bar, built-in desk, and eat-in area. At the back of the home is the Great room currently used as a Dining room, and includes sliders to the lanai. To the left is the Primary bedroom flooded with tons of light and includes access to the lanai and an En Suite. The En Suite boasts a walk-in closet with custom built-ins, a dual sink vanity, and an oversized walk-in tile and glass shower. On the right side of the home are the 3 nice sized secondary bedrooms, all with luxury vinyl flooring. The screened-in lanai out back will become your oasis with no backyard neighbors except Mother Nature. Whether its weekend BBQs, family holidays, or enjoying your morning coffee and evening cocktails, this home has it all! Multiple upgrades include the painted cabinets, microwave 2025, luxury vinyl plank flooring, new washer and hot water heater 2025, dishwasher, range, and kitchen refrigerator are about a year and a half old. Close in proximity to EG Simmons Conservation Park which offers boat access and waterfront recreation. For you bike enthusiast you can take a ride over to Bahia Beach at Little Harbor for sun-soaked afternoons!! This home has been lovingly cared for and ready for its next chapter! This home is more than a property it a place to build new memories. Contact me today to view this stunning home.
Sold for $345,000
$345,000
1701 BONITA BLUFF COURT, RUSKIN, FL 33570
4beds
1,857sqft
Single Family Residence
Built in 2005
6,000 Square Feet Lot
$339,400 Zestimate®
$186/sqft
$2,431 Estimated rent
Home value
$339,400
Estimated sales range
Not available
$2,431/mo
Zestimate® history
Owner options
List your home for rent
$2,431/mo
Rent Zestimate®
Find your next renter with Zillow Rental Manager. Plus, with online applications, you can quickly screen prospective tenants – for free.
$2,431/mo
Rent Zestimate®
Refinance and save
$2,470/mo
Est. payment
Refinancing to a lower rate could help reduce your monthly payments and save thousands over the life of the loan.
$2,470/mo
Est. payment
Explore your selling options
Work with a Zillow partner agent
Leverage their expertise and Zillow's premium Showcase listings to get your home seen by more buyers.
Get startedList with your own agent
Get your home in front of millions of buyers by listing it on Zillow.
Learn how to do itSell it yourself
Take full control of how buyers see your home on Zillow by listing For Sale by Owner (FSBO).
List your homeWhat's special
Screened-in lanaiPond viewBreakfast barStone countersSolar panelsDual sink vanity
Zillow last checked:
Listing updated:
Listed by:
Carol Romeo 813-727-1962,
COLDWELL BANKER REALTY 813-685-7755
Bought with:
Jim Ward, 597346
KELLER WILLIAMS TAMPA PROP.
Michael Ward, 3132111
KELLER WILLIAMS TAMPA PROP.
Source: Stellar MLS,MLS#: TB8395750 Originating MLS: Suncoast Tampa
Originating MLS: Suncoast Tampa
Facts & features
Interior
Bedrooms & bathrooms
- Bedrooms: 4
- Bathrooms: 2
- Full bathrooms: 2
Primary bedroom
- Features: Ceiling Fan(s), Walk-In Closet(s)
- Level: First
- Area: 165 Square Feet
- Dimensions: 11x15
Bedroom 2
- Features: Ceiling Fan(s), Built-in Closet
- Level: First
- Area: 120 Square Feet
- Dimensions: 12x10
Bedroom 3
- Features: Ceiling Fan(s), Built-in Closet
- Level: First
- Area: 110 Square Feet
- Dimensions: 11x10
Bedroom 4
- Features: Ceiling Fan(s), Built-in Closet
- Level: First
- Area: 100 Square Feet
- Dimensions: 10x10
Dining room
- Features: Ceiling Fan(s)
- Level: First
- Area: 104 Square Feet
- Dimensions: 13x8
Great room
- Level: First
- Area: 182 Square Feet
- Dimensions: 13x14
Kitchen
- Level: First
- Area: 180 Square Feet
- Dimensions: 18x10
Living room
- Features: Ceiling Fan(s)
- Level: First
- Area: 143 Square Feet
- Dimensions: 13x11
Heating
- Central, Electric
Cooling
- Central Air
Appliances
- Included: Dishwasher, Disposal, Dryer, Electric Water Heater, Microwave, Range, Refrigerator, Washer, Water Softener
- Laundry: Inside, Laundry Room
Features
- Ceiling Fan(s), Eating Space In Kitchen, Living Room/Dining Room Combo, Open Floorplan, Split Bedroom, Stone Counters, Thermostat, Walk-In Closet(s)
- Flooring: Luxury Vinyl, Tile
- Doors: Sliding Doors
- Windows: Blinds, Drapes, Rods, Hurricane Shutters
- Has fireplace: No
Interior area
- Total structure area: 2,944
- Total interior livable area: 1,857 sqft
Property
Parking
- Total spaces: 2
- Parking features: Garage - Attached
- Attached garage spaces: 2
- Details: Garage Dimensions: 19x19
Features
- Levels: One
- Stories: 1
- Patio & porch: Covered, Rear Porch, Screened
- Exterior features: Irrigation System, Rain Gutters, Sidewalk
- Fencing: Vinyl
- Has view: Yes
- View description: Water, Pond
- Has water view: Yes
- Water view: Water,Pond
Lot
- Size: 6,000 Square Feet
- Dimensions: 50 x 120
- Features: Conservation Area, In County, Sidewalk
- Residential vegetation: Mature Landscaping
Details
- Parcel number: U01321879F00000000116.0
- Zoning: PD
- Special conditions: None
Construction
Type & style
- Home type: SingleFamily
- Architectural style: Contemporary
- Property subtype: Single Family Residence
Materials
- Block, Stucco
- Foundation: Slab
- Roof: Shingle
Condition
- New construction: No
- Year built: 2005
Utilities & green energy
- Sewer: Public Sewer
- Water: Public
- Utilities for property: Cable Available, Cable Connected, Electricity Available, Electricity Connected, Fire Hydrant, Public, Sprinkler Meter
Community & HOA
Community
- Features: Clubhouse, Deed Restrictions, Fitness Center, Gated Community - No Guard, Playground, Pool
- Security: Gated Community, Security System Owned, Smoke Detector(s)
- Pet fee: $0 monthly
- Subdivision: MIRA LAGO WEST PH 1
HOA
- Has HOA: Yes
- HOA fee: $94 monthly
- HOA name: Jen Robertson
- HOA phone: 813-349-6552
Location
- Region: Ruskin
Financial & listing details
- Price per square foot: $186/sqft
- Tax assessed value: $287,453
- Annual tax amount: $4,668
- Date on market: 6/12/2025
- Cumulative days on market: 133 days
- Listing terms: Cash,Conventional,FHA,VA Loan
- Ownership: Fee Simple
- Total actual rent: 0
- Electric utility on property: Yes
- Road surface type: Paved
Price history
| Date | Event | Price |
|---|---|---|
| 12/17/2025 | Sold | $345,000-1.4%$186/sqft |
Source:  Stellar MLS #TB8395750 Report a problem Stellar MLS #TB8395750 Report a problem | ||
| 11/3/2025 | Pending sale | $349,900$188/sqft |
Source: Stellar MLS #TB8395750 Report a problem | ||
| 10/26/2025 | Price change | $349,900-4.1%$188/sqft |
Source: Stellar MLS #TB8395750 Report a problem | ||
| 10/15/2025 | Price change | $365,000-1.2%$197/sqft |
Source: Stellar MLS #TB8395750 Report a problem | ||
| 9/23/2025 | Price change | $369,500-1.2%$199/sqft |
Source: Stellar MLS #TB8395750 Report a problem | ||
| 9/18/2025 | Price change | $374,000-0.2%$201/sqft |
Source: Stellar MLS #TB8395750 Report a problem | ||
| 8/27/2025 | Price change | $374,900-1.3%$202/sqft |
Source: Stellar MLS #TB8395750 Report a problem | ||
| 8/11/2025 | Price change | $379,900-0.9%$205/sqft |
Source: Stellar MLS #TB8395750 Report a problem | ||
| 7/28/2025 | Price change | $383,500-0.4%$207/sqft |
Source: Stellar MLS #TB8395750 Report a problem | ||
| 7/16/2025 | Listed for sale | $385,000$207/sqft |
Source: Stellar MLS #TB8395750 Report a problem | ||
| 7/6/2025 | Pending sale | $385,000$207/sqft |
Source: Stellar MLS #TB8395750 Report a problem | ||
| 6/12/2025 | Listed for sale | $385,000-3.7%$207/sqft |
Source: Stellar MLS #TB8395750 Report a problem | ||
| 9/1/2023 | Sold | $399,990$215/sqft |
Source: Stellar MLS #T3451102 Report a problem | ||
| 7/15/2023 | Pending sale | $399,990$215/sqft |
Source: Stellar MLS #T3451102 Report a problem | ||
| 7/12/2023 | Listed for sale | $399,990+93.1%$215/sqft |
Source: Stellar MLS #T3451102 Report a problem | ||
| 12/30/2005 | Sold | $207,100$112/sqft |
Source: Public Record Report a problem | ||
Public tax history
| Year | Property taxes | Tax assessment |
|---|---|---|
| 2025 | $4,984 +6.7% | $222,759 +2.9% |
| 2024 | $4,669 +62.4% | $216,481 +88% |
| 2023 | $2,875 +7% | $115,136 +3% |
| 2022 | $2,687 +1.9% | $111,783 +3% |
| 2021 | $2,637 +3.1% | $108,527 +1.4% |
| 2020 | $2,557 +3.4% | $107,029 +2.3% |
| 2019 | $2,473 | $104,623 +1.9% |
| 2018 | $2,473 +2.1% | $102,672 -29.6% |
| 2017 | $2,421 +1.2% | $145,832 +48.1% |
| 2016 | $2,391 +1.1% | $98,492 +0.7% |
| 2015 | $2,365 -2.3% | $97,807 +0.8% |
| 2014 | $2,419 | $97,031 +1.5% |
| 2013 | $2,419 +0.4% | $95,597 +1.7% |
| 2012 | $2,409 -1.6% | $93,999 -1.8% |
| 2011 | $2,447 -9.2% | $95,737 -12% |
| 2010 | $2,694 -1.8% | $108,786 -2.2% |
| 2009 | $2,743 -25.8% | $111,190 -29.8% |
| 2008 | $3,698 -23.5% | $158,470 -16.4% |
| 2007 | $4,831 -4.9% | $189,572 +5.8% |
| 2006 | $5,080 +1703.8% | $179,210 +1348.2% |
| 2005 | $282 | $12,375 |
Find assessor info on the county website
Neighborhood: 33570
Nearby homes
- $365,0004 bd2 ba2.1k sqft1667 Bonita Bluff Ct, Ruskin, FL 33570Sold

- $316,8004 bd2 ba1.8k sqft1703 Bonita Bluff Ct, Ruskin, FL 33570Off Market
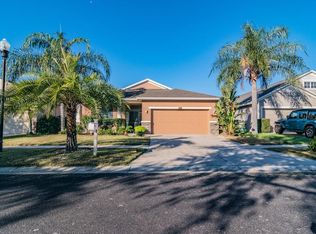
- $354,3004 bd2 ba2.1k sqft1667 bonita bluff Ct, RUSKIN, FL 33570Off Market
- $305,0003 bd2 ba1.7k sqft1705 Bonita Bluff Ct, Ruskin, FL 33570Sold
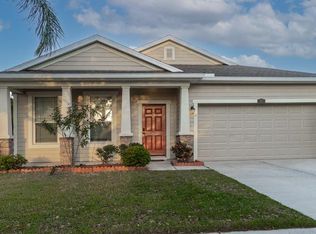
- $335,0003 bd2 ba1.9k sqft1665 Bonita Bluff Ct, Ruskin, FL 33570Sold
- $325,5004 bd2 ba2.1k sqft1663 Bonita Bluff Ct, Ruskin, FL 33570Off Market
- $321,8003 bd2 ba1.9k sqft1707 Bonita Bluff Ct, Ruskin, FL 33570Off Market
- $338,8003 bd2 ba2.4k sqft1840 Raven Glen Dr, Ruskin, FL 33570Off Market
Nearby schools
GreatSchools rating
- 2/10Thompson ElementaryGrades: PK-5Distance: 3.1 mi
- 2/10Shields Middle SchoolGrades: 6-8Distance: 5.4 mi
- 3/10Lennard High SchoolGrades: 9-12Distance: 3.1 mi
Schools provided by the listing agent
- Elementary: Thompson Elementary
- Middle: Shields-HB
- High: Lennard-HB
Source: Stellar MLS. This data may not be complete. We recommend contacting the local school district to confirm school assignments for this home.
Get a cash offer in 3 minutes
Find out how much your home could sell for in as little as 3 minutes with a no-obligation cash offer.
Estimated market value
$339,400
Get a cash offer in 3 minutes
Find out how much your home could sell for in as little as 3 minutes with a no-obligation cash offer.
Estimated market value
$339,400
- Florida
- Hillsborough County
- Ruskin
- 33570
- 1701 BONITA BLUFF COURT
Nearby cities
Nearby zip codes
Other Ruskin Topics
