This beautiful 3 BR / 2.5 bath house sits on a corner lot in a quiet neighborhood. The cozy formal dining room w/ coffered ceiling leads to the kitchen & opens to the living room. The kitchen boasts a gas stove, farmhouse sink, SS appliances, granite countertop, tiled backsplash & pantry. The living room features high ceilings, natural lighting & double sided gas fireplace. On the other side is a covered deck & fully fenced in backyard. Master suite has a private access to the back deck & bathroom has been renovated w/ more countertop space, cabinet storage & spacious tiled shower. Through the walk in master closet is a separate entry to the laundry room making an every day task easier. Upstairs are 2 additional BRs, full bath & oversized bonus room. This floor plan is perfect for entertaining friends or a growing family. Conveniently located down the street from Brentwood and only 15 min to downtown Nashville and Cool Springs. *New HVAC, roof, water heater & fence.*
Closed
$655,000
1701 Boxwood Dr, Nashville, TN 37211
3beds
2,291sqft
Single Family Residence, Residential
Built in 2015
6,534 Square Feet Lot
$627,100 Zestimate®
$286/sqft
$3,025 Estimated rent
Home value
$627,100
$596,000 - $658,000
$3,025/mo
Zestimate® history
Owner options
List your home for rent
$3,025/mo
Rent Zestimate®
Find your next renter with Zillow Rental Manager. Plus, with online applications, you can quickly screen prospective tenants – for free.
$3,025/mo
Rent Zestimate®
Refinance and save
$3,863/mo
Est. payment
Refinancing to a lower rate could help reduce your monthly payments and save thousands over the life of the loan.
$3,863/mo
Est. payment
Explore your selling options
Work with a Zillow partner agent
Leverage their expertise and Zillow's premium Showcase listings to get your home seen by more buyers.
Get startedList with your own agent
Get your home in front of millions of buyers by listing it on Zillow.
Learn how to do itSell it yourself
Take full control of how buyers see your home on Zillow by listing For Sale by Owner (FSBO).
List your homeWhat's special
Gas stoveSeparate entrySpacious tiled showerPrivate accessDouble sided gas fireplaceFarmhouse sinkNatural lighting
Zillow last checked:
Listing updated:
Listed by:
Jessica Sholl 580-380-2808,
eXp Realty
Bought with:
David Votta, 284307
Synergy Realty Network, LLC
Source: RealTracs MLS as distributed by MLS GRID,MLS#: 2649603
Facts & features
Interior
Bedrooms & bathrooms
- Bedrooms: 3
- Bathrooms: 3
- Full bathrooms: 2
- 1/2 bathrooms: 1
- Main level bedrooms: 1
Bedroom 1
- Features: Suite
- Level: Suite
- Area: 208 Square Feet
- Dimensions: 16x13
Bedroom 2
- Area: 156 Square Feet
- Dimensions: 12x13
Bedroom 3
- Area: 156 Square Feet
- Dimensions: 12x13
Bonus room
- Features: Second Floor
- Level: Second Floor
- Area: 361 Square Feet
- Dimensions: 19x19
Dining room
- Features: Separate
- Level: Separate
- Area: 154 Square Feet
- Dimensions: 11x14
Kitchen
- Features: Pantry
- Level: Pantry
- Area: 110 Square Feet
- Dimensions: 10x11
Living room
- Area: 306 Square Feet
- Dimensions: 17x18
Heating
- Central
Cooling
- Central Air
Appliances
- Included: Dishwasher, Disposal, Dryer, Microwave, Refrigerator, Washer, Electric Oven, Gas Range
Features
- Ceiling Fan(s), Pantry, Walk-In Closet(s)
- Flooring: Carpet, Wood, Tile
- Basement: Crawl Space
- Number of fireplaces: 1
- Fireplace features: Gas, Living Room
Interior area
- Total structure area: 2,291
- Total interior livable area: 2,291 sqft
- Finished area above ground: 2,291
Property
Parking
- Total spaces: 2
- Parking features: Garage Door Opener, Garage Faces Side
- Garage spaces: 2
Features
- Levels: Two
- Stories: 2
- Patio & porch: Deck, Covered, Porch
- Fencing: Back Yard
Lot
- Size: 6,534 Square Feet
- Dimensions: 37 x 111
- Features: Corner Lot
Details
- Parcel number: 172030A13900CO
- Special conditions: Standard
Construction
Type & style
- Home type: SingleFamily
- Property subtype: Single Family Residence, Residential
Materials
- Roof: Shingle
Condition
- New construction: No
- Year built: 2015
Utilities & green energy
- Sewer: Public Sewer
- Water: Public
- Utilities for property: Water Available
Community & HOA
Community
- Subdivision: The Woodlands
HOA
- Has HOA: No
Location
- Region: Nashville
Financial & listing details
- Price per square foot: $286/sqft
- Tax assessed value: $599,600
- Annual tax amount: $3,448
- Date on market: 5/3/2024
Price history
| Date | Event | Price |
|---|---|---|
| 6/4/2025 | Listing removed | -- |
Source: Owner Report a problem | ||
| 6/10/2024 | Sold | $655,000+0.8%$286/sqft |
Source:  RealTracs MLS as distributed by MLS GRID #2649603 Report a problem RealTracs MLS as distributed by MLS GRID #2649603 Report a problem | ||
| 5/4/2024 | Pending sale | $650,000$284/sqft |
Source: RealTracs MLS as distributed by MLS GRID #2649603 Report a problem | ||
| 5/3/2024 | Listed for sale | $650,000+54.8%$284/sqft |
Source: RealTracs MLS as distributed by MLS GRID #2649603 Report a problem | ||
| 6/10/2020 | Sold | $420,000-3.4%$183/sqft |
Source: RealTracs MLS as distributed by MLS GRID #2135739 Report a problem | ||
| 3/15/2020 | Listed for sale | $435,000+13%$190/sqft |
Source: Owner Report a problem | ||
| 8/18/2017 | Sold | $385,000+25%$168/sqft |
Source: Public Record Report a problem | ||
| 8/18/2015 | Sold | $308,035+460.1%$134/sqft |
Source: Public Record Report a problem | ||
| 2/20/2015 | Sold | $55,000-78%$24/sqft |
Source: Public Record Report a problem | ||
| 8/23/2013 | Listing removed | $249,900$109/sqft |
Source: Norfolk Realty Limited #1469991 Report a problem | ||
| 7/26/2013 | Price change | $249,900+25%$109/sqft |
Source: Norfolk Realty Limited #1469991 Report a problem | ||
| 7/25/2013 | Listed for sale | $199,900$87/sqft |
Source: Norfolk Realty Limited #1469991 Report a problem | ||
Public tax history
| Year | Property taxes | Tax assessment |
|---|---|---|
| 2025 | $4,218 +22.3% | $149,900 +41.4% |
| 2024 | $3,448 | $105,975 |
| 2023 | $3,448 | $105,975 |
| 2022 | $3,448 -1% | $105,975 |
| 2021 | $3,484 +0.1% | $105,975 +28.5% |
| 2020 | $3,481 +33.8% | $82,475 |
| 2019 | $2,602 | $82,475 |
| 2018 | $2,602 | $82,475 |
| 2017 | $2,602 | $82,475 +11% |
| 2016 | -- | $74,300 +591.2% |
| 2015 | $3,355 +98.4% | $10,750 |
| 2014 | $1,691 | $10,750 |
| 2013 | -- | $10,750 -14% |
| 2012 | -- | $12,500 |
| 2011 | -- | $12,500 |
| 2010 | -- | $12,500 |
| 2009 | -- | $12,500 +42.9% |
| 2008 | -- | $8,750 |
Find assessor info on the county website
Neighborhood: The Woodlands
Nearby homes
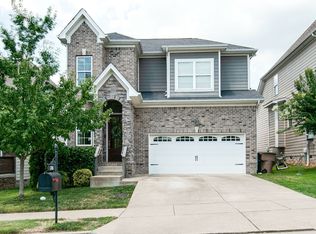
- $594,9004 bd3 ba2k sqft1705 Boxwood Dr, Nashville, TN 37211Off Market
- $523,6003 bd3 ba2.3k sqft1729 Boxwood LOT 88, Nashville, TN 37211Off Market

- $567,4003 bd3 ba2.1k sqft1709 Boxwood Dr, Nashville, TN 37211Off Market
- $546,2003 bd3 ba2k sqft5948 Woodlands Ave, Nashville, TN 37211Off Market
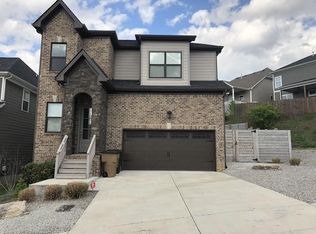
- $572,5003 bd3 ba2.3k sqft1649 Boxwood Dr, Nashville, TN 37211Off Market
- $698,1003 bd3 ba2.5k sqft1737 Boxwood LOT 86, Nashville, TN 37211Off Market
- $649,3003 bd3 ba2.6k sqft1741 Boxwood LOT 85, Nashville, TN 37211Off Market
- $597,3003 bd3 ba2.5k sqft1713 Boxwood Dr, Nashville, TN 37211Off Market
Nearby schools
GreatSchools rating
- 10/10Granbery Elementary SchoolGrades: K-5Distance: 2 mi
- 5/10William Henry Oliver Middle SchoolGrades: 6-8Distance: 1.2 mi
- 4/10John Overton High SchoolGrades: 9-12Distance: 4 mi
Schools provided by the listing agent
- Elementary: Granbery Elementary
- Middle: William Henry Oliver Middle
- High: John Overton Comp High School
Source: RealTracs MLS as distributed by MLS GRID. This data may not be complete. We recommend contacting the local school district to confirm school assignments for this home.
Get a cash offer in 3 minutes
Find out how much your home could sell for in as little as 3 minutes with a no-obligation cash offer.
Estimated market value
$627,100
Get a cash offer in 3 minutes
Find out how much your home could sell for in as little as 3 minutes with a no-obligation cash offer.
Estimated market value
$627,100
- Tennessee
- Davidson County
- Nashville
- 37211
- The Woodlands
- 1701 Boxwood Dr
Nearby cities
Nearby neighborhoods
Nearby zip codes
Other Nashville Topics
