HIGH AND DRY. NEW RHEEM-RUUD AC AIR CONDITIONING SYSTEM. RENOVATED MAIN BATHROOM. PRIVATE END-UNIT TOWNHOME. BEST LOCATION IN BRIGADOON. NON-FLOOD ZONE. Welcome to the desirable “Brigadoon of Clearwater” Townhouse community, elevated and isolated among several city parks. This recently updated 1120 square-foot, 2 bedroom, 2.5 bath townhouse lives like a single-family home, without the yard maintenance. It is a private, quiet, end unit, with no rear neighbors and a peaceful green-space in the backyard. Both sliding-glass doors bring an abundance of light inside, opening your home directly into your own private, quiet, green-space, which is perfect for outdoor-living, grilling and get-togethers. This home is NOT in a flood zone, has low HOAs, a designated parking space, plenty of guest parking, and includes all appliances. This property has a gated pool, is pet friendly, and has been unaffected by recent storms. Cliff-Stephens Park, Kapok Park and the Ream-Wilson Trail are just outside your door, making activities like fishing, biking, jogging, walking, and disc golf easy. This property is centrally located; a quick 8-mile drive will take you to Clearwater Beach, or 14-miles to Tampa Airport. Downtown Tampa and St. Petersburg are also easy to access with Highway 19 close by. Two separate living rooms on the main floor provide the flexibility to convert the rear living room into a third bedroom, if needed. The interior and exterior have recently been painted, carpet recently installed, with like-new tile floors in the kitchen and baths. New custom “Bali Blinds” cover both sliding-glass doors and feature UV-heat blocking technology. Wood Cabinets made by “American Woodmark Corporation” bring pizazz to the kitchen, alongside a new garbage disposal and ceiling fan. The primary upstairs bathroom is remodeled featuring a new bathtub-shower, new subway tile, a new Kohler toilet, and Moen shower hardware. The spacious master bedroom boasts vaulted ceilings, an en suite bathroom with shower, two large closets, and views of nature. Other updates include: an electronic front door deadbolt, doorknobs, light switches, plumbing valves in all bathrooms, a plumbing valve outlet box for the washing machine, and a surge protector for the electric panel. Schedule a private tour today.
Sold for $248,000
Zestimate®
$248,000
1701 Brigadoon Dr, Clearwater, FL 33759
2beds
1,120sqft
Townhouse
Built in 1985
836 Square Feet Lot
$248,000 Zestimate®
$221/sqft
$2,105 Estimated rent
Home value
$248,000
$226,000 - $273,000
$2,105/mo
Zestimate® history
Owner options
List your home for rent
$2,105/mo
Rent Zestimate®
Find your next renter with Zillow Rental Manager. Plus, with online applications, you can quickly screen prospective tenants – for free.
$2,105/mo
Rent Zestimate®
Refinance and save
$2,018/mo
Est. payment
Refinancing to a lower rate could help reduce your monthly payments and save thousands over the life of the loan.
$2,018/mo
Est. payment
Explore your selling options
Work with a Zillow partner agent
Leverage their expertise and Zillow's premium Showcase listings to get your home seen by more buyers.
Get startedList with your own agent
Get your home in front of millions of buyers by listing it on Zillow.
Learn how to do itSell it yourself
Take full control of how buyers see your home on Zillow by listing For Sale by Owner (FSBO).
List your homeWhat's special
Views of natureAbundance of lightVaulted ceilingsPrivate end-unit townhomeWood cabinetsSliding-glass doorsLike-new tile floors
Zillow last checked:
Listing updated:
Listed by:
Erica Etjeke 727-326-2082,
ENGEL & VOLKERS BELLEAIR 727-461-1000,
Jason Gernat 813-808-7653,
ENGEL & VOLKERS BELLEAIR
Bought with:
Maria Guinand, 3110734
AVISTA BAY REALTY, LLC
Source: Stellar MLS,MLS#: TB8362292 Originating MLS: Suncoast Tampa
Originating MLS: Suncoast Tampa
Facts & features
Interior
Bedrooms & bathrooms
- Bedrooms: 2
- Bathrooms: 3
- Full bathrooms: 2
- 1/2 bathrooms: 1
Rooms
- Room types: Family Room
Primary bedroom
- Features: Built-in Closet
- Level: Second
- Area: 156 Square Feet
- Dimensions: 12x13
Kitchen
- Features: No Closet
- Level: First
- Area: 110 Square Feet
- Dimensions: 10x11
Living room
- Features: No Closet
- Level: First
- Area: 192 Square Feet
- Dimensions: 12x16
Heating
- Central, Electric
Cooling
- Central Air
Appliances
- Included: Dishwasher, Disposal, Dryer, Electric Water Heater, Range, Refrigerator, Washer
- Laundry: Electric Dryer Hookup, Inside, Upper Level, Washer Hookup
Features
- Ceiling Fan(s), PrimaryBedroom Upstairs, Thermostat, Vaulted Ceiling(s)
- Flooring: Carpet, Ceramic Tile, Porcelain Tile
- Doors: Sliding Doors
- Windows: Blinds, Window Treatments
- Has fireplace: No
- Common walls with other units/homes: End Unit
Interior area
- Total structure area: 1,120
- Total interior livable area: 1,120 sqft
Property
Features
- Levels: Two
- Stories: 2
- Patio & porch: Patio
- Exterior features: Rain Gutters, Sidewalk, Storage
- Has view: Yes
- View description: Park/Greenbelt, Trees/Woods
Lot
- Size: 836 Square Feet
Details
- Parcel number: 082916114040170010
- Special conditions: None
Construction
Type & style
- Home type: Townhouse
- Property subtype: Townhouse
Materials
- Stucco
- Foundation: Slab
- Roof: Shingle
Condition
- New construction: No
- Year built: 1985
Utilities & green energy
- Sewer: Public Sewer
- Water: Public
- Utilities for property: BB/HS Internet Available, Cable Available, Electricity Available
Community & HOA
Community
- Features: Pool, Sidewalks
- Pet fee: $0 monthly
- Subdivision: BRIGADOON OF CLEARWATER
HOA
- Has HOA: Yes
- Amenities included: Pool
- Services included: Community Pool, Maintenance Grounds, Pool Maintenance, Trash
- HOA fee: $187 monthly
- HOA name: Justin McCrillis
- HOA phone: 941-275-9043
Location
- Region: Clearwater
Financial & listing details
- Price per square foot: $221/sqft
- Tax assessed value: $194,290
- Annual tax amount: $2,789
- Date on market: 4/3/2025
- Cumulative days on market: 213 days
- Listing terms: Cash,Conventional,FHA,VA Loan
- Ownership: Fee Simple
- Total actual rent: 0
- Electric utility on property: Yes
- Road surface type: Asphalt
Price history
| Date | Event | Price |
|---|---|---|
| 12/5/2025 | Sold | $248,000-6.1%$221/sqft |
Source:  Stellar MLS #TB8362292 Report a problem Stellar MLS #TB8362292 Report a problem | ||
| 11/5/2025 | Pending sale | $264,000$236/sqft |
Source: Stellar MLS #TB8362292 Report a problem | ||
| 5/19/2025 | Price change | $264,000-1.1%$236/sqft |
Source: Stellar MLS #TB8362292 Report a problem | ||
| 4/3/2025 | Listed for sale | $267,000-2.6%$238/sqft |
Source: Stellar MLS #TB8362292 Report a problem | ||
| 1/16/2025 | Listing removed | $274,000$245/sqft |
Source:  Engel & Volkers #U8253927 Report a problem Engel & Volkers #U8253927 Report a problem | ||
| 11/4/2024 | Price change | $274,000-1.4%$245/sqft |
Source: Stellar MLS #U8253927 Report a problem | ||
| 9/18/2024 | Price change | $278,000-3.1%$248/sqft |
Source: Stellar MLS #U8253927 Report a problem | ||
| 8/22/2024 | Listed for sale | $287,000+73.9%$256/sqft |
Source: Stellar MLS #U8253927 Report a problem | ||
| 12/11/2023 | Listing removed | -- |
Source: Stellar MLS #W7839890 Report a problem | ||
| 12/10/2021 | Sold | $165,000+0.5%$147/sqft |
Source: Public Record Report a problem | ||
| 11/12/2021 | Pending sale | $164,200$147/sqft |
Source: Zillow Offers Report a problem | ||
| 11/10/2021 | Listed for sale | $164,200-8%$147/sqft |
Source: Zillow Offers Report a problem | ||
| 8/30/2021 | Sold | $178,564-6%$159/sqft |
Source: Public Record Report a problem | ||
| 8/6/2021 | Listed for sale | $190,000+50.8%$170/sqft |
Source: Stellar MLS #T3321907 Report a problem | ||
| 12/4/2006 | Sold | $126,000$113/sqft |
Source: Public Record Report a problem | ||
| 6/13/2005 | Sold | $126,000+30%$113/sqft |
Source: Stellar MLS #U7119502 Report a problem | ||
| 3/2/2005 | Sold | $96,900$87/sqft |
Source: Public Record Report a problem | ||
Public tax history
| Year | Property taxes | Tax assessment |
|---|---|---|
| 2024 | $2,789 +2.1% | $189,514 +3% |
| 2023 | $2,731 -5.1% | $183,994 +24% |
| 2022 | $2,878 +39.2% | $148,418 +56.6% |
| 2021 | $2,068 +7.4% | $94,798 +10% |
| 2020 | $1,926 +10.5% | $86,180 +10% |
| 2019 | $1,743 | $78,345 -15.1% |
| 2018 | $1,743 +6.9% | $92,265 +19% |
| 2017 | $1,631 +25.3% | $77,517 +10.7% |
| 2016 | $1,302 +13.4% | $70,050 +26.5% |
| 2015 | $1,147 +7.1% | $55,380 +3.8% |
| 2014 | $1,071 +10.6% | $53,343 +14.9% |
| 2013 | $968 +12.1% | $46,426 +15.5% |
| 2012 | $864 | $40,204 -11.1% |
| 2011 | -- | $45,242 -30.2% |
| 2010 | -- | $64,800 -19% |
| 2009 | -- | $80,045 -17% |
| 2008 | $1,962 | $96,400 -14% |
| 2007 | -- | $112,100 +31.1% |
| 2005 | -- | $85,500 +30.5% |
| 2004 | $1,505 +10.5% | $65,500 +11% |
| 2003 | $1,362 +46% | $59,000 +25.5% |
| 2002 | $933 | $47,000 +16.3% |
| 2001 | $933 +16.3% | $40,400 +15.8% |
| 2000 | $802 | $34,900 |
Find assessor info on the county website
Neighborhood: 33759
Nearby homes
- $226,8002 bd3 ba1k sqft1702 Brigadoon Dr, Clearwater, FL 33759Off Market

- $198,5002 bd3 ba1k sqft1703 Brigadoon Dr, Clearwater, FL 33759Off Market
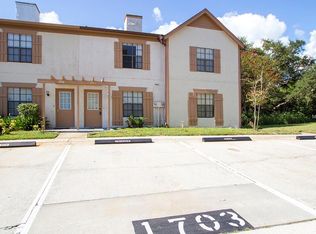
- $227,8002 bd3 ba1.2k sqft1604 Brigadoon Dr, Clearwater, FL 33759Off Market
- $212,6002 bd3 ba1.1k sqft1704 Brigadoon Dr, Clearwater, FL 33759Off Market

- $178,500-- bd-- ba896 sqft1603 Brigadoon Dr, Clearwater, FL 33759Off Market
- $220,0002 bd2 ba896 sqft1602 Brigadoon Dr, Clearwater, FL 33759Sold
- $233,8002 bd3 ba1.2k sqft1601 Brigadoon Dr, Clearwater, FL 33759Off Market
- $212,5002 bd3 ba1.2k sqft1504 Brigadoon Dr, Clearwater, FL 33759Off Market
Nearby schools
GreatSchools rating
- 5/10Eisenhower Elementary SchoolGrades: PK-5Distance: 0.2 mi
- 6/10Safety Harbor Middle SchoolGrades: 6-8Distance: 2.6 mi
- 5/10Countryside High SchoolGrades: PK,9-12Distance: 3.6 mi
Schools provided by the listing agent
- Elementary: Eisenhower Elementary-PN
- Middle: Safety Harbor Middle-PN
- High: Countryside High-PN
Source: Stellar MLS. This data may not be complete. We recommend contacting the local school district to confirm school assignments for this home.
Get a cash offer in 3 minutes
Find out how much your home could sell for in as little as 3 minutes with a no-obligation cash offer.
Estimated market value
$248,000
Get a cash offer in 3 minutes
Find out how much your home could sell for in as little as 3 minutes with a no-obligation cash offer.
Estimated market value
$248,000
- Florida
- Pinellas County
- Clearwater
- 33759
- 1701 Brigadoon Dr
Nearby cities
Nearby neighborhoods
Nearby zip codes
Other Clearwater Topics
