Welcome to Market 1701 Brown St. in Bay, AR within the Bay School District. Built in 2022 and situated on 1.92 +/- level acres surrounded by wide-open farmland, this 2,320 sf ranch is wrapped in metal siding, topped w/ architectural shingles, and accented by a covered front porch, gutters, 2-car side-entry garage w/ storm shelter, oversized concrete drive, covered patio, and expansive screened porch w/ wood ceiling. Inside, stained concrete floors carry throughout an open living, dining, and kitchen layout centered around a floor-to-ceiling stone gas log fireplace. The kitchen holds custom cabinetry, a massive island w/ bar seating and gas cooktop, double wall ovens, stainless steel appliances, walk-in pantry, and generous counter space. The master suite offers a spacious bedroom, dual vanities, built-in storage, shower/tub combo, and walk-in closet w/ custom shelving. Two spare bedrooms, a spare bath w/ shower/tub combo, and laundry room complete the interior. You'll love the partially fenced backyard overlooking the countryside. Conveniently located near Interstate 555 and appx. 10 miles to Jonesboro, AR and 60 miles to Memphis, TN. Call today to make this house your home.
Active
$424,900
1701 Brown St, Bay, AR 72411
3beds
2,320sqft
Single Family Residence
Built in 2022
1.92 Acres Lot
$415,700 Zestimate®
$183/sqft
$-- HOA
What's special
Built-in storageArchitectural shinglesCovered patioDual vanitiesMetal sidingCovered front porchStainless steel appliances
- 44 days
- 381
- 20
Zillow last checked:
Listing updated:
Listed by:
Andrea J Andrews 870-761-7774,
Compass Rose Realty 870-336-1008
Source: CARMLS,MLS#: 26029661
Facts & features
Interior
Bedrooms & bathrooms
- Bedrooms: 3
- Bathrooms: 2
- Full bathrooms: 2
Dining room
- Features: Kitchen/Dining Combo, Living/Dining Combo, Breakfast Bar
Heating
- Has Heating (Unspecified Type)
Cooling
- Gas, Electric
Appliances
- Included: Double Oven, Gas Range, Surface Range, Dishwasher, Disposal, Electric Water Heater
- Laundry: Laundry Room
Features
- Walk-In Closet(s), Built-in Features, Ceiling Fan(s), Pantry, Sheet Rock, Primary Bedroom/Main Lv, 3 Bedrooms Same Level
- Flooring: Concrete
- Basement: None
- Has fireplace: Yes
- Fireplace features: Gas Log
Interior area
- Total structure area: 2,320
- Total interior livable area: 2,320 sqft
Property
Parking
- Total spaces: 2
- Parking features: Garage, Two Car, Garage Faces Side
- Has garage: Yes
Features
- Levels: One
- Stories: 1
- Patio & porch: Patio, Screened, Porch
- Exterior features: Rain Gutters
- Fencing: Partial
Lot
- Size: 1.92 Acres
- Features: Level, Rural Property, Extra Landscaping, Not in Subdivision
Details
- Parcel number: 1013516100520
Construction
Type & style
- Home type: SingleFamily
- Architectural style: Ranch
- Property subtype: Single Family Residence
Materials
- Metal/Vinyl Siding, Spray Foam Insulation
- Foundation: Slab
- Roof: Shingle
Condition
- New construction: No
- Year built: 2022
Utilities & green energy
- Electric: Electric-Co-op
- Gas: Gas-Natural
- Sewer: Septic Tank
- Water: Public
- Utilities for property: Natural Gas Connected
Community & HOA
Community
- Security: Smoke Detector(s), Safe/Storm Room
- Subdivision: Metes & Bounds
HOA
- Has HOA: No
Location
- Region: Bay
Financial & listing details
- Price per square foot: $183/sqft
- Tax assessed value: $279,405
- Annual tax amount: $2,950
- Date on market: 7/22/2026
- Listing terms: VA Loan,FHA,Conventional,Cash
- Road surface type: Paved
Estimated market value
$415,700
$395,000 - $436,000
$2,239/mo
Price history
| Date | Event | Price |
|---|---|---|
| 7/22/2026 | Listed for sale | $424,900+10.4%$183/sqft |
Source:  CARMLS #26029661 Report a problem CARMLS #26029661 Report a problem | ||
| 11/22/2024 | Sold | $385,000-3.5%$166/sqft |
Source: CARMLS #24033904 Report a problem | ||
| 9/25/2024 | Contingent | $399,000$172/sqft |
Source: CARMLS #24033904 Report a problem | ||
| 9/14/2024 | Listed for sale | $399,000$172/sqft |
Source: Northeast Arkansas BOR #10117166 Report a problem | ||
Public tax history
| Year | Property taxes | Tax assessment |
|---|---|---|
| 2025 | $3,113 +19.1% | $55,881 |
| 2024 | $2,613 -2.8% | $55,881 |
| 2023 | $2,688 +1276.2% | $55,881 +1605.8% |
| 2022 | $195 | $3,276 |
| 2021 | -- | $3,276 |
Find assessor info on the county website
Monthly payment
Est. payment
Payment breakdown
Explore the cost of this home by adjusting the details. Changes won't be saved.Climate risks
Neighborhood: 72411
Nearby schools
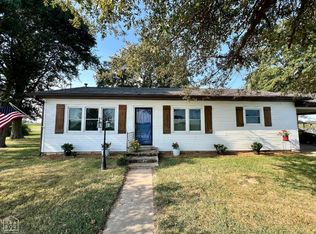
Similar homes
- $399,9003 bd2 ba2k sqft401 County Road 480, Jonesboro, AR 72404For Sale
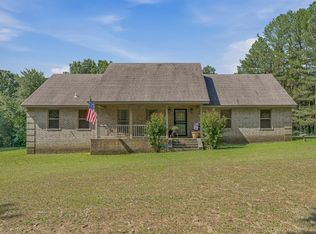
 MLS ID #26025965, Janet C Janski, Century 21 Portfolio-Bold. CARMLS
 - $429,9004 bd3 ba2.7k sqft119 Gulley Dr, Brookland, AR 72417For Sale
 MLS ID #26035029, Dustin White, Dustin White Realty. CARMLS
 - $440,0003 bd3 ba2.6k sqft42 County Road 4035, Jonesboro, AR 72404For Sale
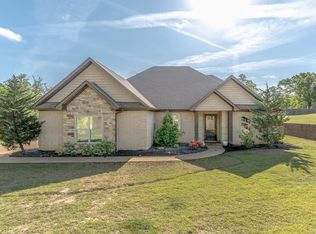 MLS ID #26015067, Miranda G Mancilla, Compass Rose Realty. CARMLS
 - $459,9003 bd2 ba2.3k sqft2540 County Road 762, Brookland, AR 72417For Sale
 MLS ID #10130659, Lawrence K. Pace, Century 21 Portfolio. Northeast Arkansas BOR
 - $449,0004 bd2 ba1.7k sqft1824 N Culberhouse St, Jonesboro, AR 72401For SaleMLS ID #26027992, Miranda G Mancilla, Compass Rose Realty. CARMLS
- $419,9004 bd4 ba2.5k sqft5024 Rockport Dr, Jonesboro, AR 72404For SaleMLS ID #26031105, Andrea L Duckert, Compass Rose Realty. CARMLS
- $479,9004 bd3 ba3k sqft688 County Road 461, Jonesboro, AR 72404For SaleMLS ID #26012949, Rick McKenzie, Crye-Leike Realtors Jonesboro. CARMLS
- $439,0003 bd3 ba3k sqft393 County Road 371, Bono, AR 72416For SaleMLS ID #25014919, Taylor M Wilson, Halsey Real Estate. CARMLS
- $399,0004 bd3 ba2.6k sqft2005 Wood St, Jonesboro, AR 72401For SaleMLS ID #26009330, Blair Cook, Coldwell Banker Village Communities. CARMLS
- $250,0004 bd3 ba2.4k sqft318 County Road 673, Jonesboro, AR 72401For SaleMLS ID #26017739, Josh Barnes, Arkansas Elite Realty. CARMLS
- $314,9004 bd3 ba2k sqft5457 Viney Creek Cv, Jonesboro, AR 72404For SaleMLS ID #26026770, Christina Ferguson, Ferguson Realty Group. CARMLS
