OFFER DEADLINE NOON THURSDAY MARCH 19, 2026. Charming Single-Story in the Heart of Allen! An inviting 3-bedroom, 2-bath home offering a functional layout and comfortable living in a well-established neighborhood. Step inside to find a bright, open-concept living area featuring a cozy fireplace and plenty of natural light. The kitchen offers ample cabinet and counter space, seamlessly connecting to the dining and living areas—perfect for everyday living and entertaining. The split-bedroom floor plan provides added privacy, with a spacious primary suite with a custom walk-in closet tucked away from the secondary bedrooms. The home also features a mix of tile, laminate, and carpet flooring, along with thoughtful touches like decorative lighting and bay windows that enhance its charm. Enjoy outdoor living in the private backyard—ideal for relaxing evenings, pets, or weekend gatherings with privacy fencing. Situated on a manageable lot in a quiet neighborhood, this home offers convenience and low-maintenance living. Located in sought-after Allen ISD and just minutes from shopping, dining, parks, and major highways, this home delivers both comfort and accessibility. A great opportunity to own in one of Allen’s most desirable areas.
Sold
Price Unknown
1701 Bur Oak Dr, Allen, TX 75002
3beds
1,689sqft
Single Family Residence
Built in 2002
6,098 Square Feet Lot
$374,000 Zestimate®
$--/sqft
$2,216 Estimated rent
Home value
$374,000
$352,000 - $396,000
$2,216/mo
Zestimate® history
Owner options
List your home for rent
$2,216/mo
Rent Zestimate®
Find your next renter with Zillow Rental Manager. Plus, with online applications, you can quickly screen prospective tenants – for free.
$2,216/mo
Rent Zestimate®
Refinance and save
$260/mo
Est. payment
Refinancing to a lower rate could help reduce your monthly payments and save thousands over the life of the loan.
$260/mo
Est. payment
Explore your selling options
Work with a Zillow partner agent
Leverage their expertise and Zillow's premium Showcase listings to get your home seen by more buyers.
Get startedList with your own agent
Get your home in front of millions of buyers by listing it on Zillow.
Learn how to do itSell it yourself
Take full control of how buyers see your home on Zillow by listing For Sale by Owner (FSBO).
List your homeWhat's special
Cozy fireplacePrivacy fencingPlenty of natural lightDecorative lighting
Zillow last checked:
Listing updated:
Listed by:
Morgan Beauregard 0722775 469-955-2873,
Keller Williams Realty Allen 972-747-5100
Bought with:
Frank Ward
Redfin Corporation
Source: NTREIS,MLS#: 21203433
Facts & features
Interior
Bedrooms & bathrooms
- Bedrooms: 3
- Bathrooms: 2
- Full bathrooms: 2
Primary bedroom
- Features: Closet Cabinetry, Dual Sinks, En Suite Bathroom, Garden Tub/Roman Tub, Separate Shower, Walk-In Closet(s)
- Level: First
- Dimensions: 18 x 13
Bedroom
- Features: Ceiling Fan(s)
- Level: First
- Dimensions: 11 x 11
Bedroom
- Features: Ceiling Fan(s)
- Level: First
- Dimensions: 13 x 11
Bonus room
- Level: First
- Dimensions: 12 x 11
Living room
- Features: Ceiling Fan(s), Fireplace
- Level: First
- Dimensions: 17 x 16
Heating
- Central, Fireplace(s), Natural Gas
Cooling
- Central Air, Ceiling Fan(s), Electric
Appliances
- Included: Dishwasher, Electric Range, Disposal, Microwave
- Laundry: Laundry in Utility Room
Features
- Eat-in Kitchen, High Speed Internet, Cable TV, Walk-In Closet(s)
- Has basement: No
- Number of fireplaces: 1
- Fireplace features: Living Room, Wood Burning
Interior area
- Total interior livable area: 1,689 sqft
Property
Parking
- Total spaces: 2
- Parking features: Alley Access, Garage, Garage Door Opener, Garage Faces Rear
- Attached garage spaces: 2
Features
- Levels: One
- Stories: 1
- Patio & porch: Covered
- Exterior features: Rain Gutters
- Pool features: None
- Fencing: Back Yard,Wood
Lot
- Size: 6,098 Square Feet
- Features: Back Yard, Interior Lot, Lawn, Landscaped, Subdivision, Sprinkler System
Details
- Parcel number: R457300D00901
Construction
Type & style
- Home type: SingleFamily
- Architectural style: Traditional,Detached
- Property subtype: Single Family Residence
Materials
- Brick, Rock, Stone
- Foundation: Slab
- Roof: Shingle
Condition
- Year built: 2002
Utilities & green energy
- Sewer: Public Sewer
- Water: Public
- Utilities for property: Natural Gas Available, Sewer Available, Separate Meters, Water Available, Cable Available
Community & HOA
Community
- Features: Curbs, Sidewalks
- Security: Smoke Detector(s)
- Subdivision: Villages At Maxwell Creek Ph Two
HOA
- Has HOA: Yes
- Services included: Maintenance Grounds
- HOA fee: $260 annually
- HOA name: Villages of Maxwell Creek HOA
- HOA phone: 941-960-5000
Location
- Region: Allen
Financial & listing details
- Tax assessed value: $380,000
- Annual tax amount: $6,818
- Date on market: 3/17/2026
- Cumulative days on market: 2 days
- Listing terms: Cash,Conventional,FHA
- Exclusions: All staging furniture and decorations
Price history
| Date | Event | Price |
|---|---|---|
| 4/9/2026 | Sold | -- |
Source: NTREIS #21203433 Report a problem | ||
| 3/26/2026 | Pending sale | $370,000$219/sqft |
Source: NTREIS #21203433 Report a problem | ||
| 3/19/2026 | Contingent | $370,000$219/sqft |
Source: NTREIS #21203433 Report a problem | ||
| 3/17/2026 | Listed for sale | $370,000+34.5%$219/sqft |
Source: NTREIS #21203433 Report a problem | ||
| 8/25/2020 | Sold | -- |
Source: Agent Provided Report a problem | ||
| 7/28/2020 | Pending sale | $275,000$163/sqft |
Source: Redfin Corporation #14365954 Report a problem | ||
| 7/2/2020 | Listed for sale | $275,000$163/sqft |
Source: Redfin Corporation #14365954 Report a problem | ||
| 3/29/2019 | Listing removed | $1,825$1/sqft |
Source: Keller Williams Central #13900158 Report a problem | ||
| 7/26/2018 | Listed for rent | $1,825+7.7%$1/sqft |
Source: Keller Williams Central #13900158 Report a problem | ||
| 3/17/2017 | Listing removed | $1,695$1/sqft |
Source: www.turbotenant.com Report a problem | ||
| 2/13/2017 | Listed for rent | $1,695$1/sqft |
Source: Owner Report a problem | ||
Public tax history
| Year | Property taxes | Tax assessment |
|---|---|---|
| 2026 | -- | $380,000 -1.3% |
| 2025 | $7,902 +61.3% | $384,837 +10% |
| 2024 | $4,900 +11.7% | $349,852 +10% |
| 2023 | $4,385 -15.3% | $318,047 +10% |
| 2022 | $5,177 -0.6% | $289,134 +10% |
| 2021 | $5,211 -4.2% | $262,849 +4.9% |
| 2020 | $5,439 +0.6% | $250,522 +2.1% |
| 2019 | $5,408 -5.7% | $245,347 -1.2% |
| 2018 | $5,737 +33.3% | $248,343 +7.3% |
| 2017 | $4,303 | $231,432 +14.9% |
| 2016 | $4,303 +13.4% | $201,405 +7.6% |
| 2015 | $3,795 | $187,246 +15.2% |
| 2014 | $3,795 | $162,605 +8.9% |
| 2013 | -- | $149,325 +1.9% |
| 2012 | -- | $146,579 -0.9% |
| 2011 | -- | $147,888 +3.5% |
| 2010 | -- | $142,922 -0.8% |
| 2009 | -- | $144,005 -5.4% |
| 2008 | -- | $152,243 +2.5% |
| 2007 | -- | $148,542 +2.1% |
| 2006 | -- | $145,522 +2.9% |
| 2005 | -- | $141,375 +0.8% |
| 2004 | -- | $140,287 -3.7% |
| 2003 | -- | $145,675 +361% |
| 2002 | -- | $31,600 +216% |
| 2001 | -- | $10,000 |
Find assessor info on the county website
Neighborhood: Maxwell Creek
Nearby homes
- $389,4004 bd2 ba2.2k sqft1623 Bur Oak Dr, Allen, TX 75002Off Market

- $382,4003 bd2 ba1.9k sqft1703 Bur Oak Dr, Allen, TX 75002Off Market
- $367,6003 bd2 ba1.8k sqft1621 Bur Oak Dr, Allen, TX 75002Off Market
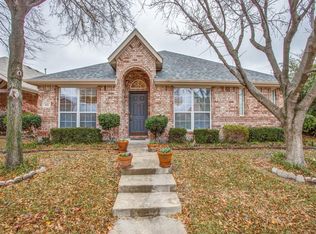
- $359,2003 bd2 ba1.6k sqft1705 Bur Oak Dr, Allen, TX 75002Off Market
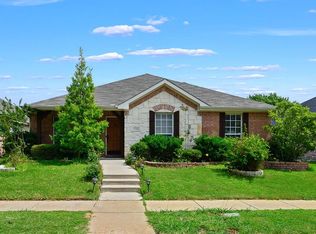
- $442,0004 bd3 ba2.6k sqft1708 Woodstream Ln, Allen, TX 75002Off Market
- $403,9003 bd2 ba2.2k sqft1710 Woodstream Ln, Allen, TX 75002Off Market
- $403,8003 bd2 ba2.2k sqft1622 Woodstream Ln, Allen, TX 75002Off Market
- $426,8004 bd3 ba2.6k sqft1712 Woodstream Ln, Allen, TX 75002Off Market
Nearby schools
GreatSchools rating
- 9/10Carlena Chandler Elementary SchoolGrades: K-6Distance: 0.2 mi
- 9/10W E Pete Ford Middle SchoolGrades: 7-8Distance: 1.9 mi
- 8/10Allen High SchoolGrades: 9-12Distance: 2.9 mi
Schools provided by the listing agent
- Elementary: Chandler
- Middle: Ford
- High: Allen
- District: Allen ISD
Source: NTREIS. This data may not be complete. We recommend contacting the local school district to confirm school assignments for this home.
Get a cash offer in 3 minutes
Find out how much your home could sell for in as little as 3 minutes with a no-obligation cash offer.
Estimated market value
$374,000
Get a cash offer in 3 minutes
Find out how much your home could sell for in as little as 3 minutes with a no-obligation cash offer.
Estimated market value
$374,000
- Texas
- Collin County
- Allen
- 75002
- Maxwell Creek
- 1701 Bur Oak Dr
