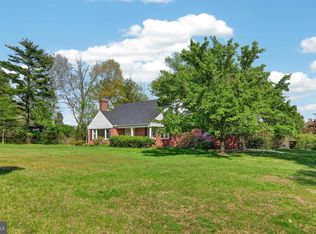
Exuding timeless elegance, this meticulously crafted ranch-style residence at 1701 Butler Pike in Plymouth Meeting, PA 19462 offers a seamless blend of sophistication and comfort. Boasting an architect-designed stone and stucco exterior, this sprawling home spans approximately 3,200 square feet and features 4 bedrooms and 3.5 baths. Upon entering, you are greeted by spacious rooms adorned with hardwood floors, skylights, and a raised ceiling in the entrance foyer, creating an inviting ambiance filled with natural light. The expansive kitchen and breakfast room are adorned with tile floors and lovely cabinets, providing both functionality and style for culinary enthusiasts. Nestled within a prestigious neighborhood of million-dollar homes, this residence sits gracefully on 2 beautifully landscaped acres, offering a serene retreat for relaxation and entertainment. The generously sized backyard presents an ideal canvas for the addition of a pool and/or tennis court, further enhancing the outdoor living experience. The walkout basement, equipped with a full tile bath, has been professionally waterproofed, ensuring durability and peace of mind. This property offers numerous amenities for modern living. Residents will appreciate the convenience of the award-winning Wissahickon schools and the property's proximity to major thoroughfares such as the Turnpike and Blue Route, providing easy access to downtown Philadelphia and beyond. Don’t delay. Call today to schedule your private tour of 1701 Butler Pike today.
Sold for $814,500
$814,500
1701 Butler Pike, Plymouth Meeting, PA 19462
4beds
3,150sqft
Single Family Residence
Built in 1956
2.02 Acres Lot
$1,249,500 Zestimate®
$259/sqft
$4,845 Estimated rent
Home value
$1,249,500
$1.10M - $1.45M
$4,845/mo
Zestimate® history
Owner options
List your home for rent
$4,845/mo
Rent Zestimate®
Find your next renter with Zillow Rental Manager. Plus, with online applications, you can quickly screen prospective tenants – for free.
$4,845/mo
Rent Zestimate®
Refinance and save
$4,299/mo
Est. payment
Refinancing to a lower rate could help reduce your monthly payments and save thousands over the life of the loan.
$4,299/mo
Est. payment
Explore your selling options
Work with a Zillow partner agent
Leverage their expertise and Zillow's premium Showcase listings to get your home seen by more buyers.
Get startedList with your own agent
Get your home in front of millions of buyers by listing it on Zillow.
Learn how to do itSell it yourself
Take full control of how buyers see your home on Zillow by listing For Sale by Owner (FSBO).
List your homeWhat's special
Zillow last checked:
Listing updated:
Listed by:
Joseph Santoro 215-699-5555,
EveryHome Realtors,
Co-Listing Agent: Nicholas Santoro 215-262-3674,
EveryHome Realtors
Bought with:
Michael Saulino, RS333504
Real of Pennsylvania
Source: Bright MLS,MLS#: PAMC2098966
Facts & features
Interior
Bedrooms & bathrooms
- Bedrooms: 4
- Bathrooms: 4
- Full bathrooms: 3
- 1/2 bathrooms: 1
- Main level bathrooms: 3
- Main level bedrooms: 4
Rooms
- Room types: Living Room, Dining Room, Bedroom 2, Bedroom 3, Bedroom 4, Kitchen, Family Room, Bedroom 1, Laundry, Other
Basement
- Area: 0
Heating
- Forced Air, Natural Gas
Cooling
- Central Air, Electric
Appliances
- Included: Gas Water Heater
- Laundry: Main Level, Dryer In Unit, Washer In Unit, Laundry Room
Features
- Breakfast Area, Built-in Features, Ceiling Fan(s), Combination Kitchen/Dining, Dining Area, Entry Level Bedroom, Family Room Off Kitchen, Open Floorplan, Formal/Separate Dining Room, Eat-in Kitchen, Pantry, Primary Bath(s), Walk-In Closet(s)
- Flooring: Carpet, Hardwood, Tile/Brick
- Windows: Window Treatments
- Basement: Exterior Entry,Concrete,Sump Pump,Unfinished,Walk-Out Access,Interior Entry
- Number of fireplaces: 1
- Fireplace features: Wood Burning
Interior area
- Total structure area: 3,150
- Total interior livable area: 3,150 sqft
- Finished area above ground: 3,150
- Finished area below ground: 0
Property
Parking
- Total spaces: 2
- Parking features: Garage Faces Side, Garage Door Opener, Attached, Driveway
- Attached garage spaces: 2
- Has uncovered spaces: Yes
Accessibility
- Accessibility features: None
Features
- Levels: One
- Stories: 1
- Patio & porch: Patio, Porch
- Pool features: None
Lot
- Size: 2.02 Acres
- Dimensions: 391.00 x 0.00
Details
- Additional structures: Above Grade, Below Grade
- Parcel number: 660000541005
- Zoning: 1101 RESIDENTIAL
- Special conditions: Standard
Construction
Type & style
- Home type: SingleFamily
- Architectural style: Ranch/Rambler
- Property subtype: Single Family Residence
Materials
- Stucco, Stone
- Foundation: Concrete Perimeter
Condition
- Excellent
- New construction: No
- Year built: 1956
Utilities & green energy
- Sewer: On Site Septic
- Water: Private, Well
Community & HOA
Community
- Security: Electric Alarm
- Subdivision: Five Points
HOA
- Has HOA: No
Location
- Region: Plymouth Meeting
- Municipality: WHITPAIN TWP
Financial & listing details
- Price per square foot: $259/sqft
- Tax assessed value: $241,070
- Annual tax amount: $7,477
- Date on market: 3/27/2024
- Listing agreement: Exclusive Right To Sell
- Inclusions: Washer, Dryer
- Ownership: Fee Simple
Price history
| Date | Event | Price |
|---|---|---|
| 5/2/2024 | Sold | $814,500+1.8%$259/sqft |
Source:  Bright MLS #PAMC2098966 Report a problem Bright MLS #PAMC2098966 Report a problem | ||
| 3/30/2024 | Pending sale | $799,900$254/sqft |
Source: Bright MLS #PAMC2098966 Report a problem | ||
| 3/27/2024 | Listed for sale | $799,900+120.4%$254/sqft |
Source: Bright MLS #PAMC2098966 Report a problem | ||
| 9/24/1999 | Sold | $363,000$115/sqft |
Source: Public Record Report a problem | ||
Public tax history
| Year | Property taxes | Tax assessment |
|---|---|---|
| 2025 | $8,186 +12.2% | $250,350 +3.8% |
| 2024 | $7,298 | $241,070 |
| 2023 | $7,298 +3.6% | $241,070 |
| 2022 | $7,047 +3.1% | $241,070 |
| 2021 | $6,832 +2.5% | $241,070 |
| 2020 | $6,663 +2.1% | $241,070 |
| 2019 | $6,525 +2.2% | $241,070 |
| 2018 | $6,385 +4.1% | $241,070 |
| 2017 | $6,135 +2.1% | $241,070 |
| 2016 | $6,007 +2.6% | $241,070 |
| 2015 | $5,854 +0% | $241,070 |
| 2014 | $5,852 | $241,070 |
| 2013 | $5,852 | $241,070 |
| 2012 | $5,852 +3.1% | $241,070 |
| 2011 | $5,676 +4.8% | $241,070 |
| 2010 | $5,415 -0.2% | $241,070 |
| 2009 | $5,428 +3% | $241,070 |
| 2008 | $5,269 +1.9% | -- |
| 2007 | $5,172 -0.4% | -- |
| 2006 | $5,193 +4.1% | -- |
| 2005 | $4,988 +4.1% | -- |
| 2004 | $4,790 +10% | -- |
| 2003 | $4,355 +3.9% | -- |
| 2002 | $4,190 +4.5% | -- |
| 2000 | $4,008 -1.2% | -- |
| 1999 | $4,057 | -- |
Find assessor info on the county website
Neighborhood: 19462
Nearby homes
- $241,0703 bd1 ba3.1k sqft1701 Butler Pike, Plymouth Meeting, PA 19462Off Market
- $521,7003 bd1 ba1.7k sqft1699 W Butler Pike, Plymouth Meeting, PA 19462Off Market
- $918,5003 bd3 ba2.8k sqft1702 Pemberton Rd, Blue Bell, PA 19422Sold
- $1,210,9004 bd2 ba6.2k sqft1757 W Butler Pike, Blue Bell, PA 19422Off Market
- $1,345,1004 bd5 ba4.2k sqft501 Monticello Ln, Plymouth Meeting, PA 19462Off Market
- $665,2003 bd2 ba2.3k sqft1690 Pemberton Rd, Blue Bell, PA 19422Off Market
- $1,032,3007 bd6 ba4.6k sqft1730 Pemberton Rd, Blue Bell, PA 19422Off Market
- $1,797,0004 bd6 ba6.8k sqft503 Monticello Ln, Plymouth Meeting, PA 19462Off Market
Nearby schools
GreatSchools rating
- 10/10Shady Grove El SchoolGrades: K-5Distance: 1.5 mi
- 8/10Wissahickon Middle SchoolGrades: 6-8Distance: 3.6 mi
- 9/10Wissahickon Senior High SchoolGrades: 9-12Distance: 3.7 mi
Schools provided by the listing agent
- District: Wissahickon
Source: Bright MLS. This data may not be complete. We recommend contacting the local school district to confirm school assignments for this home.
Get a cash offer in 3 minutes
Find out how much your home could sell for in as little as 3 minutes with a no-obligation cash offer.
Estimated market value
$1,249,500
Get a cash offer in 3 minutes
Find out how much your home could sell for in as little as 3 minutes with a no-obligation cash offer.
Estimated market value
$1,249,500
- Pennsylvania
- Montgomery County
- Blue Bell
- 19462
- 1701 Butler Pike
Nearby cities
Nearby zip codes
Other Blue Bell Topics
