Skip main navigation
Off market
  • Price Unknown

    1701 Calle Diamela, San Juan, PR 00927

    4beds
    3baths
    4,300sqft
    SingleFamily
    Built in 2013
    4,791 Square Feet Lot
    $-- Zestimate®
    $--/sqft
    $5,793 Estimated rent

    Home value

    Not available

    Estimated sales range

    Not available

    $5,793/mo

    Zestimate® history
    Loading
    Loading...

    Owner options

    List your home for rent

    $5,793/mo

    Rent Zestimate®

    Find your next renter with Zillow Rental Manager. Plus, with online applications, you can quickly screen prospective tenants – for free.

    Learn more

    $5,793/mo

    Rent Zestimate®

    Refinance and save

    Refinancing to a lower rate could help reduce your monthly payments and save thousands over the life of the loan.

    See today's rates

    Explore your selling options

    Work with a Zillow partner agent

    Leverage their expertise and Zillow's premium Showcase listings to get your home seen by more buyers.

    Get started

    List with your own agent

    Get your home in front of millions of buyers by listing it on Zillow.

    Learn how to do it

    Sell it yourself

    Take full control of how buyers see your home on Zillow by listing For Sale by Owner (FSBO).

    List your home

    What's special

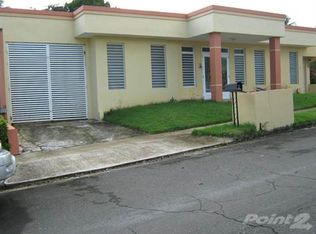
    Recently built contemporary two level property with 4,300 sq feet on 450 sq meters lot. Property has 4 bedrooms, 3.5 baths with granite and marble tops and exquisite finishing touches. Open space in the first level with approximately 2,100 sq feet area with a 16'x16 dinning room that has direct access to the carport area. Kitchen and informal dinning room of 16'x25'. The kitchen has an island with quartz tops and backplash italian crystal tiles that enhances its beautiful look. A 17'x14' family room with access to a covered terrace of 17'x15'. Double covered carport. Entrance foyer with beatiful artistic mural by Gustav Klimt. Master bedroom of 16'x20' with access to an open terrace of 15'x22 with aluminum and glass railings. The master bedroom also has a balcony. Master bedroom's walk in closet of 13'x5'. Laundry and office area in the second level. Second bedroom with bathroom included of 14'x12'. The property has marble stairs to second level and security doors and windows that promotes a safety environment. Fifteen feet height ceiling.-------------------------Propiedad recién construída de 4,300p2 que consta de 4 habitaciones, 3.5 baños con topes de granito y marmol totalmente enchapados y con equipos Kohler y accesorios Tres, sala, 2 comedores, moderna cocina e isla con topes de quarzo en pvc y cristales backsplash italianos, family, marquesina para dos carros bajo techo, área de laundry en el 2do nivel, varias áreas de almacenaje, terraza techada y otra terraza abierta, balcón, vestíbulo con mural en cerámica de Gustav Klimt y mucho más. Brokered And Advertised By: Avanti Real Estate Listing Agent: Raúl González

    This property is not currently displayed as for sale or rent on Zillow. This may be different from what's on other websites or public sources.
    Facts & features

    Interior

    Bedrooms & bathrooms
    • Bedrooms: 4
    • Bathrooms: 3
    Interior area
    • Total interior livable area: 4,300 sqft

    Property

    Parking
    • Total spaces: 2
    • Parking features: Garage - Attached
    Lot
    • Size: 4,791 Square Feet

    Construction

    Type & style
    • Home type: SingleFamily
    Condition
    • Year built: 2013

    Community & HOA

    Location
    • Region: San Juan

    Price history

    DateEventPrice
    9/7/2014Listing removed$695,000$162/sqft
    Source: Avanti Real Estate Report a problem
    5/27/2014Price change$695,000-7.3%$162/sqft
    Source: Avanti Real Estate Report a problem
    3/7/2014Listed for sale$750,000$174/sqft
    Source: Avanti Real Estate Report a problem

    Public tax history

    Tax history is unavailable.

    Neighborhood: El Cinco

    Nearby schools

    GreatSchools rating

    No schools nearby

    We couldn't find any schools near this home.