*Open Sun 3/29 11a - 1p* Imagine coming home to a place where the little things are simply taken care of--lawn care, snow removal, and trash service all handled for you, leaving more time to enjoy the things that matter. This end unit 2 bed, 1 bath first floor condo offers the ease of low-maintenance one level living in a highly sought-after Scotia community with wonderful amenities including a swimming pool, clubhouse, and tennis/pickleball courts. Step inside and the space immediately feels open, bright, and refreshed. New luxury vinyl flooring flows throughout, creating a clean, modern feel. While you whip up delicious dinners in the newly remodeled kitchen with chic soft close quality cabinets, your guests will enjoy chatting over a glass of wine at the large island/breakfast bar. Host larger groups gathered around the table in the formal dining area, or reserve the community clubhouse and throw a big party for a special milestone celebration. You'll find room for all the things in the enormous walk-in storage closet - make it the pantry of your dreams, or if cooking isn't your thing, use it for craft supplies, or storing holiday decorations, or even your luggage. Get fresh in the generous sized bathroom with neutral finishes just waiting for to stamp your style. Enjoy a primary bedroom large enough to fit a king sized bed, and a 2nd bed that fits a queen bed or makes the perfect den/home office. Laundry day is a breeze with the convenient 1st fl laundry closet. Get the peace of mind from having almost all appliances that are less than 5 years old, and a furnace & central AC that are both just 1 year old. The HOA includes maintenance of the building and common areas, as well as lawncare, snow removal, trash collection and all amenities including the tennis/pickleball courts, clubhouse and swimming pool. This unit has 1 assigned parking spot right in front of the building.
Closed
$238,000
1701 Cambridge Manor Drive, Scotia, NY 12302
2beds
1,100sqft
Condominium, Residential
Built in 1993
-- sqft lot
$241,300 Zestimate®
$216/sqft
$1,816 Estimated rent
Home value
$241,300
$152,000 - $384,000
$1,816/mo
Zestimate® history
Owner options
List your home for rent
$1,816/mo
Rent Zestimate®
Find your next renter with Zillow Rental Manager. Plus, with online applications, you can quickly screen prospective tenants – for free.
$1,816/mo
Rent Zestimate®
Refinance and save
$1,705/mo
Est. payment
Refinancing to a lower rate could help reduce your monthly payments and save thousands over the life of the loan.
$1,705/mo
Est. payment
Explore your selling options
Work with a Zillow partner agent
Leverage their expertise and Zillow's premium Showcase listings to get your home seen by more buyers.
Get startedList with your own agent
Get your home in front of millions of buyers by listing it on Zillow.
Learn how to do itSell it yourself
Take full control of how buyers see your home on Zillow by listing For Sale by Owner (FSBO).
List your homeWhat's special
Enormous walk-in storage closetFormal dining areaNew luxury vinyl flooringLow-maintenance one level living
Zillow last checked:
Listing updated:
Listed by:
Jenn L Baniak-Hollands 518-512-7784,
KW Platform
Bought with:
Christina Hennessy, 40HE1102041
KW Platform
Source: Global MLS,MLS#: 202613852
Facts & features
Interior
Bedrooms & bathrooms
- Bedrooms: 2
- Bathrooms: 1
- Full bathrooms: 1
Bedroom
- Level: First
Bedroom
- Level: First
Full bathroom
- Level: First
Dining room
- Level: First
Kitchen
- Level: First
Living room
- Level: First
Heating
- Electric, Heat Pump
Cooling
- Central Air
Appliances
- Included: Dishwasher, Electric Water Heater, Microwave, Range, Refrigerator, Washer/Dryer
- Laundry: Common Area, Laundry Closet, Main Level
Features
- Ceiling Fan(s), Walk-In Closet(s), Crown Molding, Eat-in Kitchen, Kitchen Island
- Flooring: Vinyl, Ceramic Tile
- Doors: Storm Door(s)
- Basement: None
Interior area
- Total structure area: 1,100
- Total interior livable area: 1,100 sqft
- Finished area above ground: 1,100
- Finished area below ground: 0
Property
Parking
- Total spaces: 1
- Parking features: Other, Paved
Features
- Patio & porch: Front Porch
- Exterior features: Lighting, Tennis Court(s)
- Pool features: In Ground
- Fencing: None
Lot
- Size: 1,742 Square Feet
- Features: Level, Landscaped
Details
- Additional structures: None, Tennis Court(s)
- Parcel number: 422201 30.78217.1
- Special conditions: Standard
Construction
Type & style
- Home type: Condo
- Property subtype: Condominium, Residential
Materials
- Vinyl Siding
Condition
- Updated/Remodeled
- New construction: No
- Year built: 1993
Utilities & green energy
- Electric: 150 Amp Service, Circuit Breakers
- Sewer: Public Sewer
- Water: Public
- Utilities for property: Cable Available
Community & HOA
Community
- Security: Smoke Detector(s), Carbon Monoxide Detector(s)
- Subdivision: Cambridge Manor
HOA
- Has HOA: Yes
- Amenities included: Clubhouse, Recreation Facilities
- Services included: Other, Maintenance Grounds, Maintenance Structure, Snow Removal, Trash
- HOA fee: $255 monthly
Location
- Region: Scotia
Financial & listing details
- Price per square foot: $216/sqft
- Tax assessed value: $120,545
- Annual tax amount: $3,396
- Date on market: 3/25/2026
Price history
| Date | Event | Price |
|---|---|---|
| 5/18/2026 | Sold | $238,000+3.5%$216/sqft |
Source:  Global MLS #202613852 Report a problem Global MLS #202613852 Report a problem | ||
| 4/1/2026 | Pending sale | $229,900$209/sqft |
Source: Global MLS #202613852 Report a problem | ||
| 3/25/2026 | Listed for sale | $229,900+119%$209/sqft |
Source: Global MLS #202613852 Report a problem | ||
| 10/17/2014 | Sold | $105,000-10.3%$95/sqft |
Source: Global MLS #201413140 Report a problem | ||
| 7/15/2014 | Price change | $117,000-1.7%$106/sqft |
Source: Listhub #201413140 Report a problem | ||
| 6/26/2014 | Listed for sale | $119,000+56.8%$108/sqft |
Source: Listhub #201413140 Report a problem | ||
| 8/1/2003 | Sold | $75,900+28.6%$69/sqft |
Source: Public Record Report a problem | ||
| 5/18/1998 | Sold | $59,000$54/sqft |
Source: Public Record Report a problem | ||
Public tax history
| Year | Property taxes | Tax assessment |
|---|---|---|
| 2025 | -- | $66,300 |
| 2024 | -- | $66,300 |
| 2023 | -- | $66,300 |
| 2022 | -- | $66,300 |
| 2021 | -- | $66,300 |
| 2020 | -- | $66,300 |
| 2019 | -- | $66,300 |
| 2018 | -- | $66,300 |
| 2017 | $2,855 | $66,300 |
| 2016 | -- | $66,300 |
| 2015 | -- | $66,300 |
| 2014 | -- | $66,300 |
| 2013 | -- | $66,300 |
| 2012 | -- | $66,300 |
| 2011 | -- | $66,300 |
| 2010 | -- | $66,300 |
| 2009 | -- | $66,300 |
| 2008 | -- | $66,300 |
Find assessor info on the county website
Neighborhood: 12302
Nearby homes
- $74,4942 bd1 ba1.1k sqft1702 Cambridge Manor Dr, Scotia, NY 12302Off Market
- $74,4942 bd1 ba1.1k sqft1702 Cambridge Manor Dr, Schenectady, NY 12302Off Market
- $218,0002 bd1 ba1.1k sqft1702 Cambridge Manor Dr, Scotia, NY 12302Off Market
- $211,2002 bd1 ba1.1k sqft1703 Cambridge Manor Dr, Scotia, NY 12302Off Market
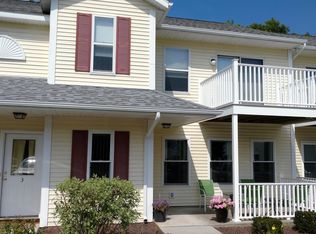
- $223,7002 bd1 ba1.1k sqft1704 Cambridge Manor Dr, Scotia, NY 12302Off Market
- $226,2002 bd1 ba1.1k sqft1706 Cambridge Manor Dr, Scotia, NY 12302Off Market
- $223,7002 bd1 ba1.1k sqft1705 Cambridge Manor Dr, Scotia, NY 12302Off Market
- $212,0002 bd1 ba1.1k sqft1707 Cambridge Manor Dr, Scotia, NY 12302Off Market
Nearby schools
GreatSchools rating
- 6/10Glen Worden Elementary SchoolGrades: K-5Distance: 1.4 mi
- 7/10Scotia Glenville Middle SchoolGrades: 6-8Distance: 1.5 mi
- 8/10Scotia Glenville Senior High SchoolGrades: 9-12Distance: 1.2 mi
Schools provided by the listing agent
- High: Scotia-Glenville
Source: Global MLS. This data may not be complete. We recommend contacting the local school district to confirm school assignments for this home.
Sell for more on Zillow
Get a Zillow Showcase℠ listing at no additional cost and you could sell for .
$241,300
2% more
+$4,826
With Zillow Showcase(estimated)
$246,126
- New York
- Schenectady County
- Scotia
- 12302
- 1701 Cambridge Manor Drive
Nearby cities
Nearby zip codes
Other Scotia Topics
