Skip main navigation
Sold for $560,000
  • $560,000

    1701 Canton St, Orlando, FL 32803

    3beds
    1,301sqft
    Single Family Residence
    Built in 1953
    5,075 Square Feet Lot
    $557,200 Zestimate®
    $430/sqft
    $2,545 Estimated rent

    Home value

    $557,200

    $507,000 - $613,000

    $2,545/mo

    Zestimate® history
    Loading
    Loading...

    Owner options

    List your home for rent

    $2,545/mo

    Rent Zestimate®

    Find your next renter with Zillow Rental Manager. Plus, with online applications, you can quickly screen prospective tenants – for free.

    Learn more

    $2,545/mo

    Rent Zestimate®

    Refinance and save

    $4,005/mo

    Est. payment

    Refinancing to a lower rate could help reduce your monthly payments and save thousands over the life of the loan.

    See today's rates

    $4,005/mo

    Est. payment

    Explore your selling options

    Work with a Zillow partner agent

    Leverage their expertise and Zillow's premium Showcase listings to get your home seen by more buyers.

    Get started

    List with your own agent

    Get your home in front of millions of buyers by listing it on Zillow.

    Learn how to do it

    Sell it yourself

    Take full control of how buyers see your home on Zillow by listing For Sale by Owner (FSBO).

    List your home

    What's special

    New fixturesNew roofNeutral interior paintLarge windowsNew exterior paintBoth bathroomsZoysia grass
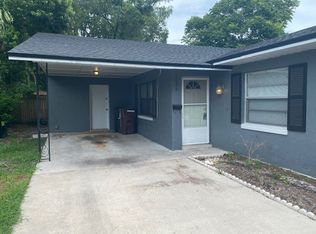
    WATCH FULL VIDEO TOUR: WWW.TINYURL.COM/1701Canton Welcome to this RENOVATED beauty in the highly sought-after Downtown Orlando neighborhood of COLONIALTOWN NORTH. Built circa 1953, this charming CORNER LOT block construction home blends timeless historic character with modern upgrades throughout. Enjoy plenty of FRONT YARD SPACE and exterior features including a NEW ROOF (2023), RAIN GUTTERS (2023), NEW EXTERIOR PAINT (2023), soft ZOYSIA GRASS (2022), updated LANDSCAPING LIGHTING & HEDGE DESIGN, with a NEWER IRRIGATION SYSTEM (2022). Enjoy the large BACK PATIO DECK renovated with new wood. Two vinyl fence gates were added for enhanced privacy. Plus, this home includes a PRIVATE GARAGE—something not many homes in this neighborhood have to offer. Inside, you'll find COMPLETELY NEW KITCHEN and BOTH BATHROOMS. The galley kitchen features a large FARMHOUSE SINK with a window view, STAINLESS STEEL APPLIANCES, a NEW DISHWASHER (2022), BRAND NEW OVEN & FRIDGE (2025). The LARGE OPEN FAMILY ROOM is filled with NATURAL LIGHT thanks to LARGE WINDOWS. All MAJOR SYSTEMS updated, including HVAC (2020), WATER HEATER (2024), and updated ELECTRICAL(2018). Additional upgrades include neutral INTERIOR PAINT (2018), NEW FIXTURES throughout the house, NEW CEILING FANS, and beautifully preserved ORIGINAL HARDWOOD FLOORS, plus CROWN MOULDING and WINDOW AND DOOR CASING details throughout! Perfectly located within WALKING DISTANCE to Mills 50 District—famous for its street art, Michelin Star restaurants, coffee shops, bars and a lively nightlife. Location is hard to beat, just minutes to Lake Eola, Dr. Phillips Performing Arts Center, Kia Center Arena, AdventHealth Hospital, Orlando Museum of Art, Science Center, and the botanical gardens of Harry P Leu Gardens. Only an 8 min drive to TRADER JOE’S and Winter Park Village. Easily hop onto the 408 and I-4 highways! ZONED for GRADE A SCHOOLS, this home is a rare opportunity to own a completely updated piece of Orlando history in one of the city’s most vibrant neighborhoods. SEE MORE IN VIDEO TOUR --> WWW.TINYURL.COM/1701Canton

    Zillow last checked:

    Listing updated:

    Listing Provided by:

    Cece Wong 407-809-1440,

    EXP REALTY LLC 888-883-8509

    Bought with:

    David Perez, 694890

    COLDWELL BANKER RESIDENTIAL RE

    Source: Stellar MLS,MLS#: O6308717MLS LogoOriginating MLS: Sarasota - Manatee

    Facts & features

    Interior

    Bedrooms & bathrooms
    • Bedrooms: 3
    • Bathrooms: 2
    • Full bathrooms: 2
    Primary bedroom
    • Features: Ceiling Fan(s), En Suite Bathroom, Built-in Closet
    • Level: First
    • Area: 156 Square Feet
    • Dimensions: 13x12
    Bedroom 2
    • Features: Ceiling Fan(s), Built-in Closet
    • Level: First
    • Area: 132 Square Feet
    • Dimensions: 12x11
    Bedroom 3
    • Features: Ceiling Fan(s), Built-in Closet
    • Level: First
    • Area: 120 Square Feet
    • Dimensions: 12x10
    Primary bathroom
    • Features: Shower No Tub
    • Level: First
    • Area: 156 Square Feet
    • Dimensions: 12x13
    Bathroom 2
    • Features: Tub With Shower
    • Level: First
    Dining room
    • Level: First
    • Area: 120 Square Feet
    • Dimensions: 10x12
    Kitchen
    • Level: First
    • Area: 190 Square Feet
    • Dimensions: 10x19
    Living room
    • Features: Ceiling Fan(s)
    • Level: First
    • Area: 289 Square Feet
    • Dimensions: 17x17
    Heating
    • Central
    Cooling
    • Central Air
    Appliances
    • Included: Dishwasher, Microwave, Range, Refrigerator
    • Laundry: In Garage
    Features
    • Ceiling Fan(s), Crown Molding, Primary Bedroom Main Floor
    • Flooring: Tile, Hardwood
    • Doors: French Doors
    • Windows: Blinds, Rods, Wood Frames
    • Has fireplace: No
    • Common walls with other units/homes: Corner Unit
    Interior area
    • Total structure area: 1,787
    • Total interior livable area: 1,301 sqft

    Property

    Parking
    • Total spaces: 1
    • Parking features: Driveway, Garage Door Opener, Garage Faces Side, On Street
    • Attached garage spaces: 1
    • Has uncovered spaces: Yes
    Features
    • Levels: One
    • Stories: 1
    • Patio & porch: Deck, Front Porch, Patio, Porch, Rear Porch
    • Exterior features: Lighting, Rain Gutters
    • Fencing: Vinyl
    Lot
    • Size: 5,075 sqft
    • Features: Corner Lot, City Lot, Sidewalk
    • Residential vegetation: Mature Landscaping, Trees/Landscaped
    Details
    • Parcel number: 192230408000010
    • Zoning: R-2A/T/SP/AN
    • Special conditions: None

    Construction

    Type & style
    • Home type: SingleFamily
    • Architectural style: Colonial
    • Property subtype: Single Family Residence
    Materials
    • Block, Brick
    • Foundation: Crawlspace
    • Roof: Shingle
    Condition
    • New construction: No
    • Year built: 1953

    Utilities & green energy

    • Sewer: Public Sewer
    • Water: Public
    • Utilities for property: Cable Available, Electricity Connected, Public, Street Lights

    Community & neighborhood

    Location
    • Region: Orlando
    • Subdivision: COLONIAL PARK

    HOA & financial

    HOA
    • Has HOA: No
    Other fees
    • Pet fee: $0 monthly
    Other financial information
    • Total actual rent: 0

    Other

    Other facts
    • Listing terms: Cash,Conventional,FHA,VA Loan
    • Ownership: Fee Simple
    • Road surface type: Paved, Asphalt

    Price history

    DateEventPrice
    5/30/2025Sold$560,000+1.8%$430/sqft
    Source: Stellar MLS #O6308717 Report a problem
    5/18/2025Pending sale$550,000$423/sqft
    Source: Stellar MLS #O6308717 Report a problem
    5/16/2025Listed for sale$550,000+74.6%$423/sqft
    Source: Stellar MLS #O6308717 Report a problem
    3/24/2021Listing removed--
    Source: Owner Report a problem
    3/23/2018Sold$315,000-5.9%$242/sqft
    Source: Public Record Report a problem
    8/7/2017Listing removed$334,900$257/sqft
    Source: Owner Report a problem
    8/5/2017Listed for sale$334,900+20.7%$257/sqft
    Source: Owner Report a problem
    10/22/2014Sold$277,500-3.5%$213/sqft
    Source: Stellar MLS #O5314039 Report a problem
    8/19/2014Listed for sale$287,700+51.4%$221/sqft
    Source: Stockworth Realty Group LLC #O5314039 Report a problem
    2/14/2003Sold$190,000+322.2%$146/sqft
    Source: Public Record Report a problem
    7/19/2002Sold$45,000-70%$35/sqft
    Source: Public Record Report a problem
    6/22/2000Sold$150,000$115/sqft
    Source: Public Record Report a problem

    Public tax history

    YearProperty taxesTax assessment
    2024$4,731 +5.1%$291,244 +3%
    2023$4,502 +3.1%$282,761 +3%
    2022$4,368 +1.7%$274,525 +3%
    2021$4,294 +0.9%$266,529 +1.4%
    2020$4,257 -2%$262,849 -0.5%
    2019$4,344 -11.1%$264,160 +5.8%
    2018$4,886 $249,709 +3.5%
    2017$4,886 +2.5%$241,151 +1.9%
    2016$4,768 +0.3%$236,705 +10.5%
    2015$4,755 +164.5%$214,206 +62.4%
    2014$1,798 +10.4%$131,875 +10.1%
    2013$1,628 +0.4%$119,726 +0.8%
    2012$1,622 -6.7%$118,830 -4.6%
    2011$1,739 -17%$124,563 -15%
    2010$2,095 $146,624 -14.6%
    2009-- $171,612 -12.1%
    2008$2,295 -3.3%$195,241 -6.7%
    2007$2,375 -5.5%$209,203 +9.2%
    2006$2,513 +0.4%$191,655 +21.9%
    2005$2,502 +5.2%$157,205 +8.2%
    2004$2,379 -17.1%$145,328 +1.1%
    2003$2,871 +23.3%$143,799 +23.7%
    2002$2,328 -6.2%$116,221 -2.9%
    2001$2,481 +135.3%$119,660 +33.5%
    2000$1,054 $89,657

    Find assessor info on the county website

    Neighborhood: Colonialtown North

    Nearby schools

    GreatSchools rating
    Schools provided by the listing agent
    • Elementary: Audubon Park K8
    • Middle: Audubon Park K-8
    • High: Edgewater High

    Source: Stellar MLS. This data may not be complete. We recommend contacting the local school district to confirm school assignments for this home.

    Get a cash offer in 3 minutes
    Find out how much your home could sell for in as little as 3 minutes with a no-obligation cash offer.
    Estimated market value
    $557,200
    Get a cash offer in 3 minutes
    Find out how much your home could sell for in as little as 3 minutes with a no-obligation cash offer.
    Estimated market value
    $557,200