Private entranceConvenient first floor laundryNewer roofIncluding appliances
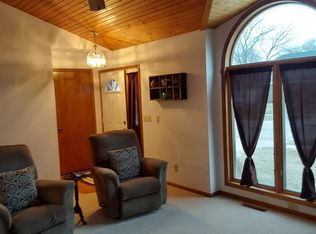
Spacious, meticulously maintained 4BR, 2BA townhouse style condo with NO monthly condo fees! Desirable first floor primary suite with attached bath and walk in shower. Vaulted living room, eat in kitchen with granite countertops, including appliances, and convenient first floor laundry. Upper level features 2 additional bedrooms plus a den or 4th bedroom with a dual source (gas or natural fireplace) fireplace and patio doors to a private balcony. Newer roof, furnace, and appliances offer added value and peace of mind. 2.5 car attached garage with overhead storage racks. Private entrance, move-in ready, and conveniently located near shopping, parks, and the medical center. A rare opportunity for affordable, low-maintenance living. Call today!
8 days
|
461
|
9
|
Likely to sell faster than
Zillow last checked:
Listing updated:
Listed by:
Jim Emmerfrontdesk@emmerrealestate.com,
Emmer Real Estate Group
Source: WIREX MLS,MLS#: 1971077Originating MLS: Metro MLS
Facts & features
Interior
Bedrooms & bathrooms
Bedrooms: 4
Bathrooms: 2
Full bathrooms: 2
Main level bedrooms: 1
Primary bedroom
Level: Main
Area: 180
Dimensions: 15 x 12
Bedroom 2
Level: Upper
Area: 140
Dimensions: 14 x 10
Bedroom 3
Level: Upper
Area: 154
Dimensions: 14 x 11
Bedroom 4
Level: Upper
Area: 182
Dimensions: 14 x 13
Bathroom
Features: Dual Entry Off Master Bedroom, Master Bedroom Bath: Walk-In Shower, Shower Over Tub
Kitchen
Level: Main
Area: 144
Dimensions: 12 x 12
Living room
Level: Main
Area: 352
Dimensions: 22 x 16
Heating
Natural Gas, Forced Air
Cooling
Central Air
Appliances
Included: Dishwasher, Microwave, Oven, Range, Refrigerator, Water Filtration Own, Water Softener
Laundry: In Unit
Features
Cathedral/vaulted ceiling, Walk-In Closet(s)
Flooring: Wood or Sim.Wood Floors
Basement: Block,Full
Interior area
Total structure area: 1,929
Total interior livable area: 1,929 sqft
Property
Parking
Total spaces: 2.5
Parking features: Attached, 2 Car
Attached garage spaces: 2.5
Features
Levels: Two,2 Story
Stories: 2
Patio & porch: Patio/Porch
Exterior features: Balcony, Private Entrance
Details
Parcel number: 291 11192335351
Zoning: Residential
Construction
Type & style
Home type: Condo
Property subtype: Condominium
Attached to another structure: Yes
Materials
Vinyl Siding
Condition
21+ Years
New construction: No
Year built: 1995
Utilities & green energy
Sewer: Public Sewer
Water: Public
Utilities for property: Cable Available
Community & HOA
Location
Region: West Bend
Municipality: West Bend
Financial & listing details
Price per square foot: $202/sqft
Tax assessed value: $281,000
Annual tax amount: $3,835
Date on market: 7/10/2026
Inclusions: Stove, Refrigerator, Microwave, Dishwasher, Water Softener
Explore the cost of this home by adjusting the details. Changes won't be saved.
Principal & interest
$1,547
Mortgage insurance
$0
Property taxes
$170
Home insurance
$105
HOA fees
$0
Utilities
Not included
All calculations are estimates and provided by Zillow, Inc. for informational purposes only. Actual amounts may vary.
HOA fees may include property taxes on listings classified as Co-Ops. Contact the listing agent and/or owner for fee details.
Mortgage interest rates are dependent on a number of factors, including credit score, down payment, and repayment length. Interest rate data provided by Zillow Group Marketplace, Inc. as of 1/1/1970 from various mortgage lenders with which we have lead or other similar arrangements; the Estimated Payment is an average of those rates.
See how much you could borrow to make a competitive offer.