Skip main navigation
Sold
  • Price Unknown

    1701 Castle Dr, Clyde, TX 79510

    4beds
    2,328sqft
    Single Family Residence
    Built in 1978
    0.86 Acres Lot
    $451,100 Zestimate®
    $--/sqft
    $2,290 Estimated rent

    Home value

    $451,100

    $424,000 - $478,000

    $2,290/mo

    Zestimate® history
    Loading
    Loading...

    Owner options

    List your home for rent

    $2,290/mo

    Rent Zestimate®

    Find your next renter with Zillow Rental Manager. Plus, with online applications, you can quickly screen prospective tenants – for free.

    Learn more

    $2,290/mo

    Rent Zestimate®

    Refinance and save

    Refinancing to a lower rate could help reduce your monthly payments and save thousands over the life of the loan.

    See today's rates

    Explore your selling options

    Work with a Zillow partner agent

    Leverage their expertise and Zillow's premium Showcase listings to get your home seen by more buyers.

    Get started

    List with your own agent

    Get your home in front of millions of buyers by listing it on Zillow.

    Learn how to do it

    Sell it yourself

    Take full control of how buyers see your home on Zillow by listing For Sale by Owner (FSBO).

    List your home

    What's special

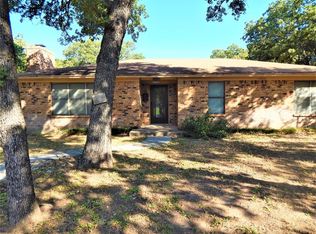
    Enjoy peaceful living in this impeccably remodeled 4 bedroom, 2 ½ bath home. Home has so much curb appeal and personality. Enjoy a cup of coffee on the front porch and watch for deer. Beautiful landscaping with drip system to flower beds. Come on in front door and you will be greeted with a spacious living room and an inviting stone fireplace. A perfect setting to enjoy the fire on a winter night. Spacious kitchen where there is room to cook and entertain with family and friends. Home features split bedrooms with a cozy master bedroom, spacious closet and remodeled ensuite. Three additional bedrooms provide plenty of room for an office, playroom or a guest bedroom. Take a stroll out back and sit under the covered patio looking out into the large, plush back yard with mature trees. The 1280 sq foot workshop is every man’s dream. Room for tools and toys, including a tall garage door to park an RV inside. Truly an extraordinary home. Come see it before it disappears!

    Zillow last checked:

    Listing updated:

    Listed by:

    Shelley Watson 0663684 325-690-4000,

    Coldwell Banker Apex, REALTORS 325-690-4000

    Bought with:

    Angela Degering

    Coldwell Banker Apex, REALTORS

    Source: NTREIS,MLS#: 20351259

    Facts & features

    Interior

    Bedrooms & bathrooms
    • Bedrooms: 4
    • Bathrooms: 3
    • Full bathrooms: 2
    • 1/2 bathrooms: 1
    Primary bedroom
    • Features: Dual Sinks, En Suite Bathroom, Separate Shower, Walk-In Closet(s)
    • Level: First
    • Dimensions: 14 x 16
    Dining room
    • Level: First
    • Dimensions: 13 x 11
    Kitchen
    • Level: First
    • Dimensions: 13 x 15
    Living room
    • Features: Built-in Features, Fireplace
    • Level: First
    • Dimensions: 24 x 18
    Heating
    • Central, Electric, Natural Gas
    Cooling
    • Central Air, Electric
    Appliances
    • Included: Double Oven, Dishwasher, Gas Cooktop, Disposal
    • Laundry: Washer Hookup, Electric Dryer Hookup, Laundry in Utility Room
    Features
    • Paneling/Wainscoting, Wired for Sound
    • Flooring: Carpet, Laminate, Tile
    • Windows: Bay Window(s)
    • Has basement: No
    • Number of fireplaces: 1
    • Fireplace features: Blower Fan, Masonry, Wood Burning
    Interior area
    • Total interior livable area: 2,328 sqft

    Property

    Parking
    • Total spaces: 2
    • Parking features: Circular Driveway, Door-Multi, RV Garage, Garage Faces Side, Storage, Boat, RV Access/Parking
    • Attached garage spaces: 2
    • Has uncovered spaces: Yes
    Features
    • Levels: One
    • Stories: 1
    • Patio & porch: Rear Porch, Covered, Front Porch
    • Exterior features: RV Hookup, Storage
    • Pool features: None
    • Fencing: Wood
    Lot
    • Size: 0.86 Acres
    • Features: Back Yard, Corner Lot, Lawn, Landscaped, Subdivision
    Details
    • Additional structures: Second Garage, RV/Boat Storage, Storage, Workshop
    • Parcel number: R013425

    Construction

    Type & style
    • Home type: SingleFamily
    • Architectural style: Ranch,Detached
    • Property subtype: Single Family Residence
    Materials
    • Brick
    • Roof: Composition
    Condition
    • Year built: 1978

    Utilities & green energy

    • Sewer: Public Sewer
    • Water: Public, Well
    • Utilities for property: Sewer Available, Water Available

    Community & neighborhood

    Security
    • Security features: Carbon Monoxide Detector(s), Smoke Detector(s)
    Location
    • Region: Clyde
    • Subdivision: Shalimar Castles 2nd Add - Cl

    Other

    Other facts
    • Listing terms: Cash,Conventional,FHA,USDA Loan,VA Loan
    • Road surface type: Asphalt

    Price history

    DateEventPrice
    7/10/2023Sold--
    Source: NTREIS #20351259 Report a problem
    7/10/2023Listed for sale$424,900$183/sqft
    Source: Coldwell Banker Apex, Realtors #20351259 Report a problem
    6/13/2023Pending sale$424,900$183/sqft
    Source: Coldwell Banker Apex, Realtors #20351259 Report a problem
    6/13/2023Contingent$424,900$183/sqft
    Source: NTREIS #20351259 Report a problem
    6/9/2023Listed for sale$424,900$183/sqft
    Source: NTREIS #20351259 Report a problem

    Public tax history

    YearProperty taxesTax assessment
    2024$4,630 +26.2%$346,520 +9.6%
    2023$3,668 -19.1%$316,030 +53.7%
    2022$4,534 -11.5%$205,610 -1.5%
    2021$5,121 +2.1%$208,810 -1.5%
    2020$5,018 +37.2%$212,010 +5.7%
    2018$3,657 $200,650 +17.7%
    2017-- $170,450 +18.3%
    2016-- $144,060
    2015-- $144,060 +0.7%
    2014-- $143,010 +10.7%
    2013-- $129,200
    2012-- $129,200
    2011-- $129,200
    2010-- $129,200 +2.2%
    2009-- $126,440 +3.9%
    2008-- $121,720
    2007-- $121,720

    Find assessor info on the county website

    Neighborhood: 79510

    Nearby schools

    GreatSchools rating
    Schools provided by the listing agent
    • Elementary: Clyde
    • High: Clyde
    • District: Clyde Cons ISD

    Source: NTREIS. This data may not be complete. We recommend contacting the local school district to confirm school assignments for this home.