Stunning Renovation in the Heart of Carrollton!
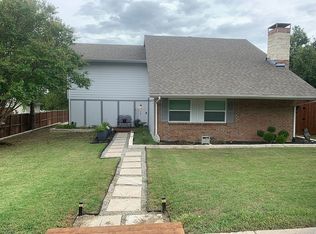
Perfectly situated on a large corner lot, this beautifully updated home offers 4 spacious bedrooms, 3 full bathrooms, a bright living room, and an open kitchen with dining area. Soaring natural light pours in through oversized windows, creating a warm, welcoming vibe that’s ideal for entertaining or relaxing at home.
The chef’s kitchen is the highlight of the home; complete with sleek custom cabinetry, quartz countertops, stainless steel appliances, and an oversized island that becomes the gathering spot for family and friends. The breakfast nook, surrounded by windows, provides the perfect place to enjoy coffee with views of the private backyard.
No detail has been overlooked in this renovation. Updates include: brand-new windows, interior and exterior paint, quartz countertops, stainless appliances, custom cabinetry, stylish backsplash, luxury vinyl plank flooring throughout (NO carpet), updated plumbing and lighting fixtures, new bathroom vanities, modern showers, AC unit, HVAC ductwork, insulation, and much more.
Move-in ready with all the upgrades you’ve been looking for. This home is a must-see!
Sold
Price Unknown
1701 Chesterfield Dr, Carrollton, TX 75007
4beds
2,160sqft
Single Family Residence
Built in 1977
9,199 Square Feet Lot
$476,900 Zestimate®
$--/sqft
$2,784 Estimated rent
Home value
$476,900
$448,000 - $506,000
$2,784/mo
Zestimate® history
Owner options
List your home for rent
$2,784/mo
Rent Zestimate®
Find your next renter with Zillow Rental Manager. Plus, with online applications, you can quickly screen prospective tenants – for free.
$2,784/mo
Rent Zestimate®
Refinance and save
Refinancing to a lower rate could help reduce your monthly payments and save thousands over the life of the loan.
Explore your selling options
Work with a Zillow partner agent
Leverage their expertise and Zillow's premium Showcase listings to get your home seen by more buyers.
Get startedList with your own agent
Get your home in front of millions of buyers by listing it on Zillow.
Learn how to do itSell it yourself
Take full control of how buyers see your home on Zillow by listing For Sale by Owner (FSBO).
List your homeWhat's special
Modern showersStylish backsplashOversized windowsStainless steel appliancesSoaring natural lightQuartz countertopsBrand-new windows
Zillow last checked:
Listing updated:
Listed by:
Diem Hong Ho 0734356 817-881-8286,
Corey Simpson & Associates 469-919-2647
Bought with:
Kelly Dong
Canco Real Estate LLC
Source: NTREIS,MLS#: 21116087
Facts & features
Interior
Bedrooms & bathrooms
- Bedrooms: 4
- Bathrooms: 3
- Full bathrooms: 3
Primary bedroom
- Level: First
- Dimensions: 20 x 18
Bedroom
- Level: First
- Dimensions: 10 x 13
Bedroom
- Level: First
- Dimensions: 11 x 10
Bedroom
- Level: First
- Dimensions: 10 x 13
Dining room
- Level: First
- Dimensions: 23 x 11
Kitchen
- Level: First
- Dimensions: 23 x 11
Living room
- Level: First
- Dimensions: 16 x 10
Heating
- Central
Cooling
- Central Air, Electric
Appliances
- Included: Built-In Refrigerator, Dishwasher, Electric Water Heater, Disposal
Features
- Decorative/Designer Lighting Fixtures, Eat-in Kitchen, Granite Counters, High Speed Internet, Kitchen Island, Open Floorplan, Other
- Flooring: Luxury Vinyl Plank, Tile
- Has basement: No
- Number of fireplaces: 1
- Fireplace features: Gas Log, Gas Starter, Living Room, Other
Interior area
- Total interior livable area: 2,160 sqft
Property
Parking
- Total spaces: 2
- Parking features: Door-Single, Driveway, Garage, Garage Door Opener, Garage Faces Rear
- Attached garage spaces: 2
- Has uncovered spaces: Yes
Features
- Levels: One
- Stories: 1
- Pool features: None
- Fencing: Fenced,Wood
Lot
- Size: 9,199 Square Feet
- Features: Corner Lot, Landscaped, Few Trees
Details
- Parcel number: R49296
Construction
Type & style
- Home type: SingleFamily
- Architectural style: Traditional,Detached
- Property subtype: Single Family Residence
- Attached to another structure: Yes
Materials
- Brick
- Foundation: Slab
- Roof: Composition,Shingle
Condition
- Year built: 1977
Utilities & green energy
- Sewer: Public Sewer
- Water: Public
- Utilities for property: Natural Gas Available, Other, Sewer Available, Separate Meters, Underground Utilities, Water Available
Community & HOA
Community
- Features: Sidewalks
- Security: Carbon Monoxide Detector(s), Smoke Detector(s)
- Subdivision: ROSEMEADE ADDN 2
HOA
- Has HOA: No
Location
- Region: Carrollton
Financial & listing details
- Tax assessed value: $333,146
- Annual tax amount: $2,410
- Date on market: 11/19/2025
- Cumulative days on market: 17 days
- Listing terms: Cash,Conventional,FHA,VA Loan
Price history
| Date | Event | Price |
|---|---|---|
| 12/23/2025 | Sold | -- |
Source: NTREIS #21116087 Report a problem | ||
| 12/11/2025 | Pending sale | $489,000$226/sqft |
Source: NTREIS #21116087 Report a problem | ||
| 12/6/2025 | Contingent | $489,000$226/sqft |
Source: NTREIS #21116087 Report a problem | ||
| 11/19/2025 | Listed for sale | $489,000$226/sqft |
Source: NTREIS #21116087 Report a problem | ||
| 10/9/2025 | Listing removed | $489,000$226/sqft |
Source: NTREIS #21043462 Report a problem | ||
| 8/27/2025 | Listed for sale | $489,000$226/sqft |
Source: NTREIS #21043462 Report a problem | ||
| 11/23/2024 | Listing removed | $489,000$226/sqft |
Source: NTREIS #20750878 Report a problem | ||
| 10/29/2024 | Price change | $489,000-2%$226/sqft |
Source: NTREIS #20750878 Report a problem | ||
| 10/9/2024 | Listed for sale | $499,000$231/sqft |
Source: NTREIS #20750878 Report a problem | ||
| 7/9/2024 | Sold | -- |
Source: Public Record Report a problem | ||
Public tax history
| Year | Property taxes | Tax assessment |
|---|---|---|
| 2025 | $2,410 +46.9% | $333,146 -14.1% |
| 2024 | $1,641 +7.4% | $387,951 +10% |
| 2023 | $1,528 -66.5% | $352,683 +10% |
| 2022 | $4,566 -1.6% | $320,621 +10% |
| 2021 | $4,640 +49.6% | $291,474 -1% |
| 2020 | $3,102 +7% | $294,306 +1.5% |
| 2019 | $2,899 +114.1% | $290,012 +10% |
| 2018 | $1,354 -12.8% | $263,743 +10% |
| 2017 | $1,553 | $239,766 +10% |
| 2016 | $1,553 +7.8% | $217,969 +10% |
| 2015 | $1,441 | $198,154 +10% |
| 2014 | $1,441 | $180,140 +10% |
| 2013 | $1,441 | $163,764 +3.7% |
| 2012 | -- | $157,907 -3.7% |
| 2011 | -- | $163,916 +3.1% |
| 2010 | -- | $158,937 -5.2% |
| 2009 | -- | $167,639 +20.6% |
| 2007 | -- | $139,000 |
| 2006 | $207 -3.3% | $139,000 |
| 2005 | $214 | $139,000 |
| 2004 | -- | $139,000 -7.9% |
| 2003 | -- | $150,982 +3.5% |
| 2002 | -- | $145,810 +11.3% |
| 2001 | -- | $130,977 |
Find assessor info on the county website
Neighborhood: 75007
Nearby homes
- $391,2004 bd3 ba2.2k sqft1703 Chesterfield Dr, Carrollton, TX 75007Off Market
- $345,4003 bd2 ba1.7k sqft1615 Chesterfield Dr, Carrollton, TX 75007Off Market
- $373,2003 bd2 ba1.8k sqft1705 Chesterfield Dr, Carrollton, TX 75007Off Market

- $616,6004 bd4 ba3k sqft3801 Morning Dove, Carrollton, TX 75007Off Market
- $382,0003 bd2 ba1.8k sqft1700 Chesterfield Dr, Carrollton, TX 75007Off Market
- $502,2003 bd2 ba2k sqft1700 Ivy Ln, Carrollton, TX 75007Off Market
- $355,2003 bd2 ba1.7k sqft1702 Chesterfield Dr, Carrollton, TX 75007Off Market
- $--4 bd2 ba2k sqft1614 Ginger Dr, Carrollton, TX 75007Sold
Nearby schools
GreatSchools rating
- 5/10Davis Elementary SchoolGrades: K-5Distance: 0.8 mi
- 6/10Blalack Middle SchoolGrades: 6-8Distance: 0.8 mi
- 5/10Creekview High SchoolGrades: 9-12Distance: 1.2 mi
Schools provided by the listing agent
- Elementary: Davis
- Middle: Blalack
- High: Creekview
- District: Carrollton-Farmers Branch ISD
Source: NTREIS. This data may not be complete. We recommend contacting the local school district to confirm school assignments for this home.
Get a cash offer in 3 minutes
Find out how much your home could sell for in as little as 3 minutes with a no-obligation cash offer.
Estimated market value
$476,900
Get a cash offer in 3 minutes
Find out how much your home could sell for in as little as 3 minutes with a no-obligation cash offer.
Estimated market value
$476,900
- Texas
- Denton County
- Carrollton
- 75007
- 1701 Chesterfield Dr
Nearby cities
Nearby neighborhoods
Nearby zip codes
Other Carrollton Topics
