Good as new and teeming with thoughtful little details and modern design, this two-story stunner is sure to turn heads! A-plus curb appeal with exterior shutters, stonework and window-pane garage doors. Main level is open and airy with hardwood flooring uniting the formal dining room, kitchen and great room. Four floor-to-ceiling windows with a slight bay adds dimension to the great room. Sleek and functional kitchen with stainless steel appliances including a gas range, showpiece center island and contrasting soft-close cabinetry. Bedroom level laundry room with a 2nd set of W/D hookups in basement. Walk-in closet accessed through the ensuite bath plus a bonus room off the primary bedroom. With sliding doors that close off the space, it is ideal for a private home office or even a nursery. Gorgeous, fully fenced lot with wooded area beyond adds that extra touch of privacy & an appealing view when enjoying the covered exterior deck. Useful utility sink inside three car garage & convenient water spigot on the deck to easily care for flower pots and plants that accent the space. Unlimited potential in walkout basement, already stubbed for full bath with W/D hookups as a starting point.
Sold
Price Unknown
1701 Clear Creek Dr, Kearney, MO 64060
3beds
2,014sqft
Single Family Residence
Built in 2020
8,276 Square Feet Lot
$421,600 Zestimate®
$--/sqft
$2,551 Estimated rent
Home value
$421,600
$401,000 - $443,000
$2,551/mo
Zestimate® history
Owner options
List your home for rent
$2,551/mo
Rent Zestimate®
Find your next renter with Zillow Rental Manager. Plus, with online applications, you can quickly screen prospective tenants – for free.
$2,551/mo
Rent Zestimate®
Refinance and save
Refinancing to a lower rate could help reduce your monthly payments and save thousands over the life of the loan.
Explore your selling options
Work with a Zillow partner agent
Leverage their expertise and Zillow's premium Showcase listings to get your home seen by more buyers.
Get startedList with your own agent
Get your home in front of millions of buyers by listing it on Zillow.
Learn how to do itSell it yourself
Take full control of how buyers see your home on Zillow by listing For Sale by Owner (FSBO).
List your homeWhat's special
Wooded areaCovered exterior deckModern designUseful utility sinkFunctional kitchenStainless steel appliancesBonus room
Zillow last checked:
Listing updated:
Listed by:
Kelli Becks 913-579-7622,
Keller Williams Realty Partners Inc.
Bought with:
Glen Purnell, 2024006631
EXP Realty LLC
Source: Heartland MLS as distributed by MLS GRID,MLS#: 2475859
Facts & features
Interior
Bedrooms & bathrooms
- Bedrooms: 3
- Bathrooms: 3
- Full bathrooms: 2
- 1/2 bathrooms: 1
Primary bedroom
- Features: Carpet, Ceiling Fan(s)
- Level: Second
Bedroom 2
- Features: Carpet, Ceiling Fan(s)
- Level: Second
Bedroom 3
- Features: Carpet, Ceiling Fan(s)
- Level: Second
Bathroom 1
- Features: Ceramic Tiles, Shower Over Tub
- Level: Second
Dining room
- Level: First
Half bath
- Level: First
Kitchen
- Features: Granite Counters, Kitchen Island, Pantry
- Level: First
Laundry
- Features: Built-in Features, Ceramic Tiles
- Level: Second
Living room
- Features: Fireplace
- Level: First
Office
- Features: Carpet
- Level: Second
Heating
- Heatpump/Gas
Cooling
- Electric
Appliances
- Included: Dishwasher, Disposal, Dryer, Microwave, Refrigerator, Built-In Electric Oven, Washer
- Laundry: Bedroom Level, Upper Level
Features
- Ceiling Fan(s), Custom Cabinets, Kitchen Island, Painted Cabinets, Pantry, Vaulted Ceiling(s), Walk-In Closet(s)
- Flooring: Carpet, Tile, Wood
- Basement: Concrete,Egress Window(s),Full,Walk-Out Access
- Number of fireplaces: 1
- Fireplace features: Gas, Gas Starter, Great Room
Interior area
- Total structure area: 2,014
- Total interior livable area: 2,014 sqft
- Finished area above ground: 2,014
- Finished area below ground: 0
Property
Parking
- Total spaces: 3
- Parking features: Attached, Built-In, Garage Faces Front
- Attached garage spaces: 3
Features
- Patio & porch: Covered
- Fencing: Wood
Lot
- Size: 8,276 Square Feet
- Features: City Limits
Details
- Parcel number: 079180022016.00
Construction
Type & style
- Home type: SingleFamily
- Architectural style: Traditional
- Property subtype: Single Family Residence
Materials
- Frame
- Roof: Composition
Condition
- Year built: 2020
Utilities & green energy
- Sewer: Public Sewer
- Water: Public
Community & HOA
Community
- Security: Smoke Detector(s)
- Subdivision: Brooke Haven
HOA
- Has HOA: No
Location
- Region: Kearney
Financial & listing details
- Tax assessed value: $66,610
- Annual tax amount: $3,795
- Date on market: 3/13/2024
- Listing terms: Cash,Conventional,FHA,VA Loan
- Ownership: Private
- Road surface type: Paved
Price history
| Date | Event | Price |
|---|---|---|
| 4/12/2024 | Sold | -- |
Source:  Heartland MLS as distributed by MLS GRID #2475859 Report a problem Heartland MLS as distributed by MLS GRID #2475859 Report a problem | ||
| 3/18/2024 | Pending sale | $384,950$191/sqft |
Source: Heartland MLS as distributed by MLS GRID #2475859 Report a problem | ||
| 3/13/2024 | Listed for sale | $384,950+2.7%$191/sqft |
Source: Heartland MLS as distributed by MLS GRID #2475859 Report a problem | ||
| 2/16/2023 | Sold | -- |
Source: Heartland MLS as distributed by MLS GRID #2408733 Report a problem | ||
| 1/19/2023 | Pending sale | $375,000$186/sqft |
Source: Heartland MLS as distributed by MLS GRID #2408733 Report a problem | ||
| 1/5/2023 | Listed for sale | $375,000$186/sqft |
Source: Heartland MLS as distributed by MLS GRID #2408733 Report a problem | ||
| 11/22/2022 | Listing removed | -- |
Source: BHHS broker feed Report a problem | ||
| 10/20/2022 | Listed for sale | $375,000+17.2%$186/sqft |
Source: Heartland MLS as distributed by MLS GRID #2408733 Report a problem | ||
| 5/27/2021 | Sold | -- |
Source: Heartland MLS as distributed by MLS GRID #2256199 Report a problem | ||
| 1/8/2021 | Pending sale | $319,900$159/sqft |
Source: Heartland MLS as distributed by MLS GRID #2256199 Report a problem | ||
| 12/28/2020 | Listed for sale | $319,900$159/sqft |
Source: Heartland MLS as distributed by MLS GRID #2256199 Report a problem | ||
Public tax history
| Year | Property taxes | Tax assessment |
|---|---|---|
| 2025 | $4,358 +14.5% | $66,610 +19.9% |
| 2024 | $3,808 +0.3% | $55,560 |
| 2023 | $3,795 +11% | $55,560 +14.8% |
| 2022 | $3,418 +642.3% | $48,390 +627.7% |
| 2021 | $460 +56.7% | $6,650 +72.3% |
| 2020 | $294 | $3,860 |
| 2019 | $294 +0.5% | $3,860 |
| 2018 | $292 -2.4% | $3,860 |
| 2017 | $299 | $3,860 |
| 2016 | $299 | $3,860 |
| 2015 | $299 0% | $3,860 |
| 2014 | $299 | $3,860 |
| 2013 | -- | $3,860 -6.8% |
| 2012 | -- | $4,140 |
| 2011 | -- | $4,140 +16.6% |
| 2010 | -- | $3,550 |
| 2009 | -- | $3,550 |
| 2007 | -- | $3,550 |
| 2006 | -- | $3,550 |
Find assessor info on the county website
Neighborhood: 64060
Nearby homes
- $--4 bd3 ba2.5k sqft1609 Clear Creek Dr, Kearney, MO 64060Sold

- $377,5003 bd3 ba2.2k sqft1703 Clear Creek Dr, Kearney, MO 64060Off Market
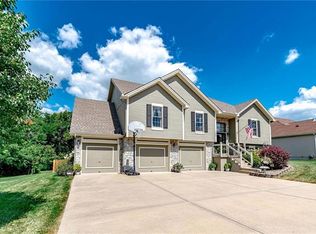
- $190-- bd-- ba-- sqftClear Creek Dr, Kearney, MO 64060Off Market
- $418,0004 bd2 ba2k sqftClear Creek Dr, Kearney, MO 64060Off Market
- $325,1002 bd3 ba1.4k sqftClear Creek Dr, Kearney, MO 64060Off Market
- $368,100-- bd-- ba-- sqftClear Creek Dr, Kearney, MO 64060Off Market
- $500-- bd-- ba-- sqftClear Creek Dr, Kearney, MO 64060Off Market
- $340-- bd-- ba-- sqftClear Creek Dr, Kearney, MO 64060Off Market
Nearby schools
GreatSchools rating
- 10/10Southview Elementary SchoolGrades: K-5Distance: 0.5 mi
- 8/10Kearney Junior High SchoolGrades: 8-9Distance: 0.6 mi
- 9/10Kearney High SchoolGrades: 10-12Distance: 0.4 mi
Schools provided by the listing agent
- Elementary: Southview
- Middle: Kearney
- High: Kearney
Source: Heartland MLS as distributed by MLS GRID. This data may not be complete. We recommend contacting the local school district to confirm school assignments for this home.
Get a cash offer in 3 minutes
Find out how much your home could sell for in as little as 3 minutes with a no-obligation cash offer.
Estimated market value
$421,600
Get a cash offer in 3 minutes
Find out how much your home could sell for in as little as 3 minutes with a no-obligation cash offer.
Estimated market value
$421,600
- Missouri
- Clay County
- Kearney
- 64060
- 1701 Clear Creek Dr
Nearby cities
Nearby zip codes
Other Kearney Topics
