Skip main navigation
Pending
  • $380,000

    1701 Commodore Dr, Anchorage, AK 99507

    2beds
    1,477sqft
    : 
    $2,593/mo
    Get pre-qualified
    Townhouse
    Built in 1984
    6,098 Square Feet Lot
    $382,400 Zestimate®
    $257/sqft
    $-- HOA

    What's special

    Mature treesBright open atmosphereSoaring vaulted ceilingsSpacious dining areaAbundant natural lightStainless steel appliancesAttractive landscaping
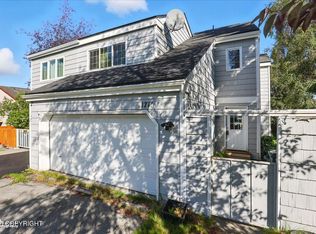
    Charming Townhome with Spacious Fenced Yard - No HOA Dues!Welcome home to this inviting townhome featuring a large, fully fenced backyard with mature trees and attractive landscaping--perfect for relaxing, entertaining, or gardening. Enjoy soaring vaulted ceilings and abundant natural light that create a bright, open atmosphere throughout.The spacious dining area opens onto a large deck that'sgreat for entertaining or evening BBQ's. The beautifully remodeled kitchen is a standout feature, with a large window overlooking the yard, stainless steel appliances, a gas range, and generous cabinet space. Upstairs, you'll find two comfortable bedrooms, including a primary suite with a walk-in closet. A full bathroom and a versatile loft that provides additional space for a home office or reading nook.
    31 days
    |
    308
    |
    27
    |

    Likely to sell faster than

    Zillow last checked:

    Listing updated:

    Listed by:

    Carla Nice,

    RE/MAX Dynamic Properties

    Source: AKMLS,MLS#: 26-8594MLS Logo

      Facts & features

      Interior

      Bedrooms & bathrooms
      • Bedrooms: 2
      • Bathrooms: 2
      • Full bathrooms: 1
      • 1/2 bathrooms: 1
      Heating
      • Forced Air, Natural Gas
      Features
      • Ceiling Fan(s), Den &/Or Office, Quartz Counters, Vaulted Ceiling(s)
      • Flooring: Carpet, Laminate
      • Windows: Window Coverings
      • Has basement: No
      • Has fireplace: Yes
      • Fireplace features: Gas
      Interior area
      • Total structure area: 1,477
      • Total interior livable area: 1,477 sqft

      Property

      Parking
      • Total spaces: 1
      • Parking features: Garage Door Opener, Paved, Attached, Tuck Under, No Carport
      • Attached garage spaces: 1
      • Has uncovered spaces: Yes
      Features
      • Levels: Two
      • Stories: 2
      • Patio & porch: Deck/Patio
      • Exterior features: Private Yard
      • Fencing: Fenced
      • Waterfront features: None, No Access
      Lot
      • Size: 6,098 Square Feet
      • Features: Landscaped, Corner Lot
      Details
      • Parcel number: 0160734000001
      • Zoning: R3SL
      • Zoning description: Multi Family Res Special Limitation

      Construction

      Type & style
      • Home type: Townhouse
      • Property subtype: Townhouse
      • Attached to another structure: Yes
      Materials
      • Block, Concrete
      • Foundation: Block
      • Roof: Asphalt,Shingle
      Condition
      • New construction: No
      • Year built: 1984

      Utilities & green energy

      • Sewer: Public Sewer
      • Water: Public

      Community & HOA

      Location
      • Region: Anchorage

      Financial & listing details

      • Price per square foot: $257/sqft
      • Tax assessed value: $367,500
      • Annual tax amount: $5,803
      • Date on market: 7/12/2026

        Estimated market value

        $382,400

        $363,000 - $402,000

        $2,119/mo

        Price history

        DateEventPrice
        7/15/2026Pending sale$380,000$257/sqft
        Source: AKMLS #26-8594 Report a problem
        7/12/2026Listed for sale$380,000+2.2%$257/sqft
        Source: AKMLS #26-8594 Report a problem
        8/14/2024Sold--
        Source: AKMLS #24-7813 Report a problem
        6/29/2024Pending sale$372,000$252/sqft
        Source: AKMLS #24-7813 Report a problem
        6/28/2024Listed for sale$372,000$252/sqft
        Source: AKMLS #24-7813 Report a problem
        7/15/2014Sold--
        Source: Agent Provided Report a problem
        5/22/1998Sold--
        Source: AKMLS #98-72876 Report a problem

        Public tax history

        YearProperty taxesTax assessment
        2025$5,803 +6.8%$367,500 +9.2%
        2024$5,434 +5.1%$336,600 +10.9%
        2023$5,169 +4.7%$303,500 +3.5%
        2022$4,937 $293,200 +7.4%
        2021-- $273,000 +1.4%
        2020-- $269,300 -0.8%
        2019-- $271,600
        2018-- $271,600 +0.2%
        2017$3,306 $271,100 +5.3%
        2016$3,306 $257,500 +2%
        2015$3,306 $252,400 +1.7%
        2014$3,306 $248,100 +5.4%
        2013-- $235,400 +1.3%
        2012-- $232,300 +1.8%
        2011-- $228,100 -1%
        2010-- $230,300
        2009-- --
        2008-- --
        2007-- --
        2006-- --
        2005-- --
        2004-- --
        2003-- --
        2002-- --
        2001-- --
        Find assessor info on the county website

        Monthly payment

        Est. payment

        Payment breakdown

        Explore the cost of this home by adjusting the details. Changes won't be saved.
        All calculations are estimates and provided by Zillow, Inc. for informational purposes only. Actual amounts may vary.
        HOA fees may include property taxes on listings classified as Co-Ops. Contact the listing agent and/or owner for fee details.
        See how much you could borrow to make a competitive offer.

        Climate risks

        Neighborhood: Abbott Loop

        Getting around

        45 / 100
        Car-Dependent
        21 / 100
        Minimal Transit
        59 / 100
        Bikeable

        Nearby schools

        GreatSchools rating
        Schools provided by the listing agent
        • Elementary: Bowman
        • Middle: Hanshew
        • High: Service

        Source: AKMLS. This data may not be complete. We recommend contacting the local school district to confirm school assignments for this home.

        A local agent can set up tours, give advice and negotiate with sellers.

        A local lender can help you make sure your offer is ready when you are.

        Browse local experts

        Similar homes