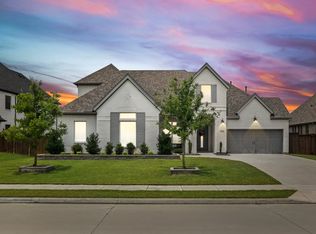
Welcome to an extraordinary luxury residence in the prestigious Star Trail community, where timeless architecture meets elevated modern living. Crafted by Toll Brothers, this elegant stucco home with a classic clay tile roof offers a commanding presence and unforgettable first impression.
Step inside to experience soaring ceilings, rich hardwood flooring, and an abundance of natural light that gracefully fills every space, creating an ambiance of refined sophistication. A private executive office with custom floor to ceiling built ins and French doors provides an ideal space for work or study.
At the heart of the home, the grand living room features a striking fireplace and flows seamlessly into a chef’s kitchen designed for both function and style. Highlights include an oversized island, gas cooktop, double ovens, extensive cabinetry, and a spacious butler’s pantry. Expansive living and dining areas offer serene backyard views, blending indoor and outdoor living.
The main level also includes a versatile flex room, a private guest suite with an ensuite bath, and a well appointed laundry room with custom cabinetry and sink.
The primary suite is a true retreat, featuring peaceful backyard views and a spa-inspired bath with dual vanities, soaking tub, glass-enclosed shower, and a large walk in closet.
Upstairs, each secondary bedroom includes its own ensuite bath, while a spacious game or media room provides additional living space.
Step outside to a private resort style oasis with a sparkling pool and spa, covered patio, and a luxury pergola with a fully equipped outdoor kitchen, built in grill, griddle, sink, storage, electric heaters, and restroom that is perfect for year-round entertaining.
Residents of Star Trail enjoy access to resort-style amenities including pools, clubhouse, tennis and pickleball courts, parks, and scenic trails.
This is more than a home, it’s a statement of sophistication and elevated living. Schedule your private showing today.
Sold
Price Unknown
1701 Cottonwood Trl, Prosper, TX 75078
4beds
4,032sqft
Single Family Residence
Built in 2021
0.26 Acres Lot
$1,407,600 Zestimate®
$--/sqft
$7,418 Estimated rent
Home value
$1,407,600
$1.34M - $1.48M
$7,418/mo
Zestimate® history
Owner options
List your home for rent
$7,418/mo
Rent Zestimate®
Find your next renter with Zillow Rental Manager. Plus, with online applications, you can quickly screen prospective tenants – for free.
$7,418/mo
Rent Zestimate®
Refinance and save
$324/mo
Est. payment
Refinancing to a lower rate could help reduce your monthly payments and save thousands over the life of the loan.
$324/mo
Est. payment
Explore your selling options
Work with a Zillow partner agent
Leverage their expertise and Zillow's premium Showcase listings to get your home seen by more buyers.
Get startedList with your own agent
Get your home in front of millions of buyers by listing it on Zillow.
Learn how to do itSell it yourself
Take full control of how buyers see your home on Zillow by listing For Sale by Owner (FSBO).
List your homeWhat's special
Timeless architectureElegant stucco homeRich hardwood flooringAbundance of natural lightCovered patioSoaring ceilingsVersatile flex room
Zillow last checked:
Listing updated:
Listed by:
Chase Duran 0747668 214-621-9446,
Allie Beth Allman & Assoc. 214-521-7355
Bought with:
Bonnie Jill Lee, 0826300
Coldwell Banker Realty
Source: NTREIS,MLS#: 21235809
Facts & features
Interior
Bedrooms & bathrooms
- Bedrooms: 4
- Bathrooms: 6
- Full bathrooms: 4
- 1/2 bathrooms: 2
Primary bedroom
- Features: Double Vanity, En Suite Bathroom, Garden Tub/Roman Tub, Linen Closet, Separate Shower, Walk-In Closet(s)
- Level: First
- Dimensions: 18 x 15
Bedroom
- Features: Walk-In Closet(s)
- Level: Second
- Dimensions: 13 x 12
Bedroom
- Features: Walk-In Closet(s)
- Level: Second
- Dimensions: 13 x 13
Bedroom
- Features: Walk-In Closet(s)
- Level: Second
- Dimensions: 14 x 11
Dining room
- Level: First
- Dimensions: 15 x 13
Game room
- Level: Second
- Dimensions: 15 x 13
Kitchen
- Features: Breakfast Bar, Built-in Features, Butler's Pantry, Eat-in Kitchen, Kitchen Island, Stone Counters, Walk-In Pantry
- Level: First
- Dimensions: 23 x 13
Living room
- Level: First
- Dimensions: 23 x 17
Media room
- Level: First
- Dimensions: 19 x 12
Office
- Features: Built-in Features
- Level: First
- Dimensions: 13 x 11
Heating
- Central, Electric
Cooling
- Central Air, Ceiling Fan(s), Electric
Appliances
- Included: Some Gas Appliances, Double Oven, Dishwasher, Gas Cooktop, Disposal, Gas Oven, Microwave, Plumbed For Gas, Vented Exhaust Fan
- Laundry: Electric Dryer Hookup, Gas Dryer Hookup, Laundry in Utility Room
Features
- Built-in Features, Decorative/Designer Lighting Fixtures, Eat-in Kitchen, High Speed Internet, Kitchen Island, Open Floorplan, Smart Home, Vaulted Ceiling(s), Walk-In Closet(s), Wired for Sound
- Flooring: Carpet, Ceramic Tile, Wood
- Windows: Window Coverings
- Has basement: No
- Number of fireplaces: 1
- Fireplace features: Gas Log, Living Room
Interior area
- Total interior livable area: 4,032 sqft
Property
Parking
- Total spaces: 3
- Parking features: Door-Multi, Garage Faces Front, Garage, Garage Door Opener, Tandem
- Attached garage spaces: 3
Features
- Levels: Two
- Stories: 2
- Patio & porch: Patio, Covered
- Exterior features: Gas Grill, Lighting, Outdoor Grill, Outdoor Kitchen, Rain Gutters
- Pool features: Gunite, In Ground, Pool, Pool/Spa Combo, Community
- Fencing: Wood
Lot
- Size: 0.26 Acres
- Features: Interior Lot, Landscaped, Subdivision, Sprinkler System, Few Trees
Details
- Parcel number: R118980CC00501
Construction
Type & style
- Home type: SingleFamily
- Architectural style: Mediterranean,Detached
- Property subtype: Single Family Residence
Materials
- Stucco
- Foundation: Slab
- Roof: Spanish Tile
Condition
- Year built: 2021
Utilities & green energy
- Sewer: Public Sewer
- Water: Public
- Utilities for property: Sewer Available, Water Available
Community & HOA
Community
- Features: Clubhouse, Playground, Park, Pickleball, Pool, Tennis Court(s), Trails/Paths
- Security: Carbon Monoxide Detector(s), Smoke Detector(s)
- Subdivision: Star Trail Ph Four
HOA
- Has HOA: Yes
- Services included: All Facilities, Association Management, Maintenance Grounds, Maintenance Structure
- HOA fee: $324 quarterly
- HOA name: Villages Of Star Trail
- HOA phone: 972-943-2828
Location
- Region: Prosper
Financial & listing details
- Tax assessed value: $1,215,000
- Annual tax amount: $20,627
- Date on market: 4/16/2026
- Cumulative days on market: 10 days
- Listing terms: Cash,Conventional
- Exclusions: Staging furniture, artwork, Tv's, mounts
Price history
| Date | Event | Price |
|---|---|---|
| 5/11/2026 | Sold | -- |
Source: NTREIS #21235809 Report a problem | ||
| 5/2/2026 | Pending sale | $1,499,000$372/sqft |
Source: NTREIS #21235809 Report a problem | ||
| 4/27/2026 | Contingent | $1,499,000$372/sqft |
Source: NTREIS #21235809 Report a problem | ||
| 4/16/2026 | Listed for sale | $1,499,000-5.5%$372/sqft |
Source: NTREIS #21235809 Report a problem | ||
| 6/14/2023 | Sold | -- |
Source: NTREIS #20310890 Report a problem | ||
| 5/22/2023 | Pending sale | $1,585,900$393/sqft |
Source: NTREIS #20310890 Report a problem | ||
| 5/18/2023 | Contingent | $1,585,900$393/sqft |
Source: NTREIS #20310890 Report a problem | ||
| 4/25/2023 | Listed for sale | $1,585,900$393/sqft |
Source: NTREIS #20310890 Report a problem | ||
Public tax history
| Year | Property taxes | Tax assessment |
|---|---|---|
| 2025 | $20,627 -15.5% | $1,215,000 -11% |
| 2024 | $24,401 +1.5% | $1,365,670 +2.5% |
| 2023 | $24,038 +56.1% | $1,332,863 +89.3% |
| 2022 | $15,397 +439% | $704,146 +447.1% |
| 2021 | $2,857 -14.5% | $128,700 -12.7% |
| 2020 | $3,341 | $147,420 |
Find assessor info on the county website
Neighborhood: 75078
Nearby homes
- $1,101,9004 bd5 ba3.5k sqft1711 Cottonwood Trl, Prosper, TX 75078Off Market
- $1,014,9004 bd4 ba3.9k sqft1681 Cottonwood Trl, Prosper, TX 75078Off Market
- $903,9004 bd4 ba3.4k sqft1700 Parkwood Dr, Prosper, TX 75078Off Market
- $--4 bd6 ba3.9k sqft1710 Parkwood Dr, Prosper, TX 75078Sold
- $1,203,5005 bd5 ba4.9k sqft1671 Cottonwood Trl, Prosper, TX 75078Off Market
- $1,114,5004 bd5 ba4.5k sqft1721 Cottonwood Trl, Prosper, TX 75078Off Market
- $1,036,1005 bd6 ba4.2k sqft1690 Parkwood Dr, Prosper, TX 75078Off Market
- $--5 bd6 ba4.2k sqft1720 Parkwood Dr, Prosper, TX 75078Sold
Nearby schools
GreatSchools rating
- 9/10JOYCE HALL ELGrades: PK-5Distance: 0.8 mi
- NAMoseley Middle SchoolGrades: 6-8Distance: 2.4 mi
- 7/10Prosper High SchoolGrades: 9-12Distance: 2.2 mi
Schools provided by the listing agent
- Elementary: Charles and Cindy Stuber
- Middle: Reynolds
- High: Prosper
- District: Prosper ISD
Source: NTREIS. This data may not be complete. We recommend contacting the local school district to confirm school assignments for this home.
Get a cash offer in 3 minutes
Find out how much your home could sell for in as little as 3 minutes with a no-obligation cash offer.
Estimated market value
$1,407,600
Get a cash offer in 3 minutes
Find out how much your home could sell for in as little as 3 minutes with a no-obligation cash offer.
Estimated market value
$1,407,600
- Texas
- Collin County
- Prosper
- 75078
- 1701 Cottonwood Trl
Nearby cities
Nearby neighborhoods
Nearby zip codes
Other Prosper Topics
