Skip main navigation
Off market
  • $1,618,400

    1701 Crescent Ln, Mc Lean, VA 22101

    4beds
    3baths
    3,199sqft
    SingleFamily
    Built in 1959
    0.48 Acres Lot
    $1,618,400 Zestimate®
    $506/sqft
    $5,821 Estimated rent

    Home value

    $1,618,400

    $1.52M - $1.73M

    $5,821/mo

    Zestimate® history
    Loading
    Loading...

    Owner options

    List your home for rent

    $5,821/mo

    Rent Zestimate®

    Find your next renter with Zillow Rental Manager. Plus, with online applications, you can quickly screen prospective tenants – for free.

    Learn more

    $5,821/mo

    Rent Zestimate®

    Refinance and save

    $8,177/mo

    Est. payment

    Refinancing to a lower rate could help reduce your monthly payments and save thousands over the life of the loan.

    See today's rates

    $8,177/mo

    Est. payment

    Explore your selling options

    Work with a Zillow partner agent

    Leverage their expertise and Zillow's premium Showcase listings to get your home seen by more buyers.

    Get started

    List with your own agent

    Get your home in front of millions of buyers by listing it on Zillow.

    Learn how to do it

    Sell it yourself

    Take full control of how buyers see your home on Zillow by listing For Sale by Owner (FSBO).

    List your home

    What's special

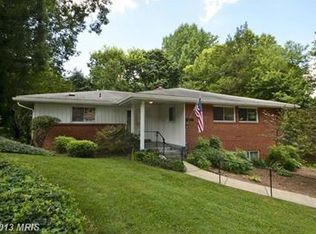
    Magnificent McLean rambler on a majestic half-acre lot with oversized 2-car side-loading garage & 3,200 square feet of generous living space. Beautifully updated inside & out, this spacious home has a curved stone front walkway, inviting front porch, gracious entry Foyer, grand Living Room with walk-in bay window & wood-burning fireplace, formal Dining Room, chef's Kitchen with granite countertops, maple cabinetry, Sub-Zero,Wolf, Bosch & GE Profile appliances, eating bar, garden window & Breakfast Room with walk-in bay window. The Main Level also has 3 large bedrooms & 2 recently upgraded Full Baths, including a king-size Master Bedroom with Master Bath. On the Lower Level is a huge daylight Rec Room with wood-burning fireplace, new plush carpet, large plate-glass window & sliding glass door to big flagstone patio & huge flat backyard with lush lawn, flower beds & mature trees. The Lower Level also has a Den/4th Bedroom, updated 3rd Full Bath, Laundry Room & access to the garage, which has ample room for cars & storage. This property has a brand new roof, Hardiplank siding & gutters, plus gleaming hardwoods on the Main Level, crown molding, decorator paint, GE front-loading washer & dryer, newer HVAC system & more. Located on a stately one-block street just 2 lights to DC and right on the Arlington border, this wonderful home is in the McLean/Longfellow/Chesterbrook school district & provides easy access to DC, Chain Bridge, Arlington, downtown McLean & Tysons Corner. For more photos and details, please go to http://3wilders.com/FX7636713

    This property is off market, which means it's not currently listed for sale or rent on Zillow. This may be different from what's available on other websites or public sources.

    Facts & features

    Interior

    Bedrooms & bathrooms
    • Bedrooms: 4
    • Bathrooms: 3
    Heating
    • Other
    Features
    • Flooring: Hardwood
    • Has fireplace: Yes
    Interior area
    • Total interior livable area: 3,199 sqft

    Property

    Parking
    • Total spaces: 2
    Features
    • Exterior features: Brick
    Lot
    • Size: 0.48 Acres
    Details
    • Parcel number: 0314180004

    Construction

    Type & style
    • Home type: SingleFamily
    Materials
    • brick
    • Roof: Composition
    Condition
    • Year built: 1959

    Community & neighborhood

    Location
    • Region: Mc Lean

    Price history

    DateEventPrice
    9/9/2011Sold$989,000$309/sqft
    Source: Public Record Report a problem
    6/11/2011Listed for sale$989,000+16.8%$309/sqft
    Source: McEnearney Associates, Inc. #FX7623482 Report a problem
    3/20/2006Sold$846,752$265/sqft
    Source: Public Record Report a problem

    Public tax history

    YearProperty taxesTax assessment
    2025$15,150 +9.9%$1,213,710 +10.2%
    2024$13,781 +3.9%$1,101,710 +0.4%
    2023$13,261 +2.8%$1,097,640 +4.1%
    2022$12,905 $1,054,700 +12.9%
    2021-- $933,930 +0.8%
    2020$11,660 +3.1%$926,540 +3.4%
    2019$11,307 +3.6%$896,310 +3.5%
    2018$10,910 +3.7%$865,950 +1.9%
    2017$10,519 -2.4%$849,950 -2.5%
    2016$10,774 +10.1%$871,630 +6.5%
    2015$9,789 +1.8%$818,360 +1.7%
    2014$9,614 $804,910 -0.9%
    2013-- $812,380
    2012-- $812,380 +6.5%
    2011-- $763,030 +5.8%
    2010-- $721,440 -4%
    2009-- $751,420 -4%
    2008-- $783,020
    2007-- $783,020 +47.1%
    2003-- $532,325 +16%
    2002-- $458,900 +12%
    2001-- $409,730

    Find assessor info on the county website

    Neighborhood: 22101

    Nearby schools

    GreatSchools rating
    Schools provided by the listing agent
    • Elementary: CHESTERBROOK
    • High: MCLEAN

    Source: The MLS. This data may not be complete. We recommend contacting the local school district to confirm school assignments for this home.

    Get a cash offer in 3 minutes
    Find out how much your home could sell for in as little as 3 minutes with a no-obligation cash offer.
    Estimated market value
    $1,618,400
    Get a cash offer in 3 minutes
    Find out how much your home could sell for in as little as 3 minutes with a no-obligation cash offer.
    Estimated market value
    $1,618,400