Skip main navigation
Sold for $580,000
  • $580,000

    1701 Crestone Cv, Niceville, FL 32578

    4beds
    2,217sqft
    Single Family Residence
    Built in 1990
    0.32 Acres Lot
    $603,000 Zestimate®
    $262/sqft
    $3,356 Estimated rent

    Home value

    $603,000

    $567,000 - $639,000

    $3,356/mo

    Zestimate® history
    Loading
    Loading...

    Owner options

    List your home for rent

    $3,356/mo

    Rent Zestimate®

    Find your next renter with Zillow Rental Manager. Plus, with online applications, you can quickly screen prospective tenants – for free.

    Learn more

    $3,356/mo

    Rent Zestimate®

    Refinance and save

    $3,630/mo

    Est. payment

    Refinancing to a lower rate could help reduce your monthly payments and save thousands over the life of the loan.

    See today's rates

    $3,630/mo

    Est. payment

    Explore your selling options

    Work with a Zillow partner agent

    Leverage their expertise and Zillow's premium Showcase listings to get your home seen by more buyers.

    Get started

    List with your own agent

    Get your home in front of millions of buyers by listing it on Zillow.

    Learn how to do it

    Sell it yourself

    Take full control of how buyers see your home on Zillow by listing For Sale by Owner (FSBO).

    List your home

    What's special

    Cozy fireplaceAbundant natural lightBright breakfast roomMaster suiteQuiet cul-de-sacMohawk hardwood flooringSplit-bedroom plan
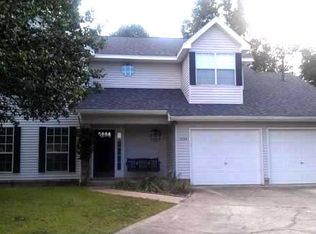
    Situated on a quiet cul-de-sac in the gated community of Parkwood Estates, this stunning one-level home offers the perfect blend of comfort and style. Featuring separate living and dining rooms, a cozy fireplace, and an impressive gunite pool with spa and enclosure, this home is designed for both relaxation and entertainment. Beautiful Mohawk hardwood flooring flows throughout, enhancing the home's inviting atmosphere. The thoughtful split-bedroom plan places the master suite on one side, providing ample space for a king-sized bed and a home office. Enjoy direct access to the covered patio and pool from your private retreat. The master bath is a luxurious haven, complete with dual vanities, two walk-in closets, a separate tile shower, and a large whirlpool tub. The bright breakfast room overlooks the pool area, while the additional bedrooms also benefit from abundant natural light, creating a warm and welcoming environment. An oversized garage provides plenty of space for all your toys and projects. With convenient access to shops and Bluewater Bay Elementaryjust a short bike ride awaythis home is perfect for those who value location and convenience. Don't miss outcall today to schedule your tour!

    Zillow last checked:

    Listing updated:

    Listed by:

    Joseph F Richardson 850-830-3912,

    Richardson Realty International Inc

    Bought with:

    Olivia J Catanese

    Source: ECAOR,MLS#: 960468MLS Logo

    Facts & features

    Interior

    Bedrooms & bathrooms
    • Bedrooms: 4
    • Bathrooms: 2
    • Full bathrooms: 2
    Primary bedroom
    • Level: First
    • Area: 256 Square Feet
    • Dimensions: 16 x 16
    Bedroom
    • Level: First
    • Area: 132 Square Feet
    • Dimensions: 12 x 11
    Bedroom
    • Level: First
    • Area: 143 Square Feet
    • Dimensions: 13 x 11
    Bedroom
    • Level: First
    • Dimensions: 0 x 0
    Primary bathroom
    • Level: First
    • Dimensions: 0 x 0
    Dining room
    • Level: First
    • Area: 121 Square Feet
    • Dimensions: 11 x 11
    Family room
    • Level: First
    • Area: 196 Square Feet
    • Dimensions: 14 x 14
    Garage
    • Level: First
    • Area: 575 Square Feet
    • Dimensions: 25 x 23
    Kitchen
    • Level: First
    • Area: 180 Square Feet
    • Dimensions: 15 x 12
    Living room
    • Level: First
    • Area: 247 Square Feet
    • Dimensions: 19 x 13
    Heating
    • Natural Gas
    Cooling
    • Central Air, Ceiling Fan(s)
    Appliances
    • Included: Cooktop, Dishwasher, Disposal, Microwave, Range Hood, Electric Water Heater
    • Laundry: Washer/Dryer Hookup
    Features
    • Breakfast Bar, Cathedral Ceiling(s), Tray Ceiling(s), Recessed Lighting, Pantry
    • Flooring: Hardwood, Tile, Carpet
    • Windows: Double Pane Windows, Window Treatments
    • Attic: Pull Down Stairs
    • Has fireplace: Yes
    • Common walls with other units/homes: No Common Walls
    Interior area
    • Total structure area: 2,217
    • Total interior livable area: 2,217 sqft

    Property

    Parking
    • Total spaces: 2
    • Parking features: Garage Door Opener
    • Attached garage spaces: 2
    Features
    • Stories: 1
    • Patio & porch: Covered, Enclosed
    • Exterior features: Private Yard, Sprinkler System
    • Has private pool: Yes
    • Pool features: In Ground, Pool - Enclosed
    • Fencing: Privacy
    Lot
    • Size: 0.32 Acres
    • Dimensions: 139 x 100
    • Features: Covenants, Cul-De-Sac, Interior Lot, Level, Restrictions
    Details
    • Parcel number: 141S22501C000E0110
    • Zoning description: County, Deed Restrictions, Resid Single Family

    Construction

    Type & style
    • Home type: SingleFamily
    • Architectural style: Other
    • Property subtype: Single Family Residence
    Materials
    • Siding Brick Some, Stucco
    • Foundation: Slab
    • Roof: Shingle
    Condition
    • Construction Complete
    • New construction: No
    • Year built: 1990

    Utilities & green energy

    • Water: Public

    Community & HOA

    Community
    • Security: Smoke Detector(s)
    • Subdivision: PARKWOOD ESTATES PH 3 BLUEWATER BAY
    HOA
    • Has HOA: Yes
    • Services included: Legal, Management
    Location
    • Region: Niceville

    Financial & listing details

    • Price per square foot: $262/sqft
    • Tax assessed value: $449,225
    • Annual tax amount: $86
    • Date on market: 10/4/2024

    Price history

    DateEventPrice
    11/21/2024Sold$580,000-2.5%$262/sqft
    Source: ECAOR #960468 Report a problem
    10/27/2024Pending sale$595,000$268/sqft
    Source: ECAOR #960468 Report a problem
    10/21/2024Price change$595,000-2.5%$268/sqft
    Source: ECAOR #960468 Report a problem
    10/4/2024Listed for sale$610,000+58.4%$275/sqft
    Source: ECAOR #960468 Report a problem
    6/29/2018Sold$385,000+18233.3%$174/sqft
    Source: ECAOR #798056 Report a problem
    8/15/2015Listing removed$2,200$1/sqft
    Source: Keller Williams - Destin #731764 Report a problem
    7/28/2015Sold$2,100-99.5%$1/sqft
    Source: Agent Provided Report a problem
    6/16/2015Listed for rent$2,200$1/sqft
    Source: Keller Williams - Destin #731764 Report a problem
    5/2/2006Sold$410,000+59.5%$185/sqft
    Source: Public Record Report a problem
    5/19/2003Sold$257,000+29.8%$116/sqft
    Source: Public Record Report a problem
    4/17/2000Sold$198,000$89/sqft
    Source: Public Record Report a problem

    Public tax history

    YearProperty taxesTax assessment
    2024$5,388 +6106.6%$449,225 +30.2%
    2023$87 +5%$345,041 +3%
    2022$83 $334,991 +3%
    2021$83 -97.7%$325,234 +1.4%
    2020$3,626 -7.6%$320,744 +6%
    2019$3,923 +47.1%$302,518 +26.5%
    2018$2,666 $239,137 +2.1%
    2017$2,666 +0.7%$234,218 +2.1%
    2016$2,648 +2.8%$229,401 +0.7%
    2015$2,575 -2%$227,806 -2.9%
    2014$2,627 $234,506 +5.3%
    2013-- $222,658 +1.7%
    2012-- $218,936 -5%
    2011-- $230,352 -2.8%
    2010-- $237,010 -7.8%
    2009-- $257,058 -5.7%
    2008-- $272,659 -15.3%
    2007-- $321,922 +36.7%
    2006-- $235,571 +3%
    2005-- $228,710 +23.2%
    2004-- $185,648 +16%
    2003-- $160,035 +3%
    2002-- $155,367 +4.4%
    2001-- $148,803
    Find assessor info on the county website

    Neighborhood: 32578

    Nearby schools

    GreatSchools rating
    Schools provided by the listing agent
    • Elementary: Bluewater
    • Middle: Ruckel
    • High: Niceville

    Source: ECAOR. This data may not be complete. We recommend contacting the local school district to confirm school assignments for this home.

    Get pre-qualified for a loan
    At Zillow Home Loans, we can pre-qualify you in as little as 5 minutes with no impact to your credit score.

    An equal housing lender. NMLS #10287.

    Sell for more on Zillow
    Get a Zillow Showcase℠ listing at no additional cost and you could sell for .
    $603,000
    2% more
    +$12,060
    With Zillow Showcase(estimated)
    $615,060