WELCOME TO THE LOOP with a $1000 move-in credit waiting for you! Nestled in the highly sought-after Lakes of Old Peachtree community and top-rated school district, this stunning 5-bedroom, 3-bathroom home offers the perfect blend of elegance, comfort, and modern upgrades. Located in a quiet cul-de-sac on a spacious .50-acre lot, this property provides a serene retreat while being just minutes from top-tier schools, shopping, and dining. Step inside to be greeted by soaring ceilings, abundant natural light, and an inviting floor plan designed for both entertaining and everyday living. The white cabinet kitchen with marble countertops is a chefCOs dream, flowing effortlessly into the dining and living areas. The updated bathrooms add a touch of luxury, and the partially finished daylight basement offers endless possibilities for expansion. With one bedroom and a full bath on the main floor, this home is perfect for guests or multi-generational living. Upstairs, youCOll find four generously sized bedrooms, including a luxurious master suite with ample closet space and a spa-like bath. Step outside onto the 2-year-old deck, partially covered for year-round enjoyment, overlooking the large, fenced backyardCoideal for pets, play, and relaxation. Enjoy an active lifestyle with the communityCOs swim, tennis, and pickleball courts, as well as quarterly neighborhood events that make this area truly special. If you're looking for a home that offers prestige, space, and a strong sense of community, this is the one for you. Schedule your showing today and experience the lifestyle you've been dreaming of!
Closed
$575,000
1701 Crowes Lake Ct, Lawrenceville, GA 30043
5beds
--sqft
Single Family Residence
Built in 1993
0.5 Acres Lot
$558,800 Zestimate®
$--/sqft
$3,333 Estimated rent
Home value
$558,800
$514,000 - $609,000
$3,333/mo
Zestimate® history
Owner options
List your home for rent
$3,333/mo
Rent Zestimate®
Find your next renter with Zillow Rental Manager. Plus, with online applications, you can quickly screen prospective tenants – for free.
$3,333/mo
Rent Zestimate®
Refinance and save
$4,439/mo
Est. payment
Refinancing to a lower rate could help reduce your monthly payments and save thousands over the life of the loan.
$4,439/mo
Est. payment
Explore your selling options
Work with a Zillow partner agent
Leverage their expertise and Zillow's premium Showcase listings to get your home seen by more buyers.
Get startedList with your own agent
Get your home in front of millions of buyers by listing it on Zillow.
Learn how to do itSell it yourself
Take full control of how buyers see your home on Zillow by listing For Sale by Owner (FSBO).
List your homeWhat's special
Zillow last checked:
Listing updated:
Listed by:
Patricia Germain 404-383-4440,
LPT Realty
Bought with:
Melissa Nettesheim, 332471
Keller Williams Realty Atl. Partners
Source: GAMLS,MLS#: 10474402
Facts & features
Interior
Bedrooms & bathrooms
- Bedrooms: 5
- Bathrooms: 3
- Full bathrooms: 3
- Main level bathrooms: 1
- Main level bedrooms: 1
Rooms
- Room types: Family Room, Great Room, Laundry
Dining room
- Features: Seats 12+
Kitchen
- Features: Breakfast Room, Kitchen Island, Pantry
Heating
- Central
Cooling
- Ceiling Fan(s), Central Air, Electric
Appliances
- Included: Dishwasher, Disposal, Double Oven, Dryer, Microwave, Refrigerator, Washer
- Laundry: In Hall, Upper Level
Features
- Bookcases, Double Vanity, Tray Ceiling(s), Vaulted Ceiling(s), Walk-In Closet(s)
- Flooring: Hardwood
- Windows: Bay Window(s), Skylight(s)
- Basement: Daylight,Exterior Entry,Finished,Full,Interior Entry
- Attic: Pull Down Stairs
- Number of fireplaces: 1
- Fireplace features: Family Room, Gas Starter
- Common walls with other units/homes: No Common Walls
Interior area
- Total structure area: 0
- Finished area above ground: 0
- Finished area below ground: 0
Property
Parking
- Total spaces: 6
- Parking features: Attached, Garage
- Has attached garage: Yes
Features
- Levels: Three Or More
- Stories: 3
- Patio & porch: Deck
- Exterior features: Sprinkler System
- Fencing: Back Yard,Fenced,Wood
- Waterfront features: No Dock Or Boathouse
- Body of water: None
Lot
- Size: 0.5 Acres
- Features: Cul-De-Sac, Private
Details
- Parcel number: R7062 112
- Special conditions: Agent Owned
Construction
Type & style
- Home type: SingleFamily
- Architectural style: Brick Front,Traditional
- Property subtype: Single Family Residence
Materials
- Brick, Wood Siding
- Roof: Composition
Condition
- Resale
- New construction: No
- Year built: 1993
Utilities & green energy
- Sewer: Septic Tank
- Water: Public
- Utilities for property: Cable Available, Electricity Available, High Speed Internet, Natural Gas Available, Phone Available, Underground Utilities, Water Available
Community & HOA
Community
- Features: Clubhouse, Lake, Park, Playground, Pool, Street Lights, Tennis Court(s), Walk To Schools
- Security: Security System, Smoke Detector(s)
- Subdivision: Lakes of Old Peachtree
HOA
- Has HOA: Yes
- Services included: Other, Swimming, Tennis
- HOA fee: $875 annually
Location
- Region: Lawrenceville
Financial & listing details
- Tax assessed value: $633,800
- Annual tax amount: $8,095
- Date on market: 3/7/2025
- Cumulative days on market: 38 days
- Listing agreement: Exclusive Right To Sell
- Listing terms: Cash,Conventional,FHA,VA Loan
- Electric utility on property: Yes
Price history
| Date | Event | Price |
|---|---|---|
| 5/23/2025 | Sold | $575,000-2.4% |
Source:  GAMLS #10474402 Report a problem GAMLS #10474402 Report a problem | ||
| 5/1/2025 | Pending sale | $589,000 |
Source:  FMLS GA #7537274 Report a problem FMLS GA #7537274 Report a problem | ||
| 3/8/2025 | Listed for sale | $589,000-1.7% |
Source: FMLS GA #7537274 Report a problem | ||
| 3/6/2025 | Listing removed | $599,000 |
Source: FMLS GA #7504056 Report a problem | ||
| 2/13/2025 | Price change | $599,000-1.8% |
Source: FMLS GA #7504056 Report a problem | ||
| 1/22/2025 | Price change | $610,000-2.4% |
Source: FMLS GA #7504056 Report a problem | ||
| 1/3/2025 | Listed for sale | $625,000+38.3% |
Source: FMLS GA #7504056 Report a problem | ||
| 2/25/2021 | Sold | $452,000+0.5% |
Source:  GAMLS #8915709 Report a problem GAMLS #8915709 Report a problem | ||
| 1/29/2021 | Pending sale | $449,900 |
Source: FMLS GA #6830046 Report a problem | ||
| 1/27/2021 | Listed for sale | $449,900 |
Source: GAMLS #8915709 Report a problem | ||
| 1/25/2021 | Pending sale | $449,900 |
Source: GAMLS #8915709 Report a problem | ||
| 1/21/2021 | Listed for sale | $449,900+42.8% |
Source: FMLS GA #6830046 Report a problem | ||
| 3/31/2016 | Sold | $315,000+43.2% |
Source: Public Record Report a problem | ||
| 4/30/2008 | Sold | $220,000-24.7% |
Source: Public Record Report a problem | ||
| 8/17/2007 | Sold | $292,007+18.8% |
Source: Public Record Report a problem | ||
| 7/1/1997 | Sold | $245,900 |
Source: Public Record Report a problem | ||
Public tax history
| Year | Property taxes | Tax assessment |
|---|---|---|
| 2025 | $7,912 -2.3% | $253,520 -0.3% |
| 2024 | $8,095 +13.7% | $254,400 +10.4% |
| 2023 | $7,119 +5.1% | $230,400 +27.4% |
| 2022 | $6,771 +32.9% | $180,800 +24.3% |
| 2021 | $5,094 -0.7% | $145,440 |
| 2020 | $5,127 +3.4% | $145,440 |
| 2019 | $4,961 | $145,440 |
| 2018 | $4,961 +11.9% | $145,440 +18.8% |
| 2016 | $4,435 -1.1% | $122,440 |
| 2015 | $4,485 | $122,440 |
| 2014 | $4,485 +26.6% | $122,440 +28.5% |
| 2013 | $3,543 | $95,280 |
| 2012 | -- | $95,280 -9.4% |
| 2011 | -- | $105,120 |
| 2010 | -- | $105,120 |
| 2009 | -- | $105,120 -15.1% |
| 2007 | -- | $123,800 +11.9% |
| 2006 | -- | $110,600 |
| 2005 | -- | $110,600 |
| 2004 | $1,526 -0.1% | $110,600 |
| 2003 | $1,527 -45.9% | $110,600 +10.6% |
| 2002 | $2,822 -2.9% | $100,040 |
| 2001 | $2,904 | $100,040 |
Find assessor info on the county website
Neighborhood: 30043
Nearby homes
- $547,5005 bd5 ba2.5k sqft1711 Crowes Lake Ct, Lawrenceville, GA 30043Off Market
- $645,8005 bd4 ba4.5k sqft1691 Crowes Lake Ct, Lawrenceville, GA 30043Off Market

- $552,5005 bd3 ba3.4k sqft1710 Terrace Lake Dr, Lawrenceville, GA 30043Off Market

- $529,0005 bd3 ba2.9k sqft1721 Crowes Lake Ct, Lawrenceville, GA 30043Sold
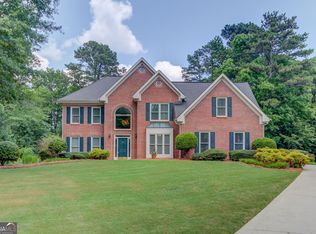
- $485,8004 bd4 ba2.7k sqft1720 Terrace Lake Dr, Lawrenceville, GA 30043Off Market
- $4,2000.64 Acres1696 Crowes Lake Ct, Lawrenceville, GA 30043Off Market
- $574,6004 bd5 ba4.2k sqft1700 Terrace Lake Dr, Lawrenceville, GA 30043Off Market
- $521,4004 bd3 ba2.8k sqft1730 Terrace Lake Dr, Lawrenceville, GA 30043Off Market
Nearby schools
GreatSchools rating
- 7/10Freeman's Mill Elementary SchoolGrades: PK-5Distance: 1 mi
- 9/10Twin Rivers Middle SchoolGrades: 6-8Distance: 1.3 mi
- 7/10Mountain View High SchoolGrades: 9-12Distance: 1.6 mi
Schools provided by the listing agent
- Elementary: Freemans Mill
- Middle: Twin Rivers
- High: Mountain View
Source: GAMLS. This data may not be complete. We recommend contacting the local school district to confirm school assignments for this home.
Get a cash offer in 3 minutes
Find out how much your home could sell for in as little as 3 minutes with a no-obligation cash offer.
Estimated market value
$558,800
Get a cash offer in 3 minutes
Find out how much your home could sell for in as little as 3 minutes with a no-obligation cash offer.
Estimated market value
$558,800
- Georgia
- Gwinnett County
- Lawrenceville
- 30043
- 1701 Crowes Lake Ct
Nearby cities
Nearby zip codes
Other Lawrenceville Topics
