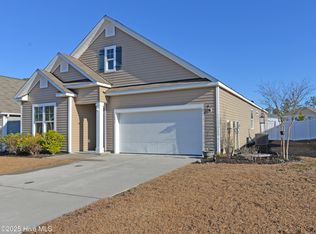
Welcome to 1701 Culdees Ln, a beautifully maintained 3-bedroom, 2-bath home offering 1,901 sqft of comfortable living space on a .28-acre lot in the desirable Avalon neighborhood of Bolivia, NC. This single-level home features an open-concept layout, perfect for entertaining or relaxing in style. The kitchen is well-appointed with modern appliances, ample cabinetry, and a functional layout designed for everyday ease.
The spacious primary suite includes a private bath and generous closet space, while two additional bedrooms provide flexibility for guests, a home office, or creative pursuits. Step outside to a peaceful, landscaped yard, ideal for enjoying morning coffee or winding down in the evening.

As a resident of Avalon, you'll enjoy resort-style amenities including a 15-acre lake perfect for fishing or kayaking, a sparkling community pool, pickleball courts, a bark park, and scenic walking trails. Nestled in a welcoming, well-kept community, this home is just a short drive from Southport's charming downtown, local dining, and easy access to area beaches and waterways.
Don't miss your chance to own this move-in-ready home in Avalon. Schedule your private tour today!
Does Not Convey: Fireplace (not attached), mirror in dining, mirror in living, mirror in flex, mirror in master, mirror in 2nd bedrooms; tv brackets; all decor in laundry; all hanging decor; all garage cabinets, curtain rods in living room and flex room and office, windowpane mirror in master bath and baseball curtain rod ENDS only (curtain rod conveys) in first bedroom.
Owen's Blueberry Farm shoots cannons to scare away birds during season (June-August). Brunswick County Sheriff's Department Gun Range located on Old Lennon Road.
Sold for $375,000
$375,000
1701 Culdees Lane, Bolivia, NC 28422
3beds
1,901sqft
Single Family Residence
Built in 2020
0.28 Acres Lot
$374,800 Zestimate®
$197/sqft
$2,258 Estimated rent
Home value
$374,800
$341,000 - $412,000
$2,258/mo
Zestimate® history
Owner options
List your home for rent
$2,258/mo
Rent Zestimate®
Find your next renter with Zillow Rental Manager. Plus, with online applications, you can quickly screen prospective tenants – for free.
$2,258/mo
Rent Zestimate®
Refinance and save
$3,449/mo
Est. payment
Refinancing to a lower rate could help reduce your monthly payments and save thousands over the life of the loan.
$3,449/mo
Est. payment
Explore your selling options
Work with a Zillow partner agent
Leverage their expertise and Zillow's premium Showcase listings to get your home seen by more buyers.
Get startedList with your own agent
Get your home in front of millions of buyers by listing it on Zillow.
Learn how to do itSell it yourself
Take full control of how buyers see your home on Zillow by listing For Sale by Owner (FSBO).
List your homeWhat's special
Zillow last checked:
Listing updated:
Listed by:
Gabriela Huffman 910-833-1054,
The Agency Premier Realty Group,
Megan L Miller 910-363-6775,
The Agency Premier Realty Group
Bought with:
Steve Adams & Associates
Coldwell Banker Sea Coast Advantage
Steven M Adams, 273784
Coldwell Banker Sea Coast Advantage
Source: Hive MLS,MLS#: 100516970 Originating MLS: Cape Fear Realtors MLS, Inc.
Originating MLS: Cape Fear Realtors MLS, Inc.Facts & features
Interior
Bedrooms & bathrooms
- Bedrooms: 3
- Bathrooms: 2
- Full bathrooms: 2
Primary bedroom
- Level: Primary Living Area
Dining room
- Features: Combination
Heating
- Electric, Forced Air
Cooling
- Central Air
Appliances
- Included: Built-In Microwave, Built-In Electric Oven, See Remarks, Washer, Disposal, Dishwasher
- Laundry: Laundry Room
Features
- Master Downstairs, Walk-in Closet(s), High Ceilings, Entrance Foyer, Kitchen Island, Ceiling Fan(s), Pantry, Walk-in Shower, Blinds/Shades, Walk-In Closet(s)
- Flooring: LVT/LVP, Carpet
- Doors: Storm Door(s)
- Basement: None
- Attic: Partially Floored,Scuttle,Pull Down Stairs,See Remarks
- Has fireplace: No
Interior area
- Total structure area: 1,901
- Total interior livable area: 1,901 sqft
Property
Parking
- Total spaces: 2
- Parking features: Garage Faces Front, Concrete, Garage Door Opener
- Attached garage spaces: 2
Accessibility
- Accessibility features: None
Features
- Levels: One
- Stories: 1
- Patio & porch: Covered, Patio, Porch
- Exterior features: Cluster Mailboxes, Storm Doors
- Pool features: None
- Fencing: Privacy,Full,Back Yard,Wood
- Waterfront features: None
Lot
- Size: 0.28 Acres
- Dimensions: 60 x 186.8 x 65.8 x 212.4
Details
- Additional structures: Shed(s)
- Parcel number: 185fq041
- Zoning: Co-R-6000
- Special conditions: Standard
Construction
Type & style
- Home type: SingleFamily
- Property subtype: Single Family Residence
Materials
- Vinyl Siding, Wood Frame
- Foundation: Slab
- Roof: Shingle
Condition
- New construction: No
- Year built: 2020
Utilities & green energy
- Sewer: County Sewer
- Water: County Water
- Utilities for property: Sewer Connected, Water Connected
Green energy
- Green verification: None
Community & HOA
Community
- Security: Security System, Smoke Detector(s)
- Subdivision: Avalon
HOA
- Has HOA: Yes
- Amenities included: Pool, Dog Park, Fitness Center, Maintenance Common Areas, Maintenance Grounds, Pickleball, Picnic Area, Playground, Sidewalks, Street Lights
- HOA fee: $1,260 annually
- HOA name: Premier Management Company
- HOA phone: 910-679-3012
Location
- Region: Bolivia
Financial & listing details
- Price per square foot: $197/sqft
- Tax assessed value: $344,570
- Annual tax amount: $1,378
- Date on market: 7/2/2025
- Cumulative days on market: 5 days
- Listing agreement: Exclusive Right To Sell
- Listing terms: Cash,Conventional,FHA,USDA Loan,VA Loan
- Road surface type: Paved
Price history
| Date | Event | Price |
|---|---|---|
| 9/30/2025 | Listing removed | $2,300$1/sqft |
Source: Zillow Rentals Report a problem | ||
| 9/23/2025 | Listed for rent | $2,300$1/sqft |
Source: Zillow Rentals Report a problem | ||
| 7/28/2025 | Sold | $375,000-0.5%$197/sqft |
Source:  Hive MLS #100516970 Report a problem Hive MLS #100516970 Report a problem | ||
| 7/6/2025 | Contingent | $377,000$198/sqft |
Source: Hive MLS #100516970 Report a problem | ||
| 7/2/2025 | Listed for sale | $377,000+51.4%$198/sqft |
Source: Hive MLS #100516970 Report a problem | ||
| 1/22/2021 | Sold | $249,000$131/sqft |
Source: Public Record Report a problem | ||
Public tax history
| Year | Property taxes | Tax assessment |
|---|---|---|
| 2025 | $1,378 | $344,570 |
| 2024 | $1,378 | $344,570 |
| 2023 | $1,378 +9.2% | $344,570 +57.4% |
| 2022 | $1,262 +44.3% | $218,940 +57.4% |
| 2021 | $875 | $139,120 |
Find assessor info on the county website
Neighborhood: 28422
Nearby homes
- $358,6005 bd3 ba2.3k sqft1705 Culdees Ln SE, Bolivia, NC 28422Off Market
- $342,5004 bd2 ba1.9k sqft1697 Culdees Ln SE, Bolivia, NC 28422Sold
- $320,9003 bd2 ba1.7k sqft1693 Culdees Ln SE, Bolivia, NC 28422Off Market
- $300,1003 bd2 ba1.4k sqft1092 Burled Oak Ridge Loop SE, Bolivia, NC 28422Off Market
- $298,5003 bd2 ba1.4k sqft1092 Burled Oak Rdg Loop SE LOT 44, Bolivia, NC 28422Off Market
- $323,8003 bd2 ba1.6k sqft1100 Burled Oak Ridge Loop SE, Bolivia, NC 28422Off Market
- $352,3004 bd2 ba1.7k sqft1096 Burled Oak Ridge Loop SE, Bolivia, NC 28422Off Market
- $269,0003 bd2 ba1.4k sqft1534 Maltwood Ct SE, Bolivia, NC 28422Sold
Nearby schools
GreatSchools rating
- 4/10Virginia Williamson ElementaryGrades: PK-5Distance: 1.5 mi
- 4/10Cedar Grove MiddleGrades: 6-8Distance: 4 mi
- 10/10Brunswick County Early College High SchoolGrades: 9-12Distance: 3.3 mi
Schools provided by the listing agent
- Elementary: Virginia Williamson
- Middle: Cedar Grove
- High: South Brunswick
Source: Hive MLS. This data may not be complete. We recommend contacting the local school district to confirm school assignments for this home.
Get a cash offer in 3 minutes
Find out how much your home could sell for in as little as 3 minutes with a no-obligation cash offer.
Estimated market value
$374,800
Get a cash offer in 3 minutes
Find out how much your home could sell for in as little as 3 minutes with a no-obligation cash offer.
Estimated market value
$374,800
- North Carolina
- Brunswick County
- Bolivia
- 28422
- 1701 Culdees Lane
Nearby cities
Nearby zip codes
Other Bolivia Topics
